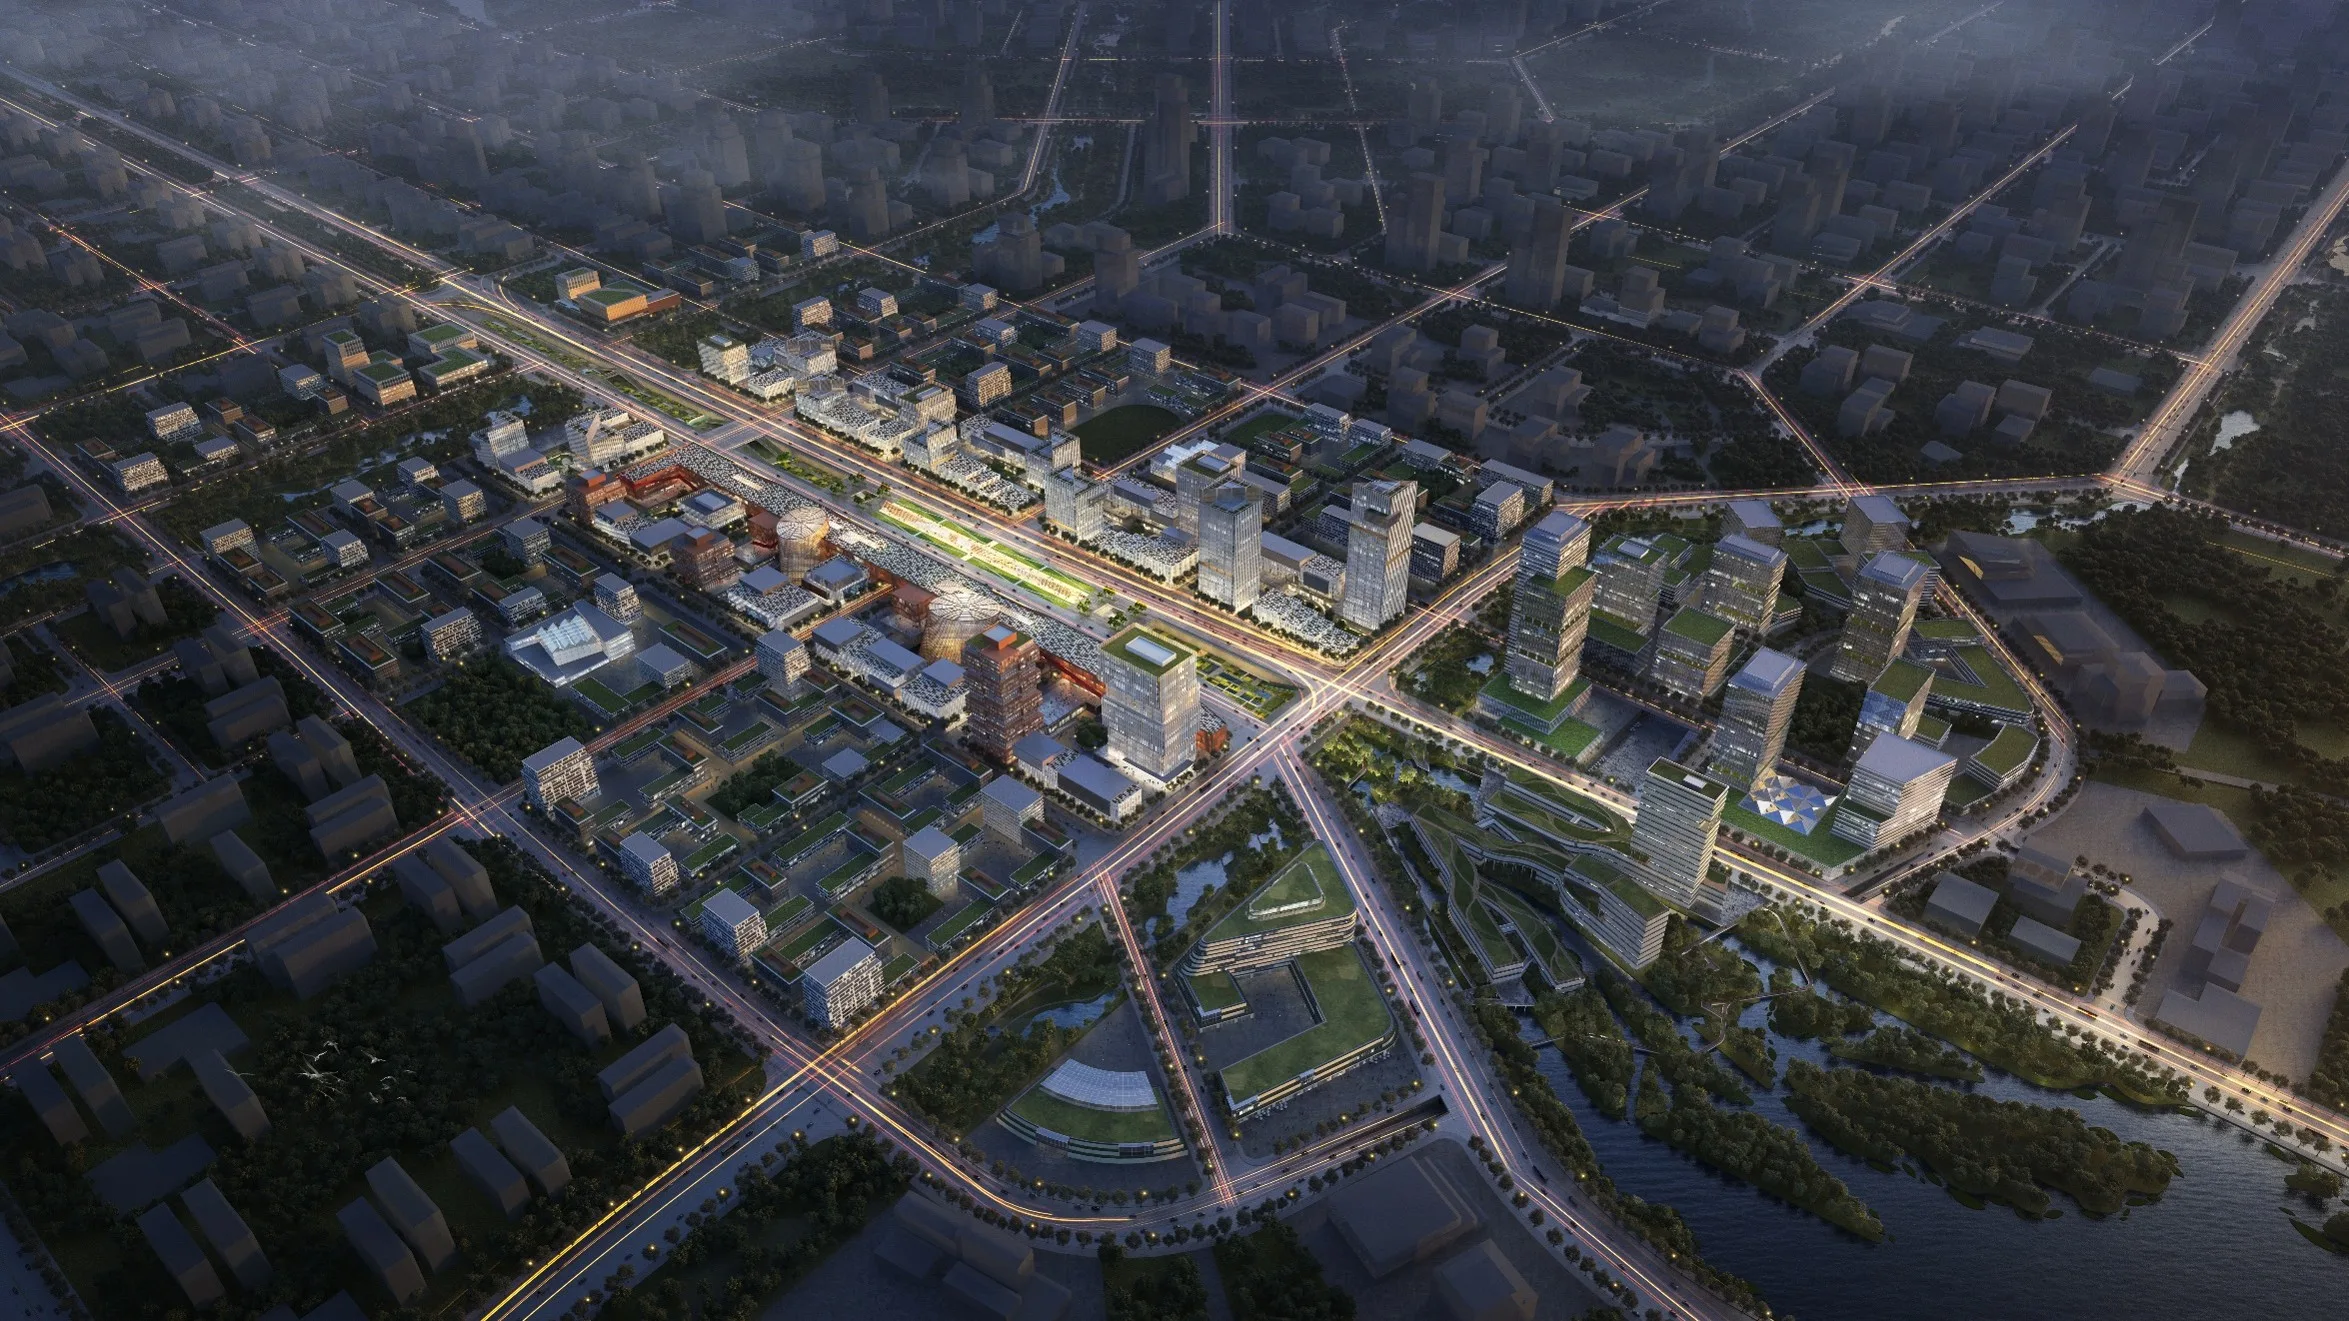

Xiong’an Xiaoli Station embraces the philosophy of “Tao follows nature, Chinese city building, modest posture, and gathering talents from all directions,” integrating station-city design with green mobility. This fully underground, lightweight transport hub is developed in sync with the start-up area.
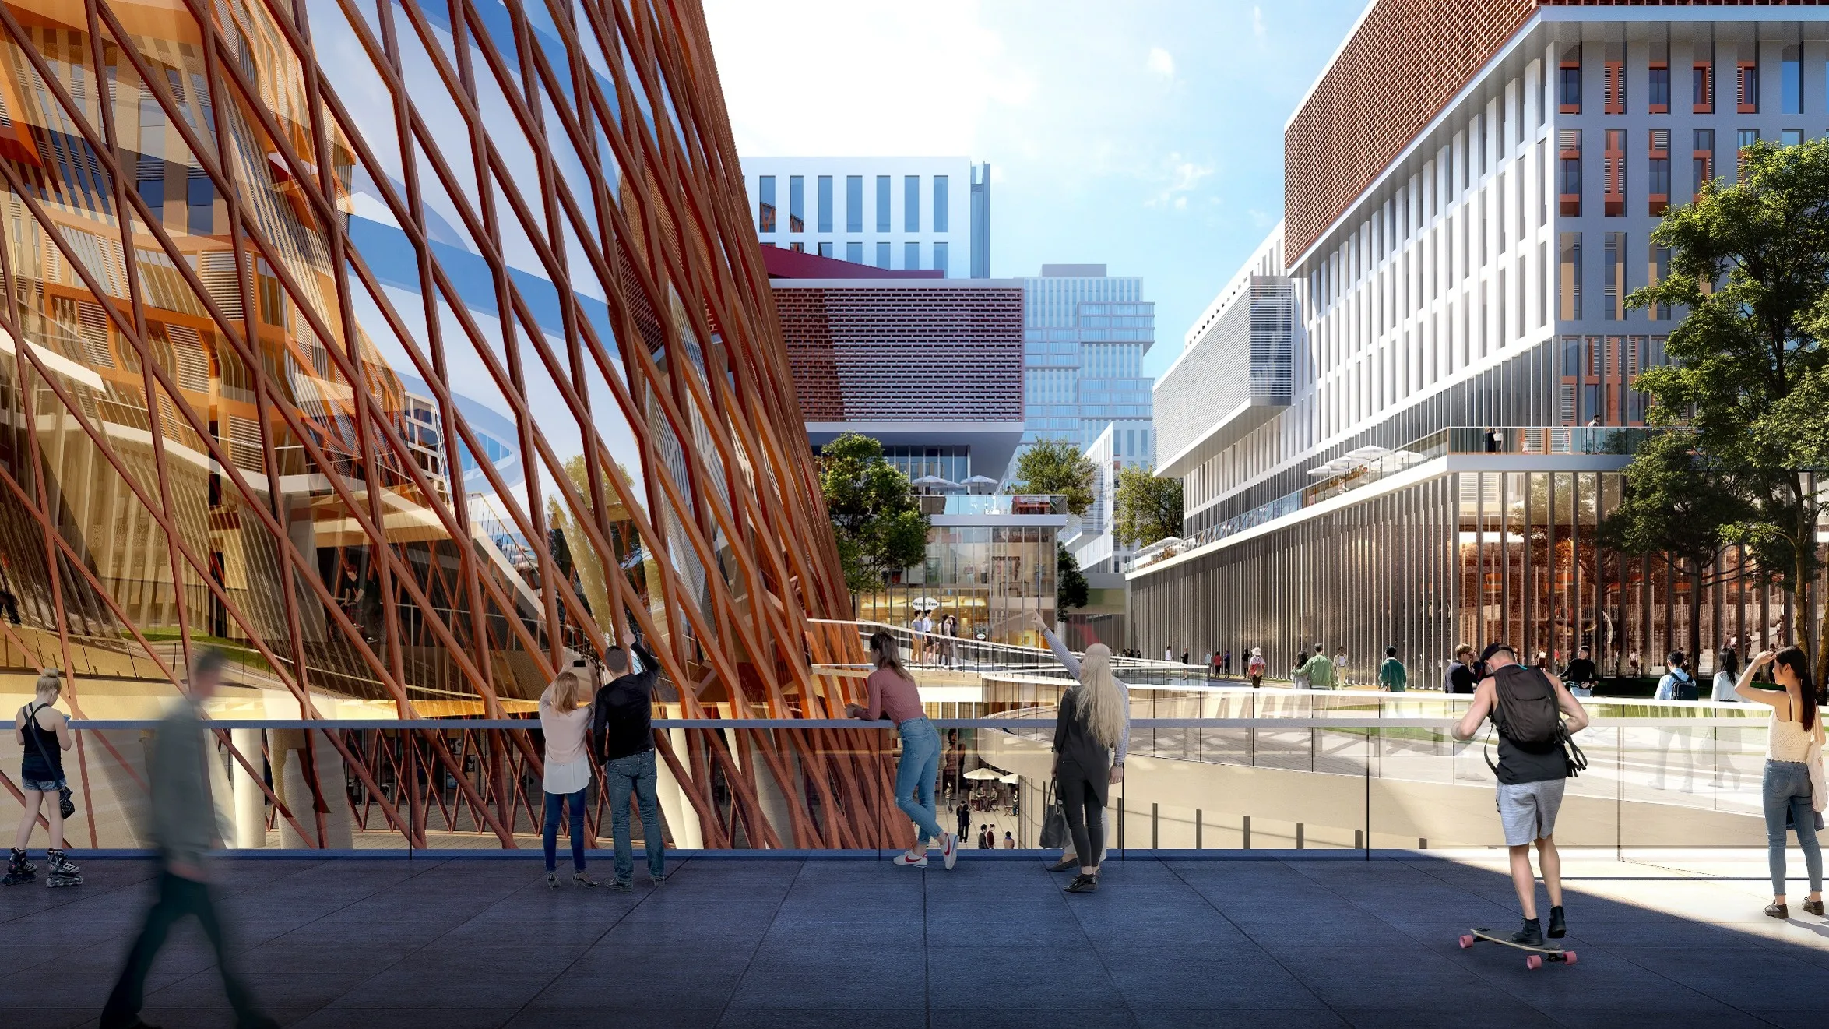
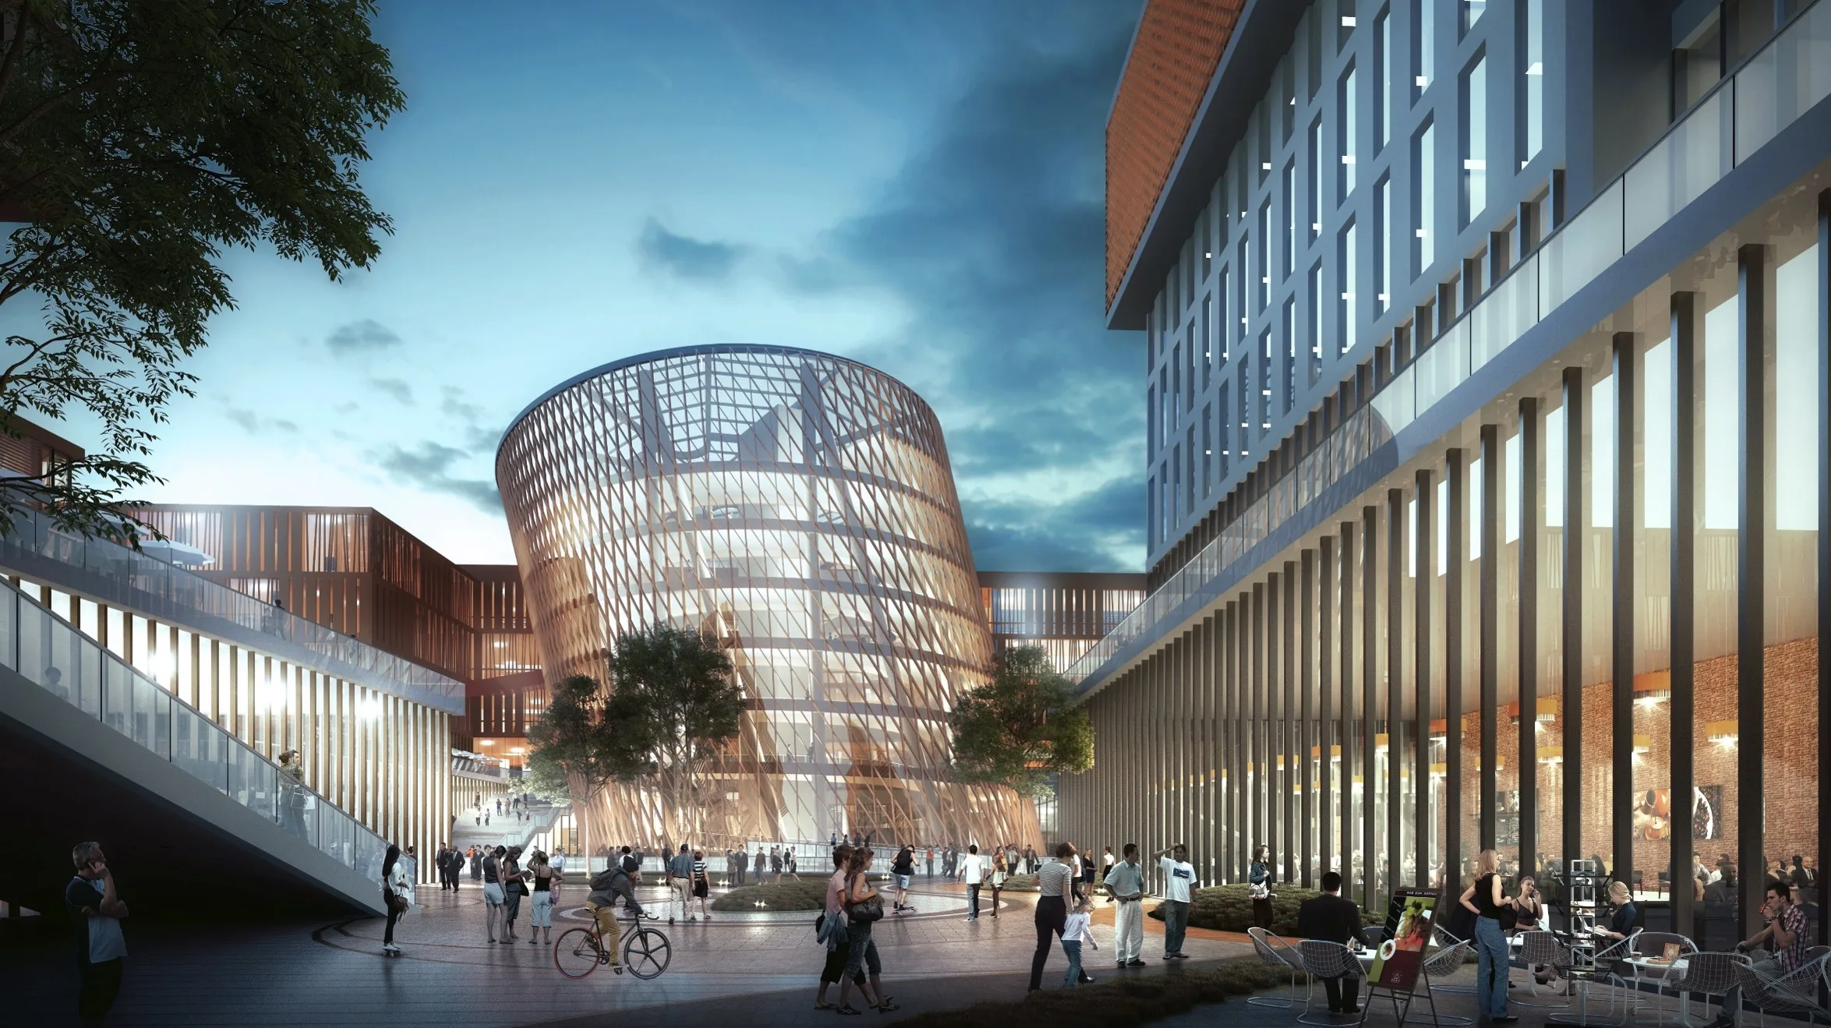
B1 level connects to surrounding slow-traffic systems and commercial spaces; B2 level serves as the concourse with mutual security recognition and single-ticket transfers, plus underground loop roads; B3/B4 host railway and rail lines. A diamond-shaped light gallery on the ground brings natural light into the concourse, creating a bright, energy-efficient space. Embedded in the Central Green Valley, the gallery offers commercial and cultural amenities, allowing travelers to unwind. The station forms a seamless station-landscape-city network, delivering a people-oriented hub and injecting new vitality into the Beijing-Tianjin-Hebei railway network.