

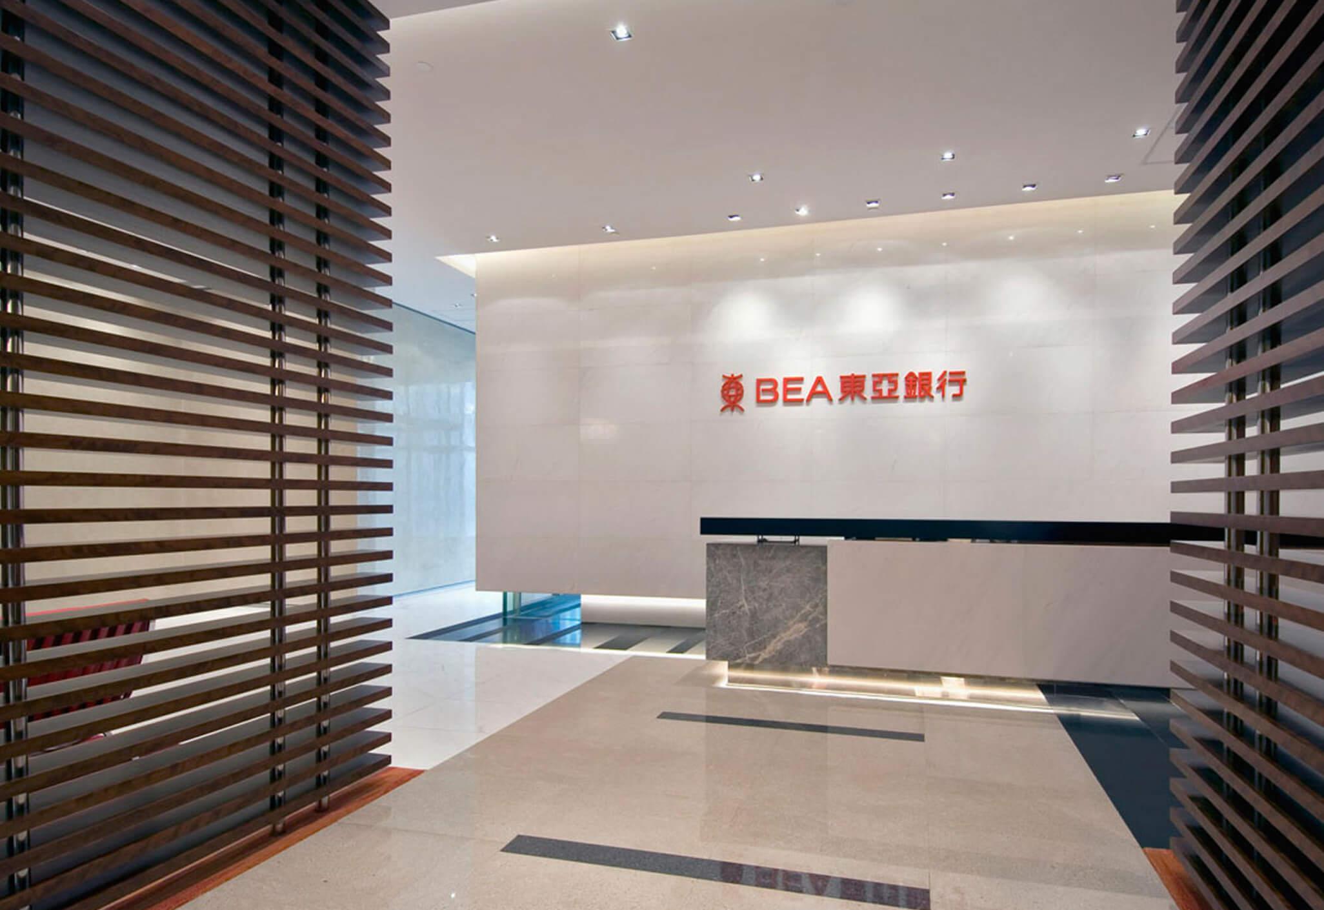
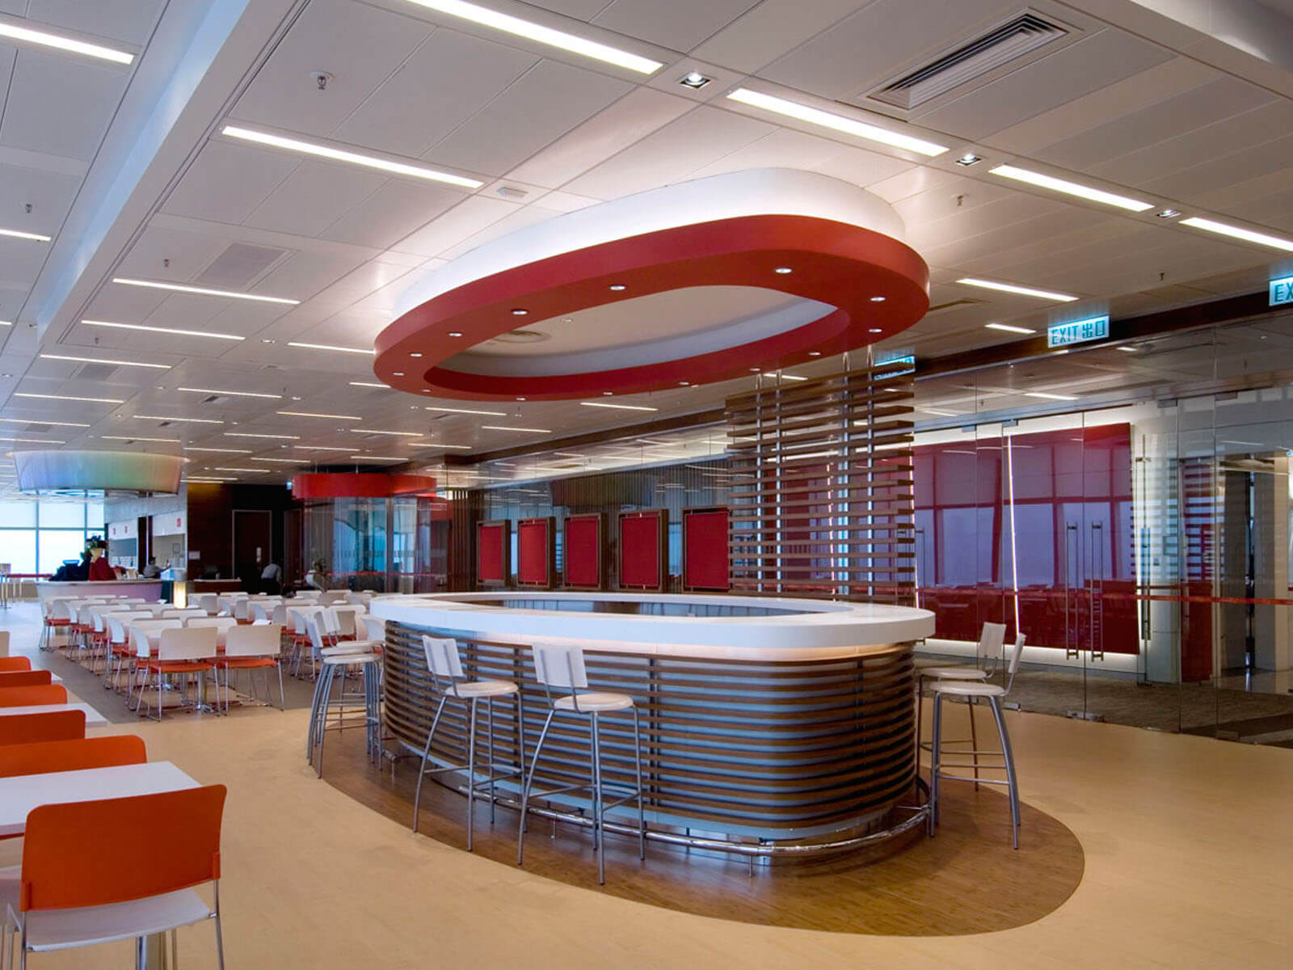
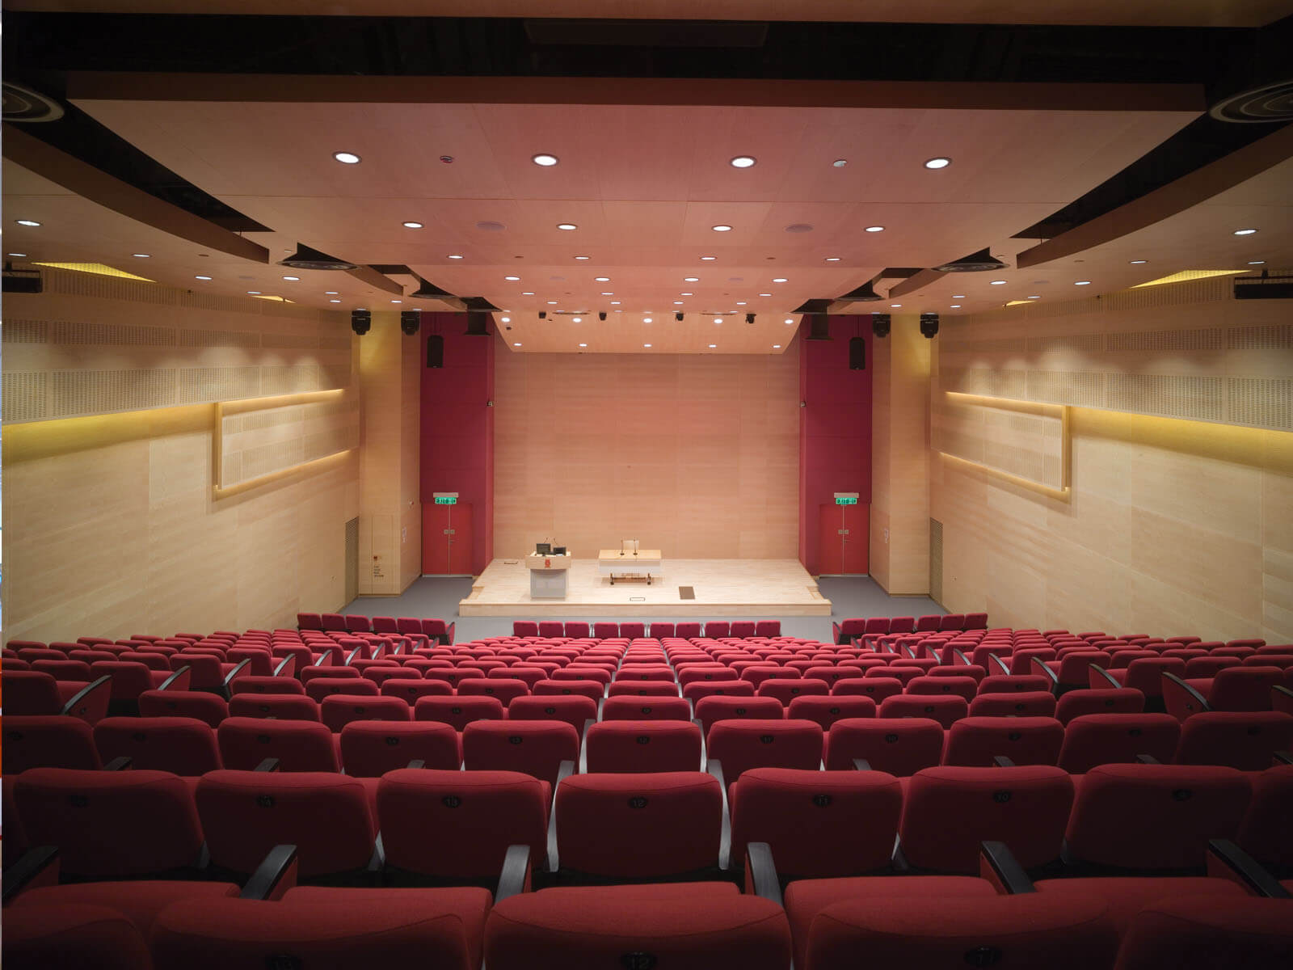
The Bank of East Asia’s (BEA) Centralisation Project at Millennium City 5 comprised of relocating 28 departments from six different locations to one location. Aedas Interiors undertook an extensive Facility Planning Study and the completed project included a 500-seat staff canteen, interactive pantries on all floors, a large auditorium and a roof garden.
BEA Centralisation Project
Hong Kong / PRC
1 / 2
1 / 2
- Completion Year
- 2005
- Gross Area of the Entire Development
- 27,800 sq m
- Directors
- Logan MacWatt
Next Project
M&C Saatchi
Hong Kong, PRC