

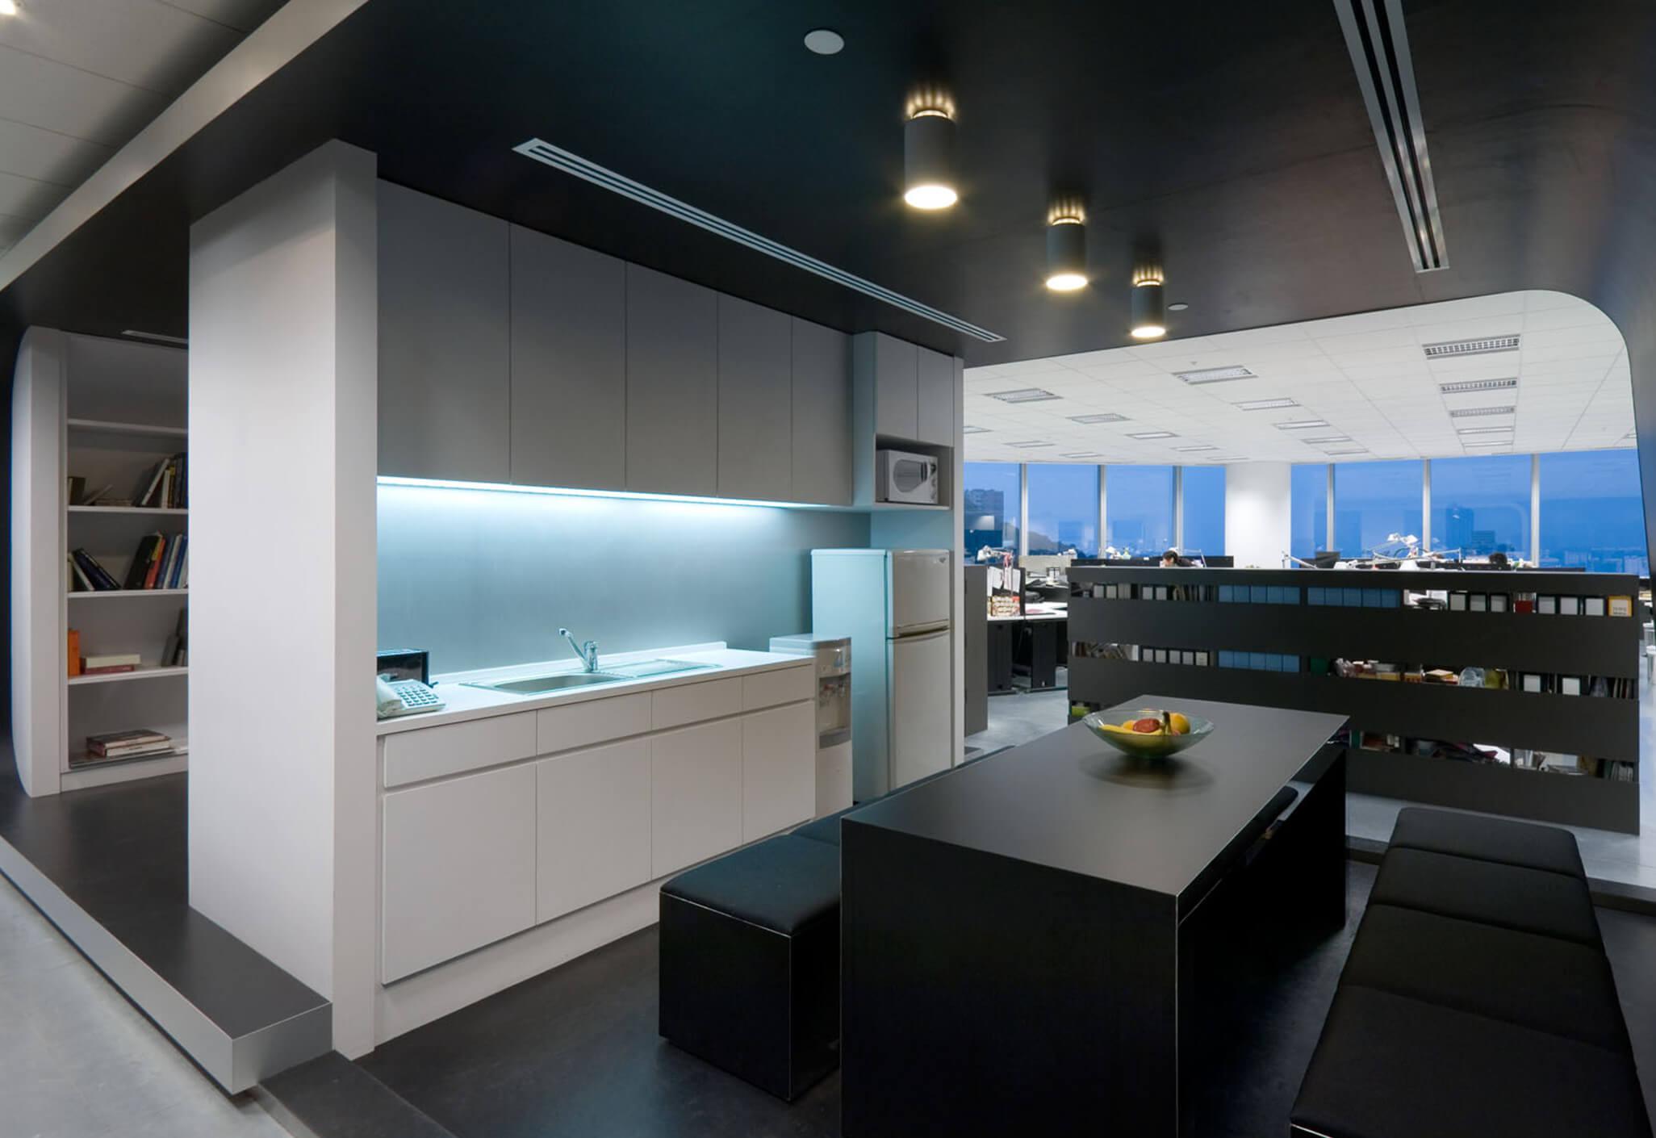
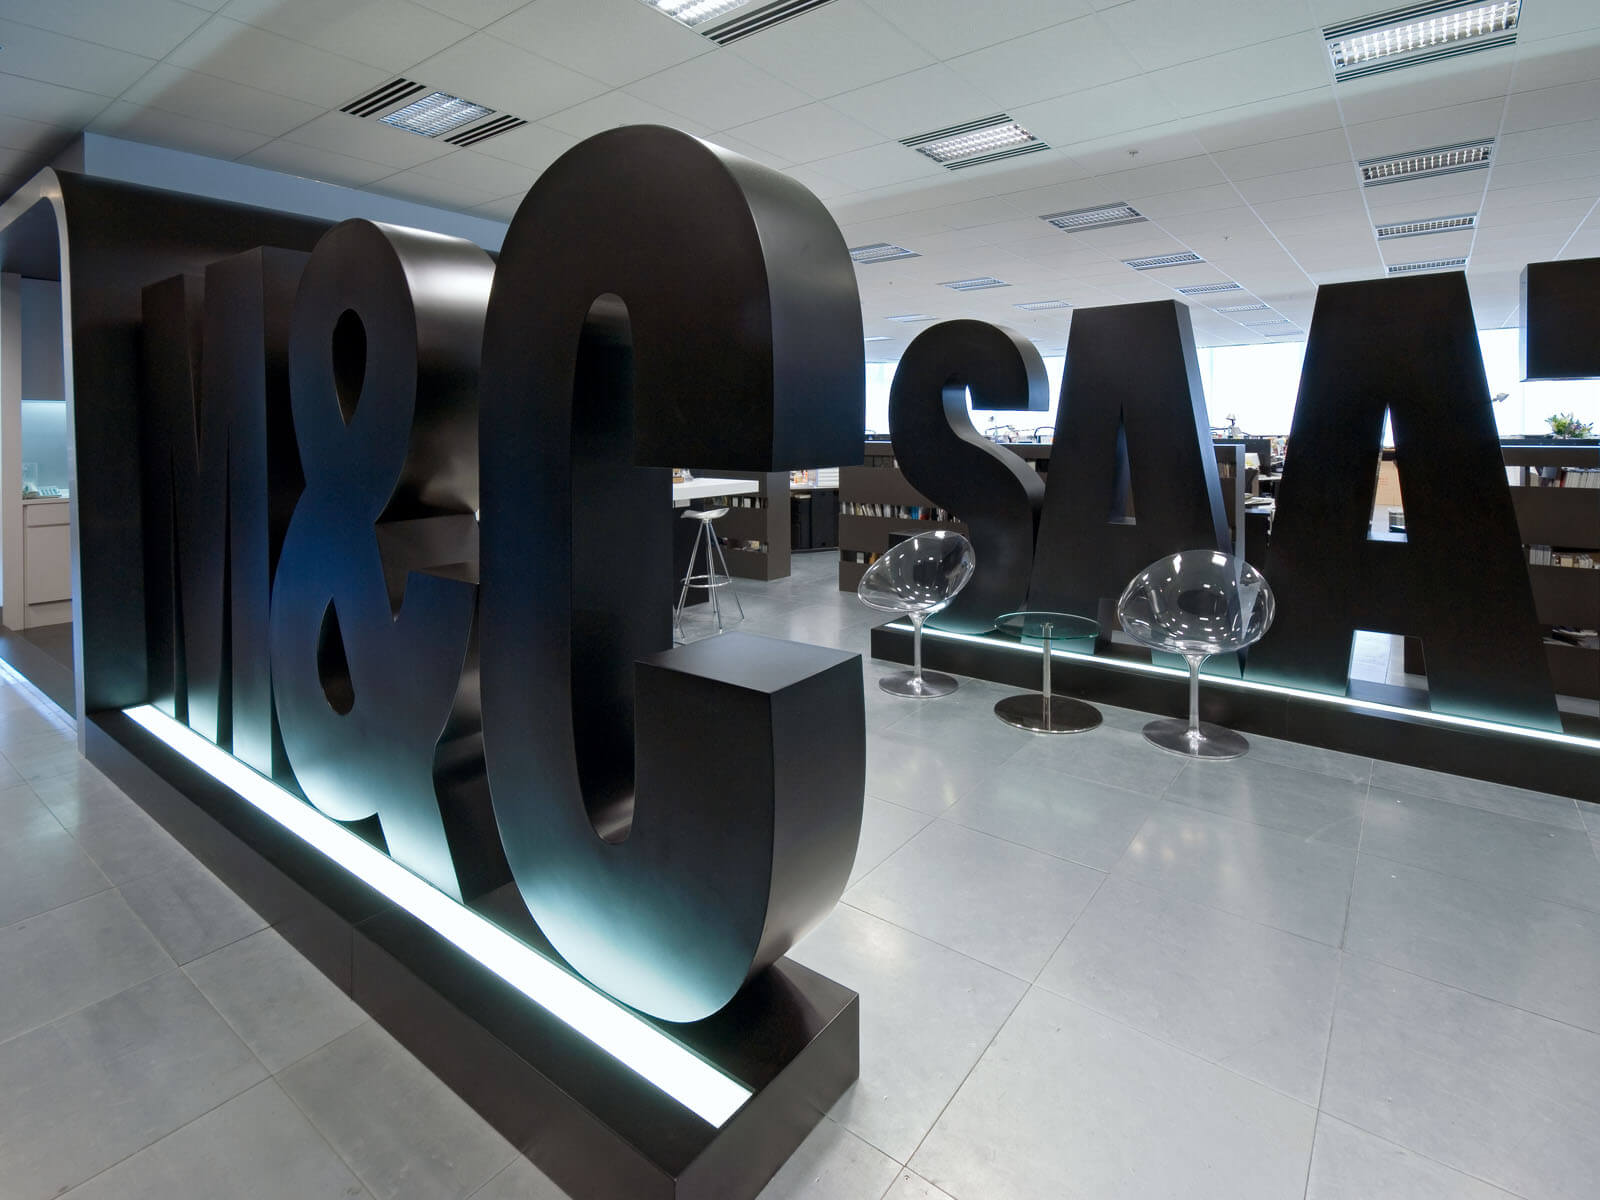
The new office fitout in Cambridge House, Quarry Bay involved a striking monochromatic scheme to reflect M&C Saatchi’s strong brand identity. The simple use of black, white and the silver of the exposed raised floor tiles paired with classic pieces of furniture produced a scheme which not only met the client brief but was also hugely cost effective. The large logo creates a visual break without forcing the use of walls between the reception and the open office area.
M&C Saatchi
Hong Kong, PRC
1 / 1
1 / 1
- Completion Year
- 2004
- Gross Area of the Entire Development
- 657 sq m
- Directors
- Logan MacWatt
Next Project
Procter & Gamble Office
Guangzhou, PRC