

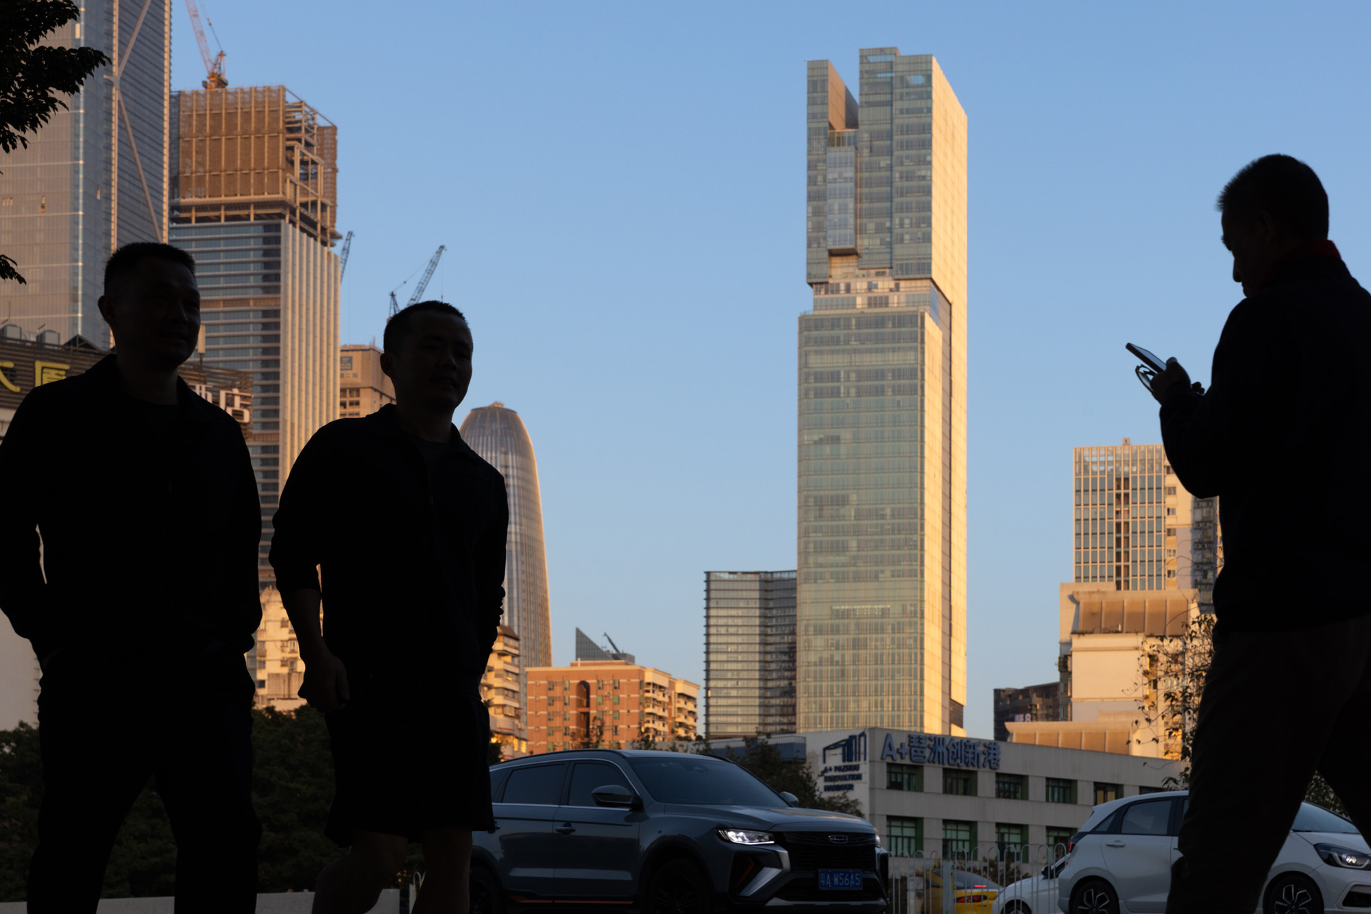
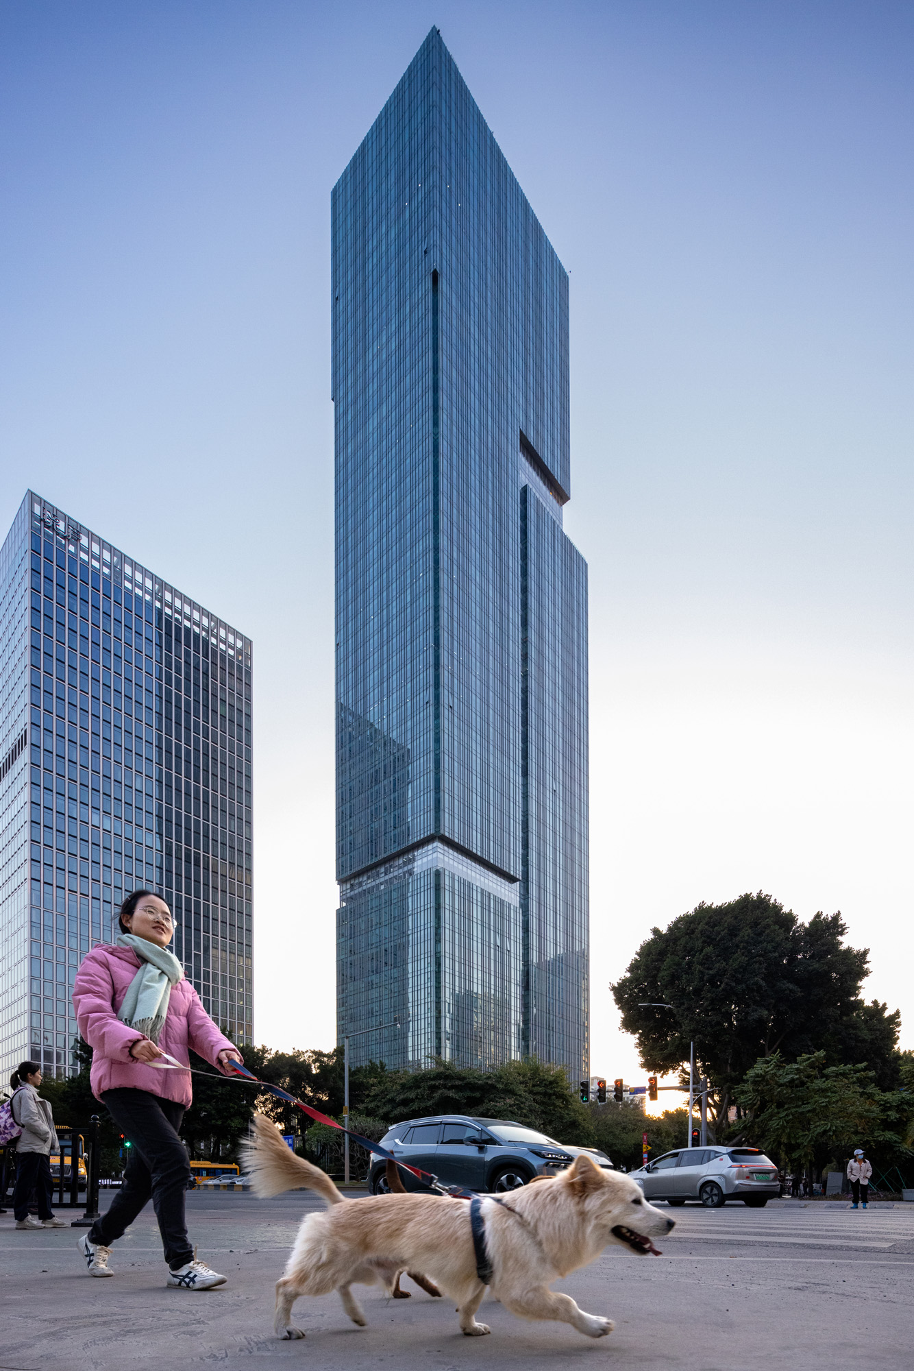
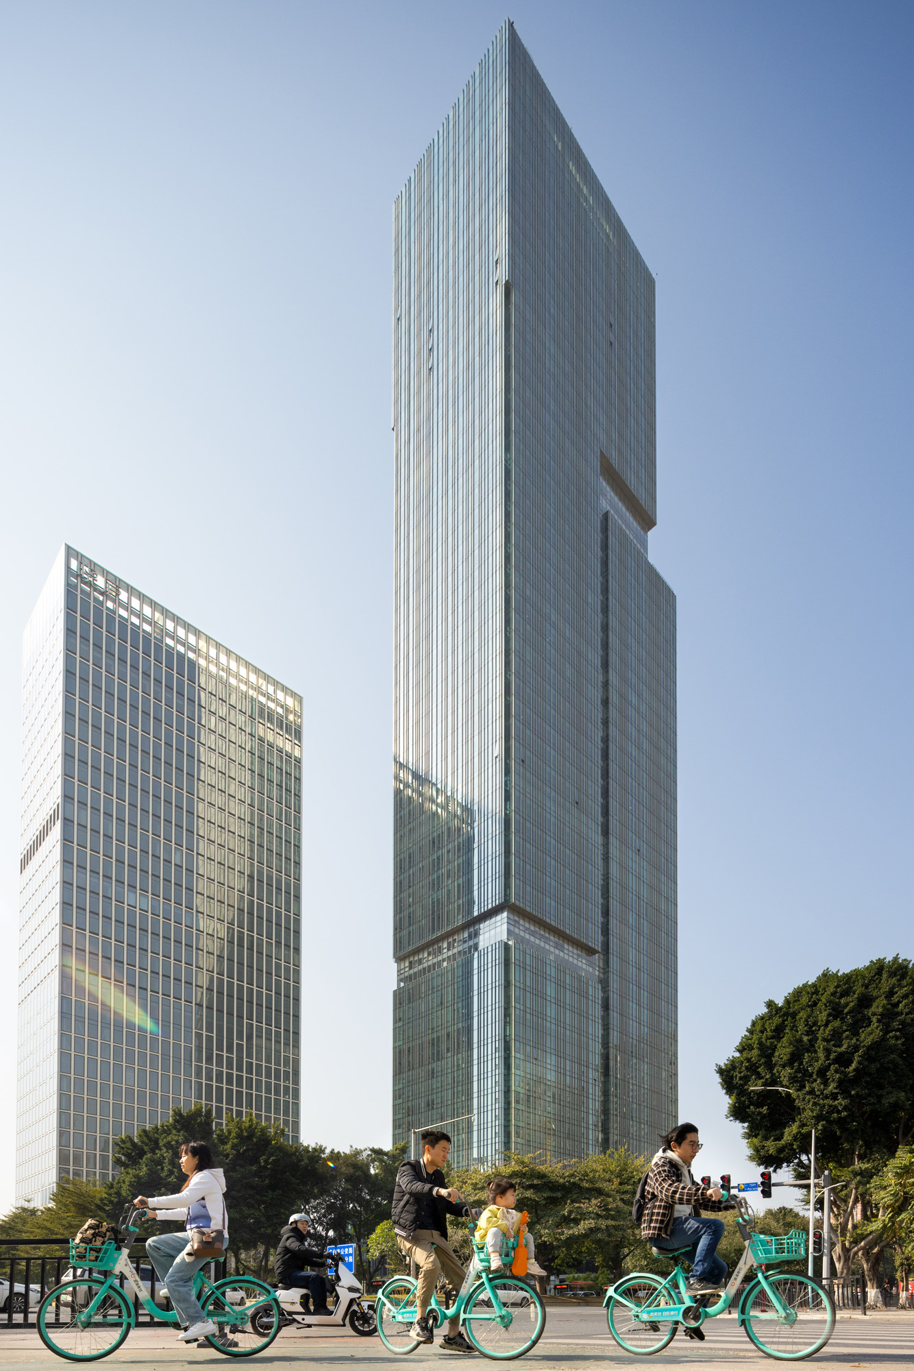
Bravo PARK PLACE I and II, situated adjacent to the Pazhou subway station in the heart of the Pazhou International Headquarters Economy Zone, offer an exceptional blend of super-A office spaces, Shama Luxe serviced apartments, a landscaped garden, and high-end restaurants. These towers are designed to provide a green, healthy, and intelligent office environment, establishing themselves as a masterpiece in high-end green business office spaces.

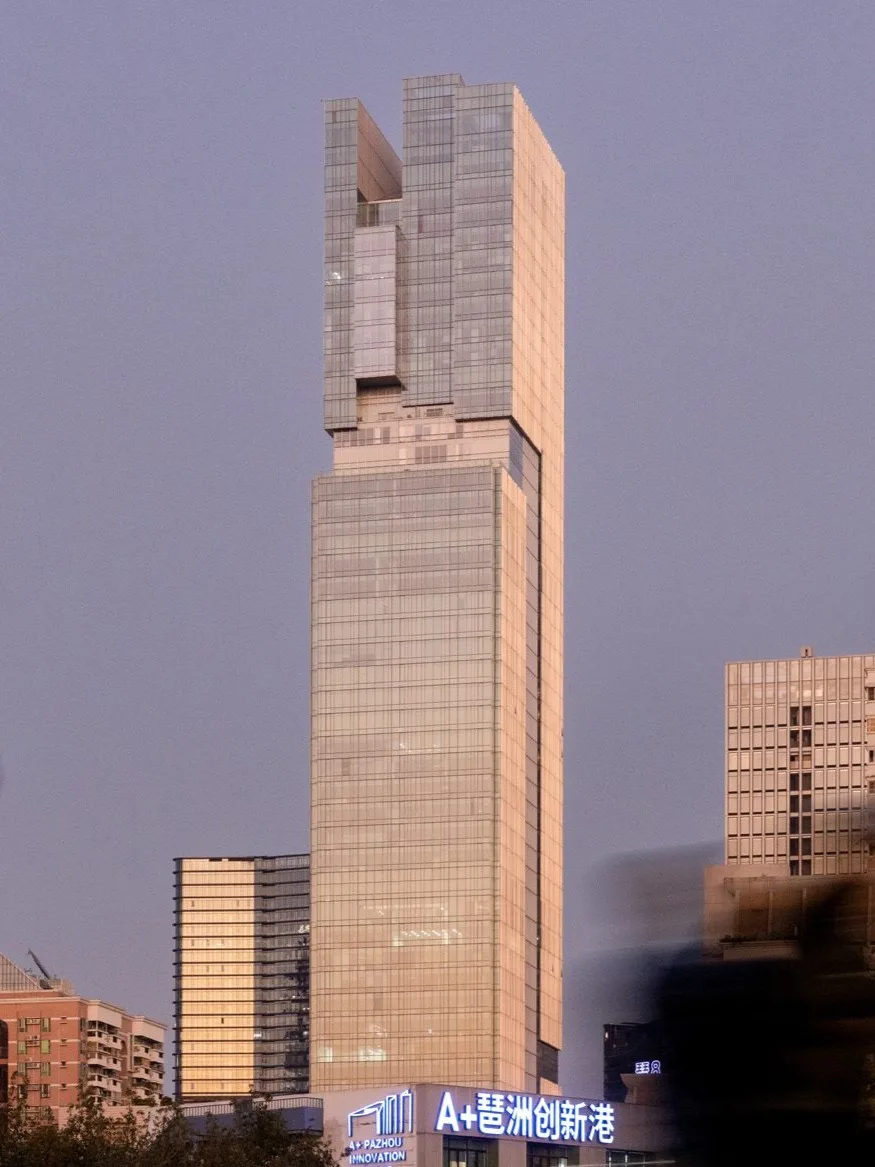
Bravo PARK PLACE I and II
Guangzhou / PRC
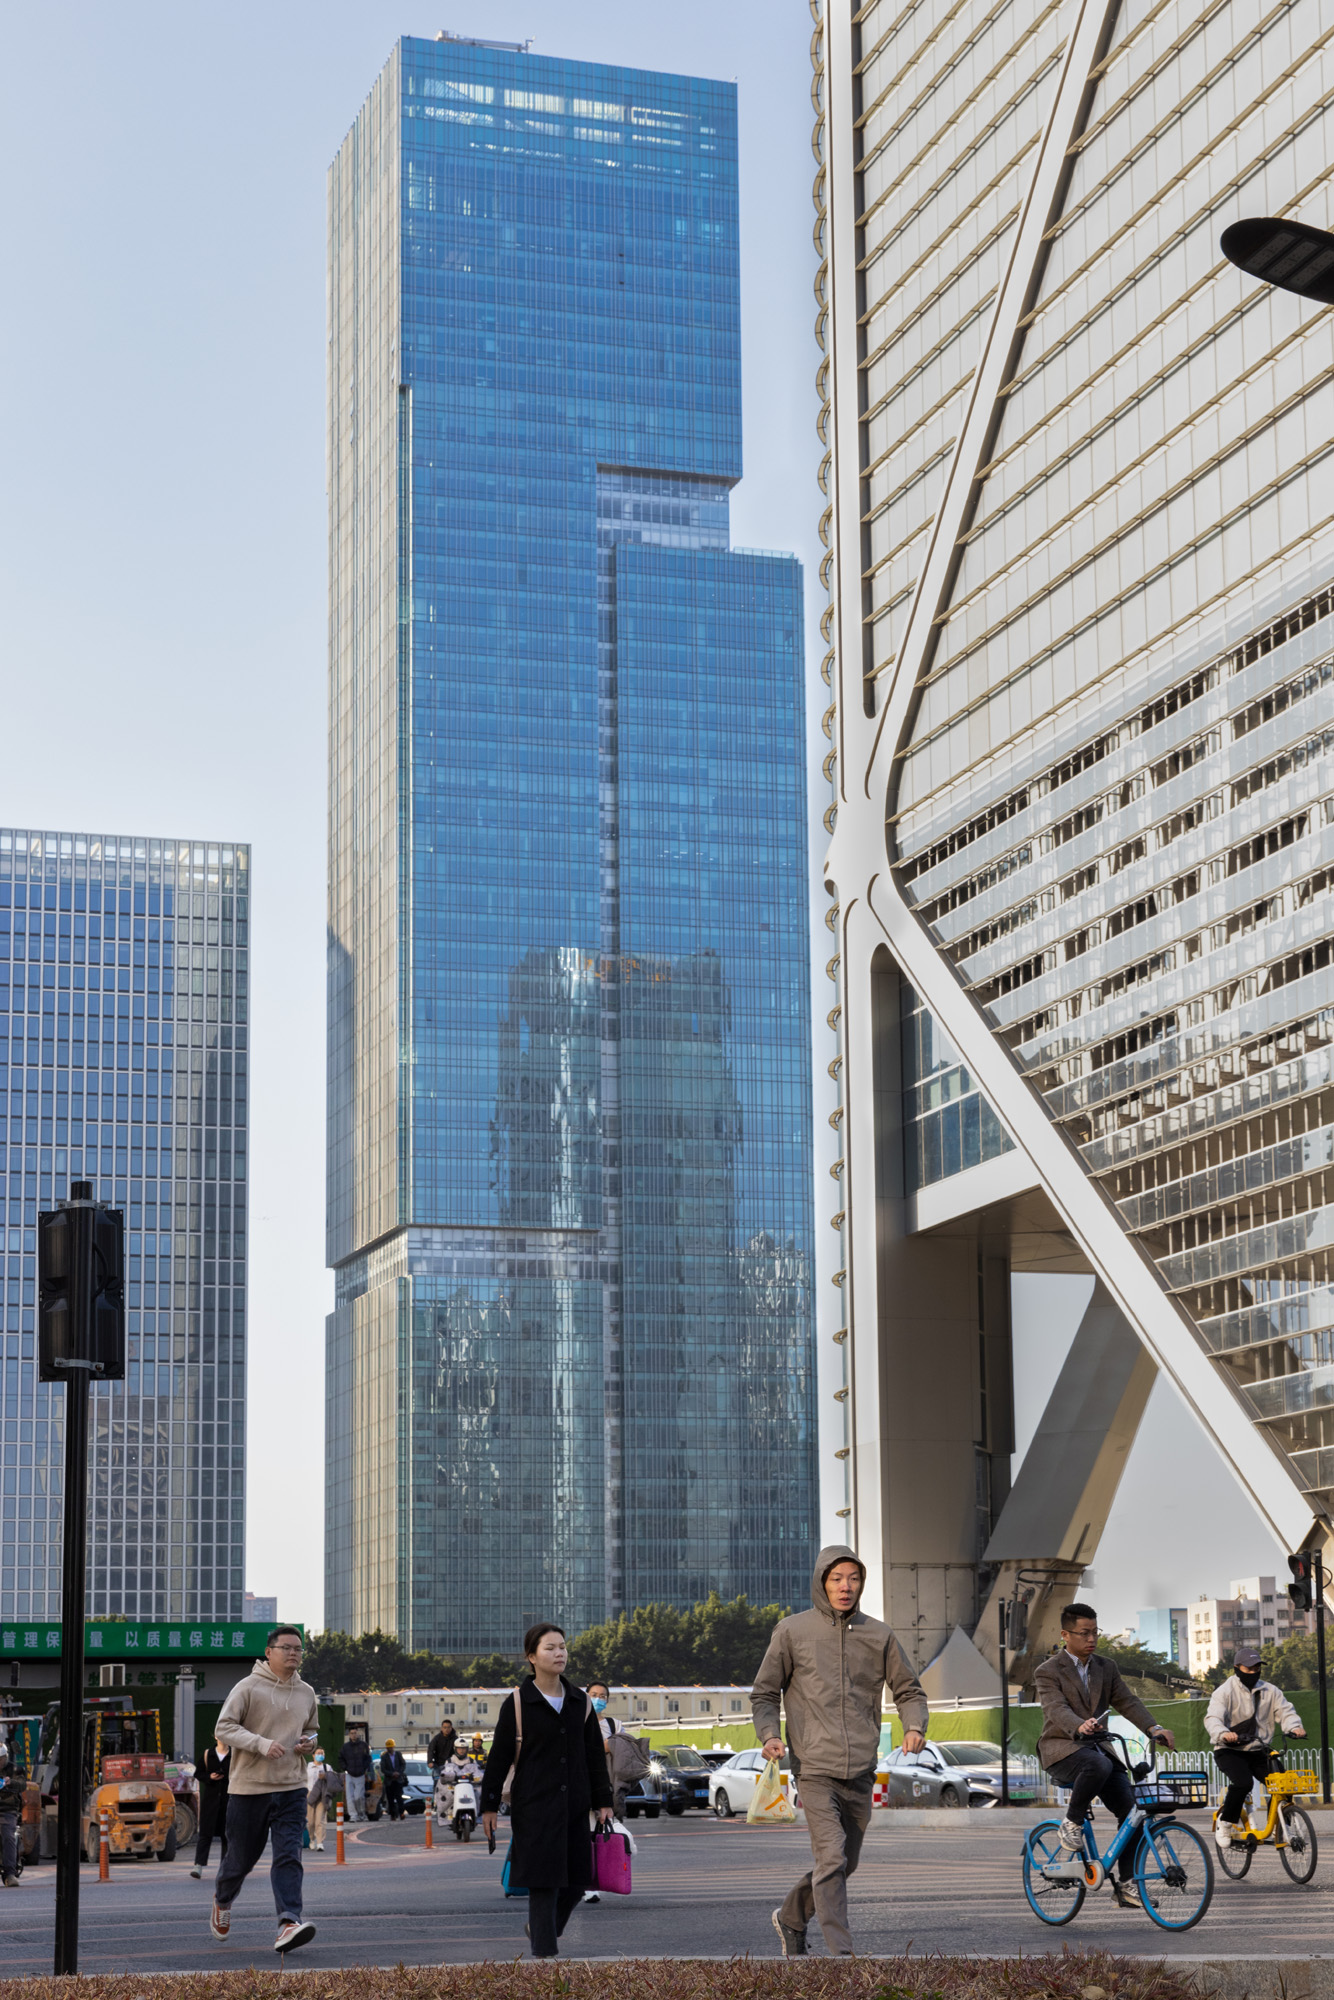
1 / 4
1 / 4
- Completion Year
- Phase I: 2017; Phase II: On-going
- Gross Area of the Entire Development
- Phase I: 99,429 sq m; Phase II: 78,600 sq m
- Directors
- Ken Wai
Awards
IDA International Design Awards 2018
Honorable Mention, Architecture Category – New Commercial Building
International Property Awards 2014
Winner, Best International Commercial High-rise Architecture
Cityscape Awards for Architecture in Emerging Markets 2014
Shortlisted, Future Commercial Project Award
World Architecture Festival (WAF) Awards 2014
Shortlisted, Future Office
Asia Pacific Property Awards 2014
Winner, Best Commercial High-rise Architecture, Asia Pacific
5-Star, Best Commercial High-rise Architecture, China
5-Star, Best Commercial High-rise Architecture, China
Next Project
Shenzhen Brewtown
Shenzhen / PRC