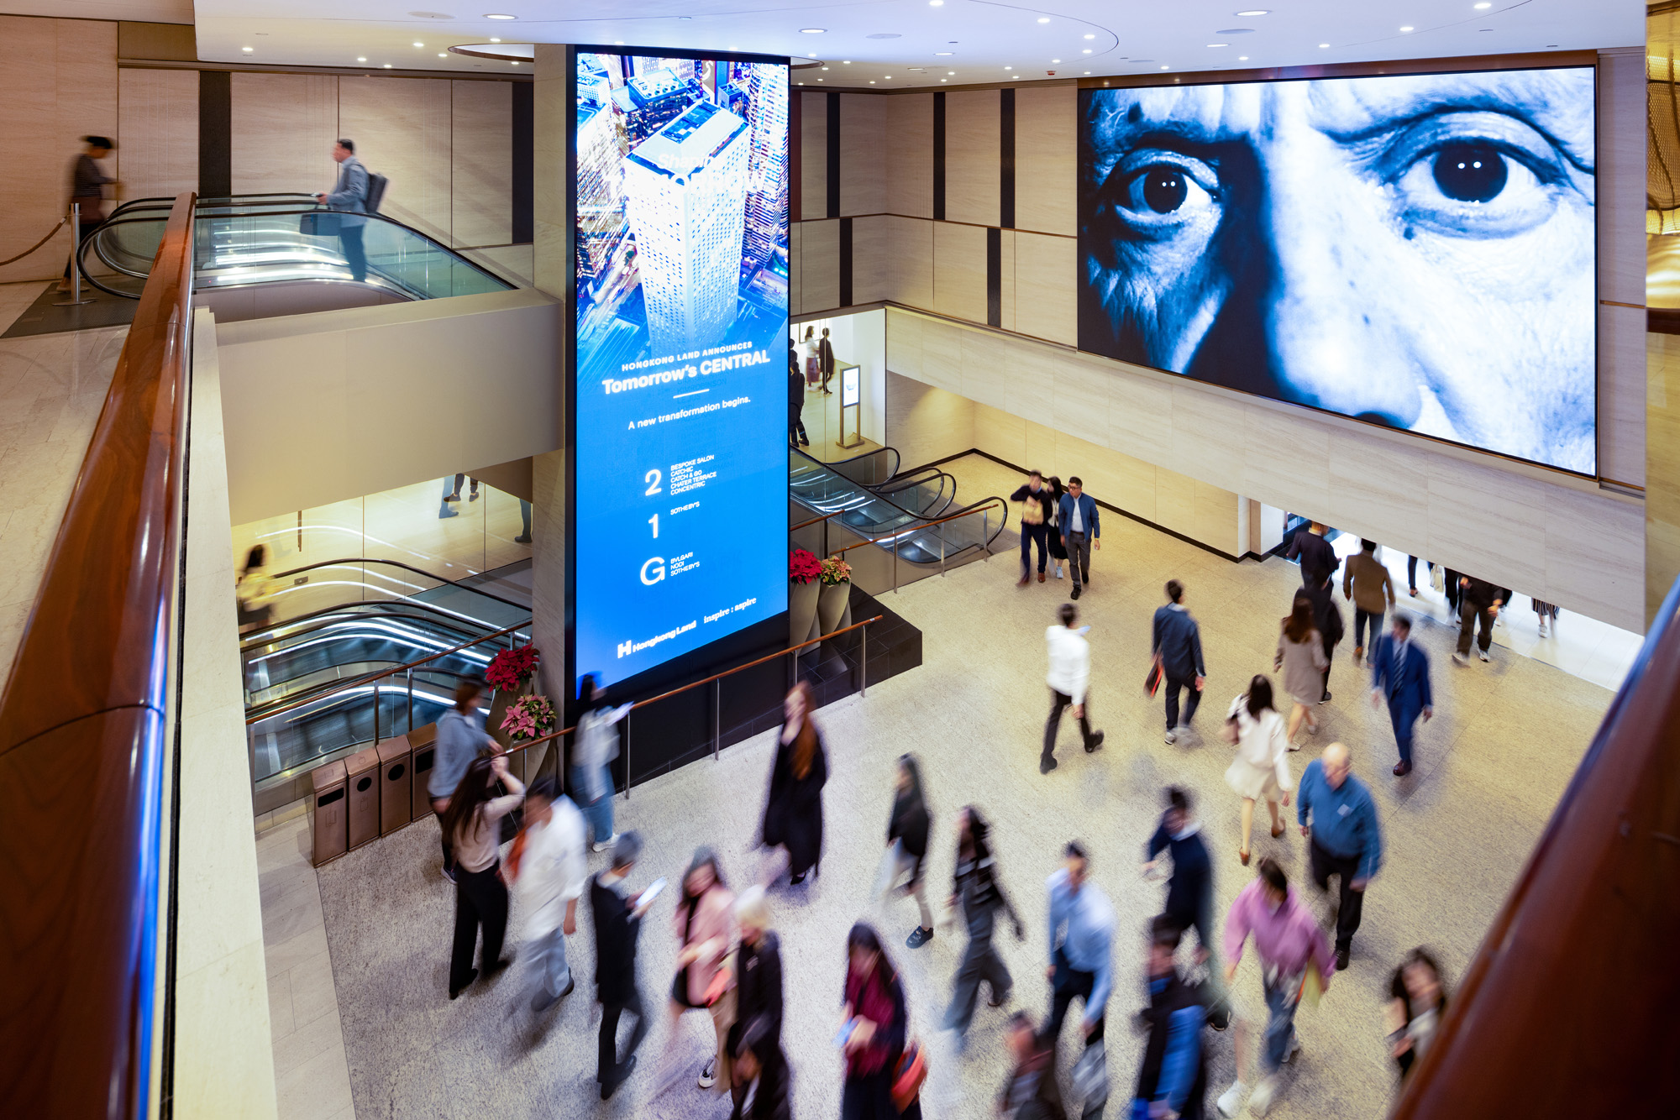
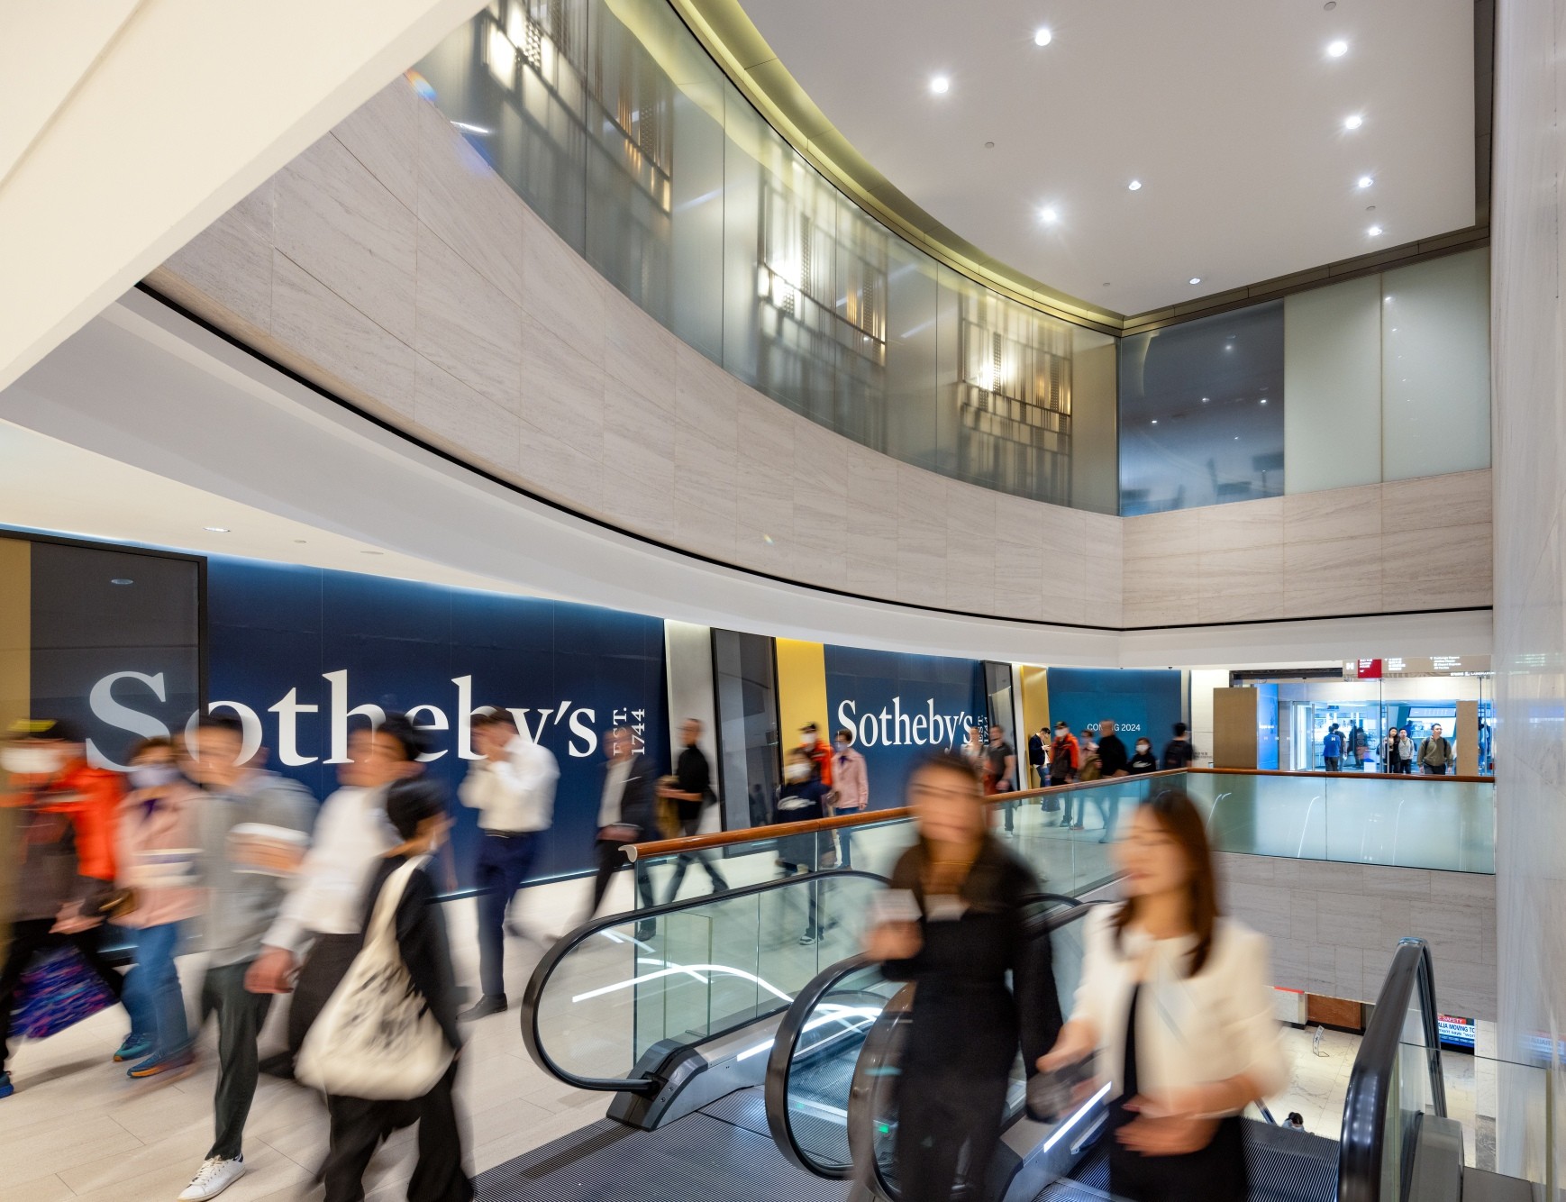
Following the successful renovation and repositioning of Prince’s Building in 1997, Aedas was reappointed by Hongkong Land from 2000 to 2002 to transform the former Swire House into Chater House, a mixed-use development comprising 50,000 sq m office space and a 7,000 sq m retail podium, including a 5,000 sq m Armani flagship store.
The design establishes a distinguished corporate entrance along Connaught Road, with the tower façade extending seamlessly to street level to reinforce its civic presence. At the junction of Chater Road and Pedder Street, the tower is strategically set back to create a clear distinction between the office and retail components. The Chater Road façade was conceived with exceptional flexibility, enabling flagship retailers to customise and update their brand identity over time while preserving the building’s architectural integrity. Aedas was the Project Architect and Authorized Person whilst KPF was the Design Architect for the project.