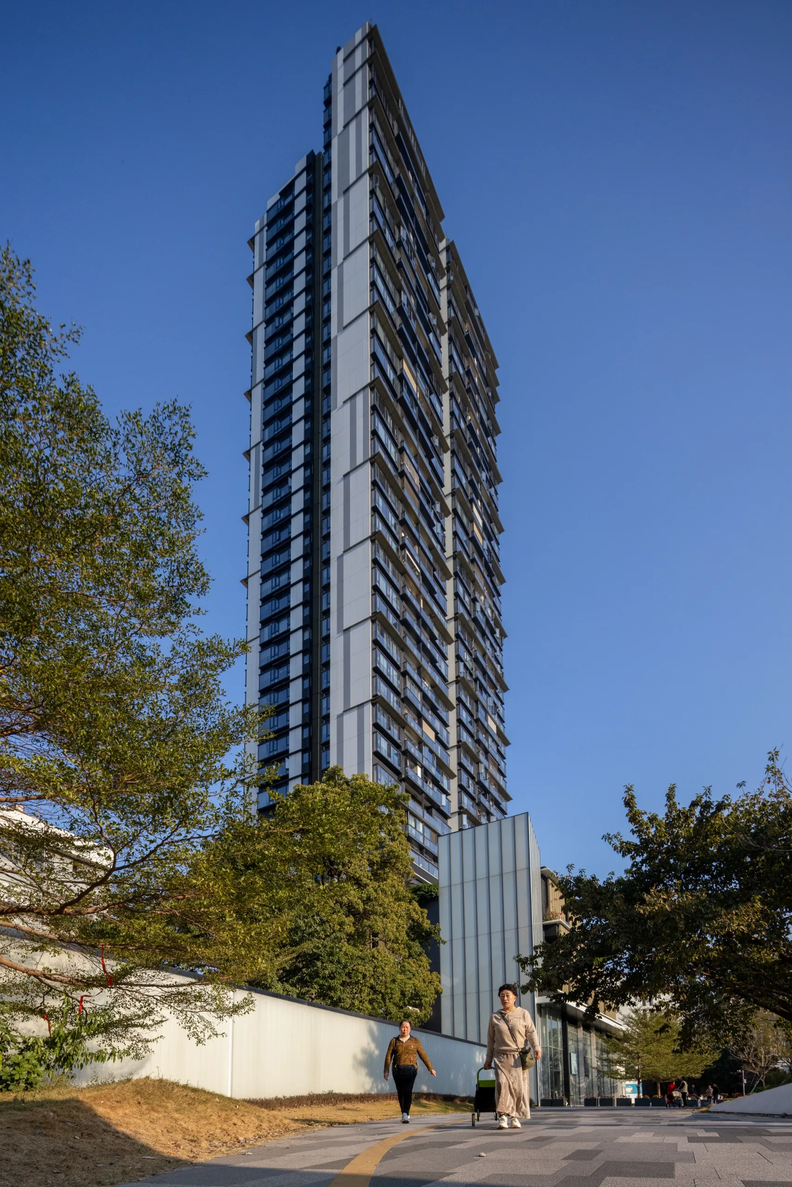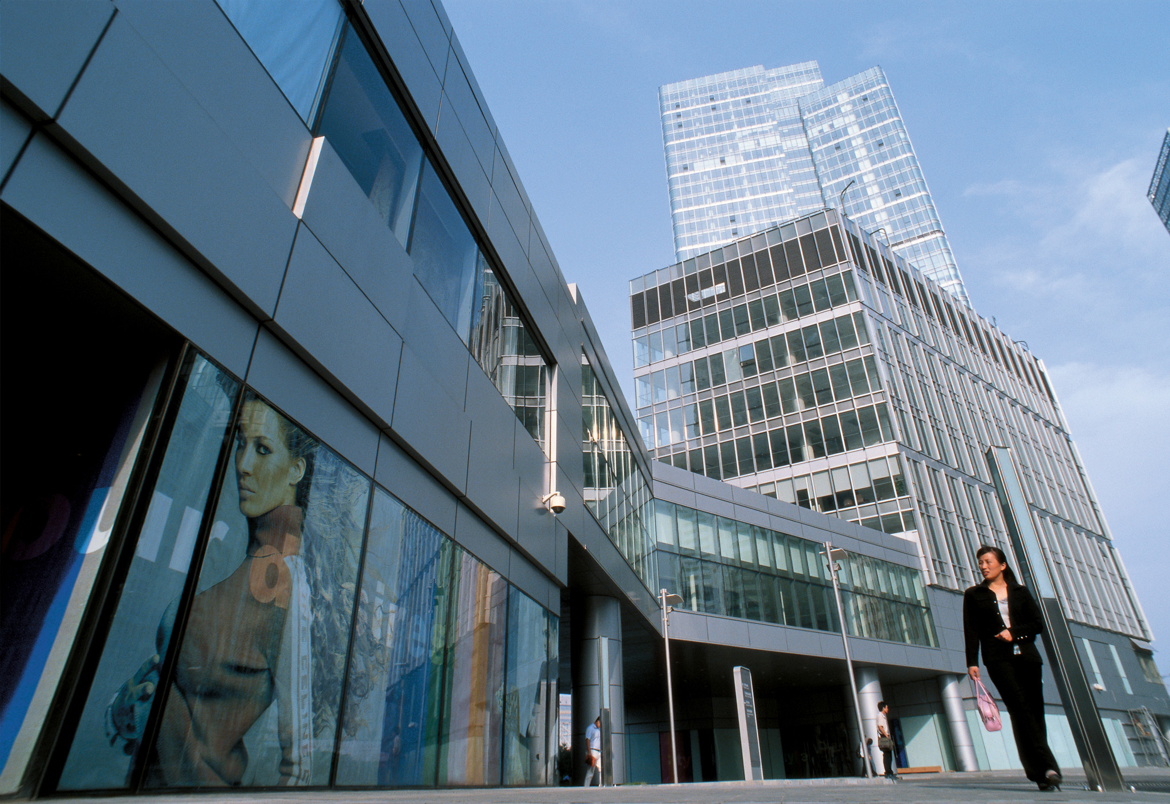
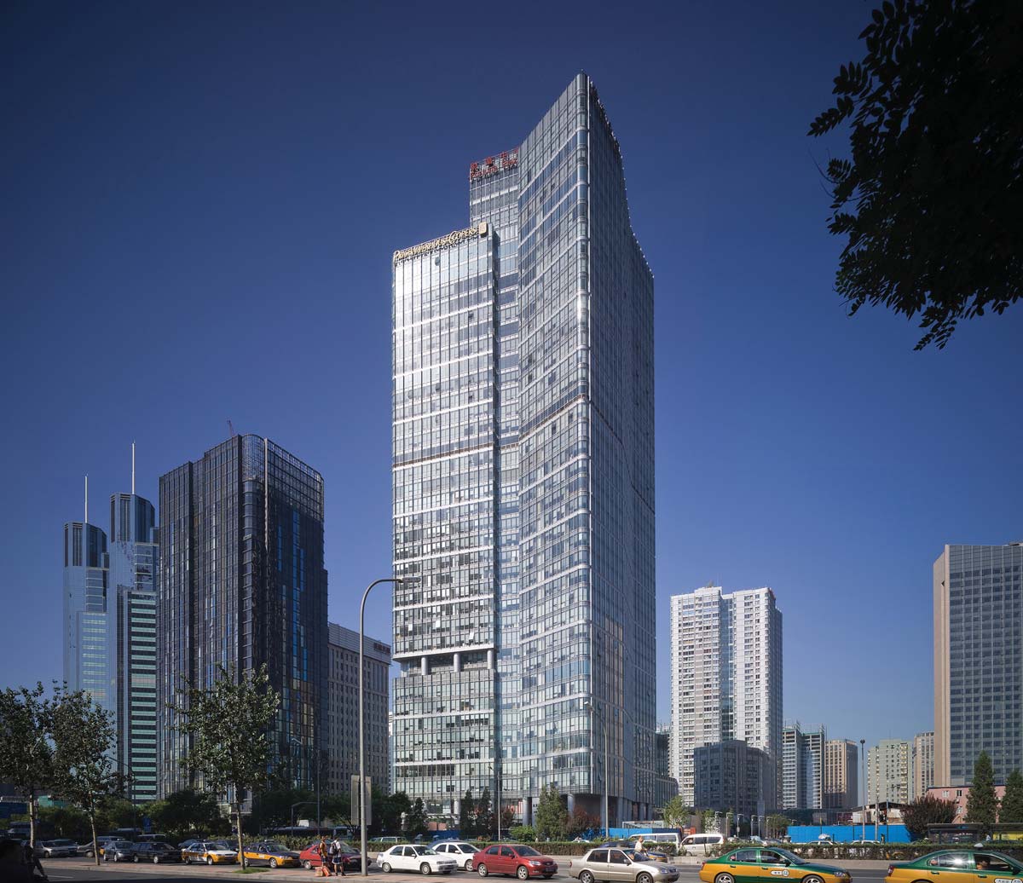
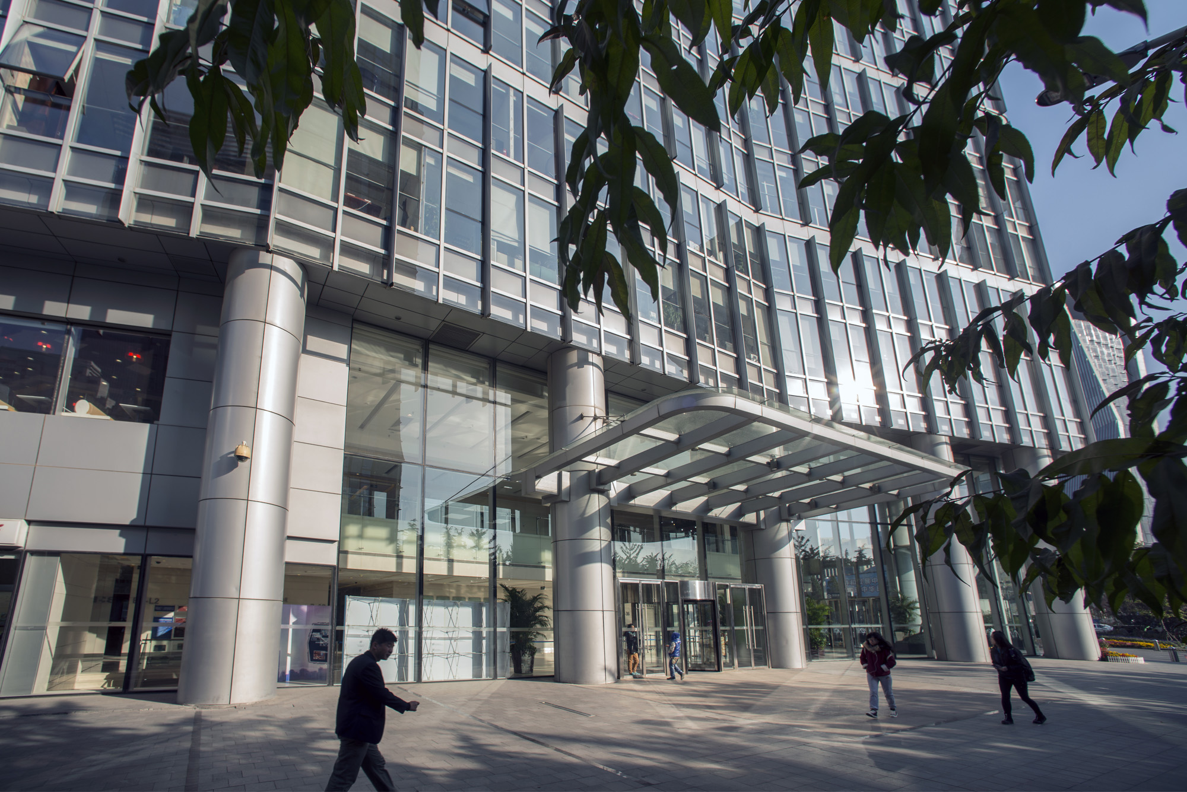
The project is a 722,000-square-metre mixed-use development located in the centre of Beijing’s central business district. With a gross floor area of 249,000 square metres, Phase 1 comprises residential, office and retail components.
Characterised by an open design, Fortune Plaza accentuates the interactive relationship between community and urban spaces. With an open yet dynamic spatial organisation with elaborated traffic arrangements, it emerges as a landmark that promotes a sense of vitality and cohesiveness.
The design concept wittily embodies the harmonious amalgamation of geometric and organic architecture, leading to an eclectically stylish, simple and minimal building form.