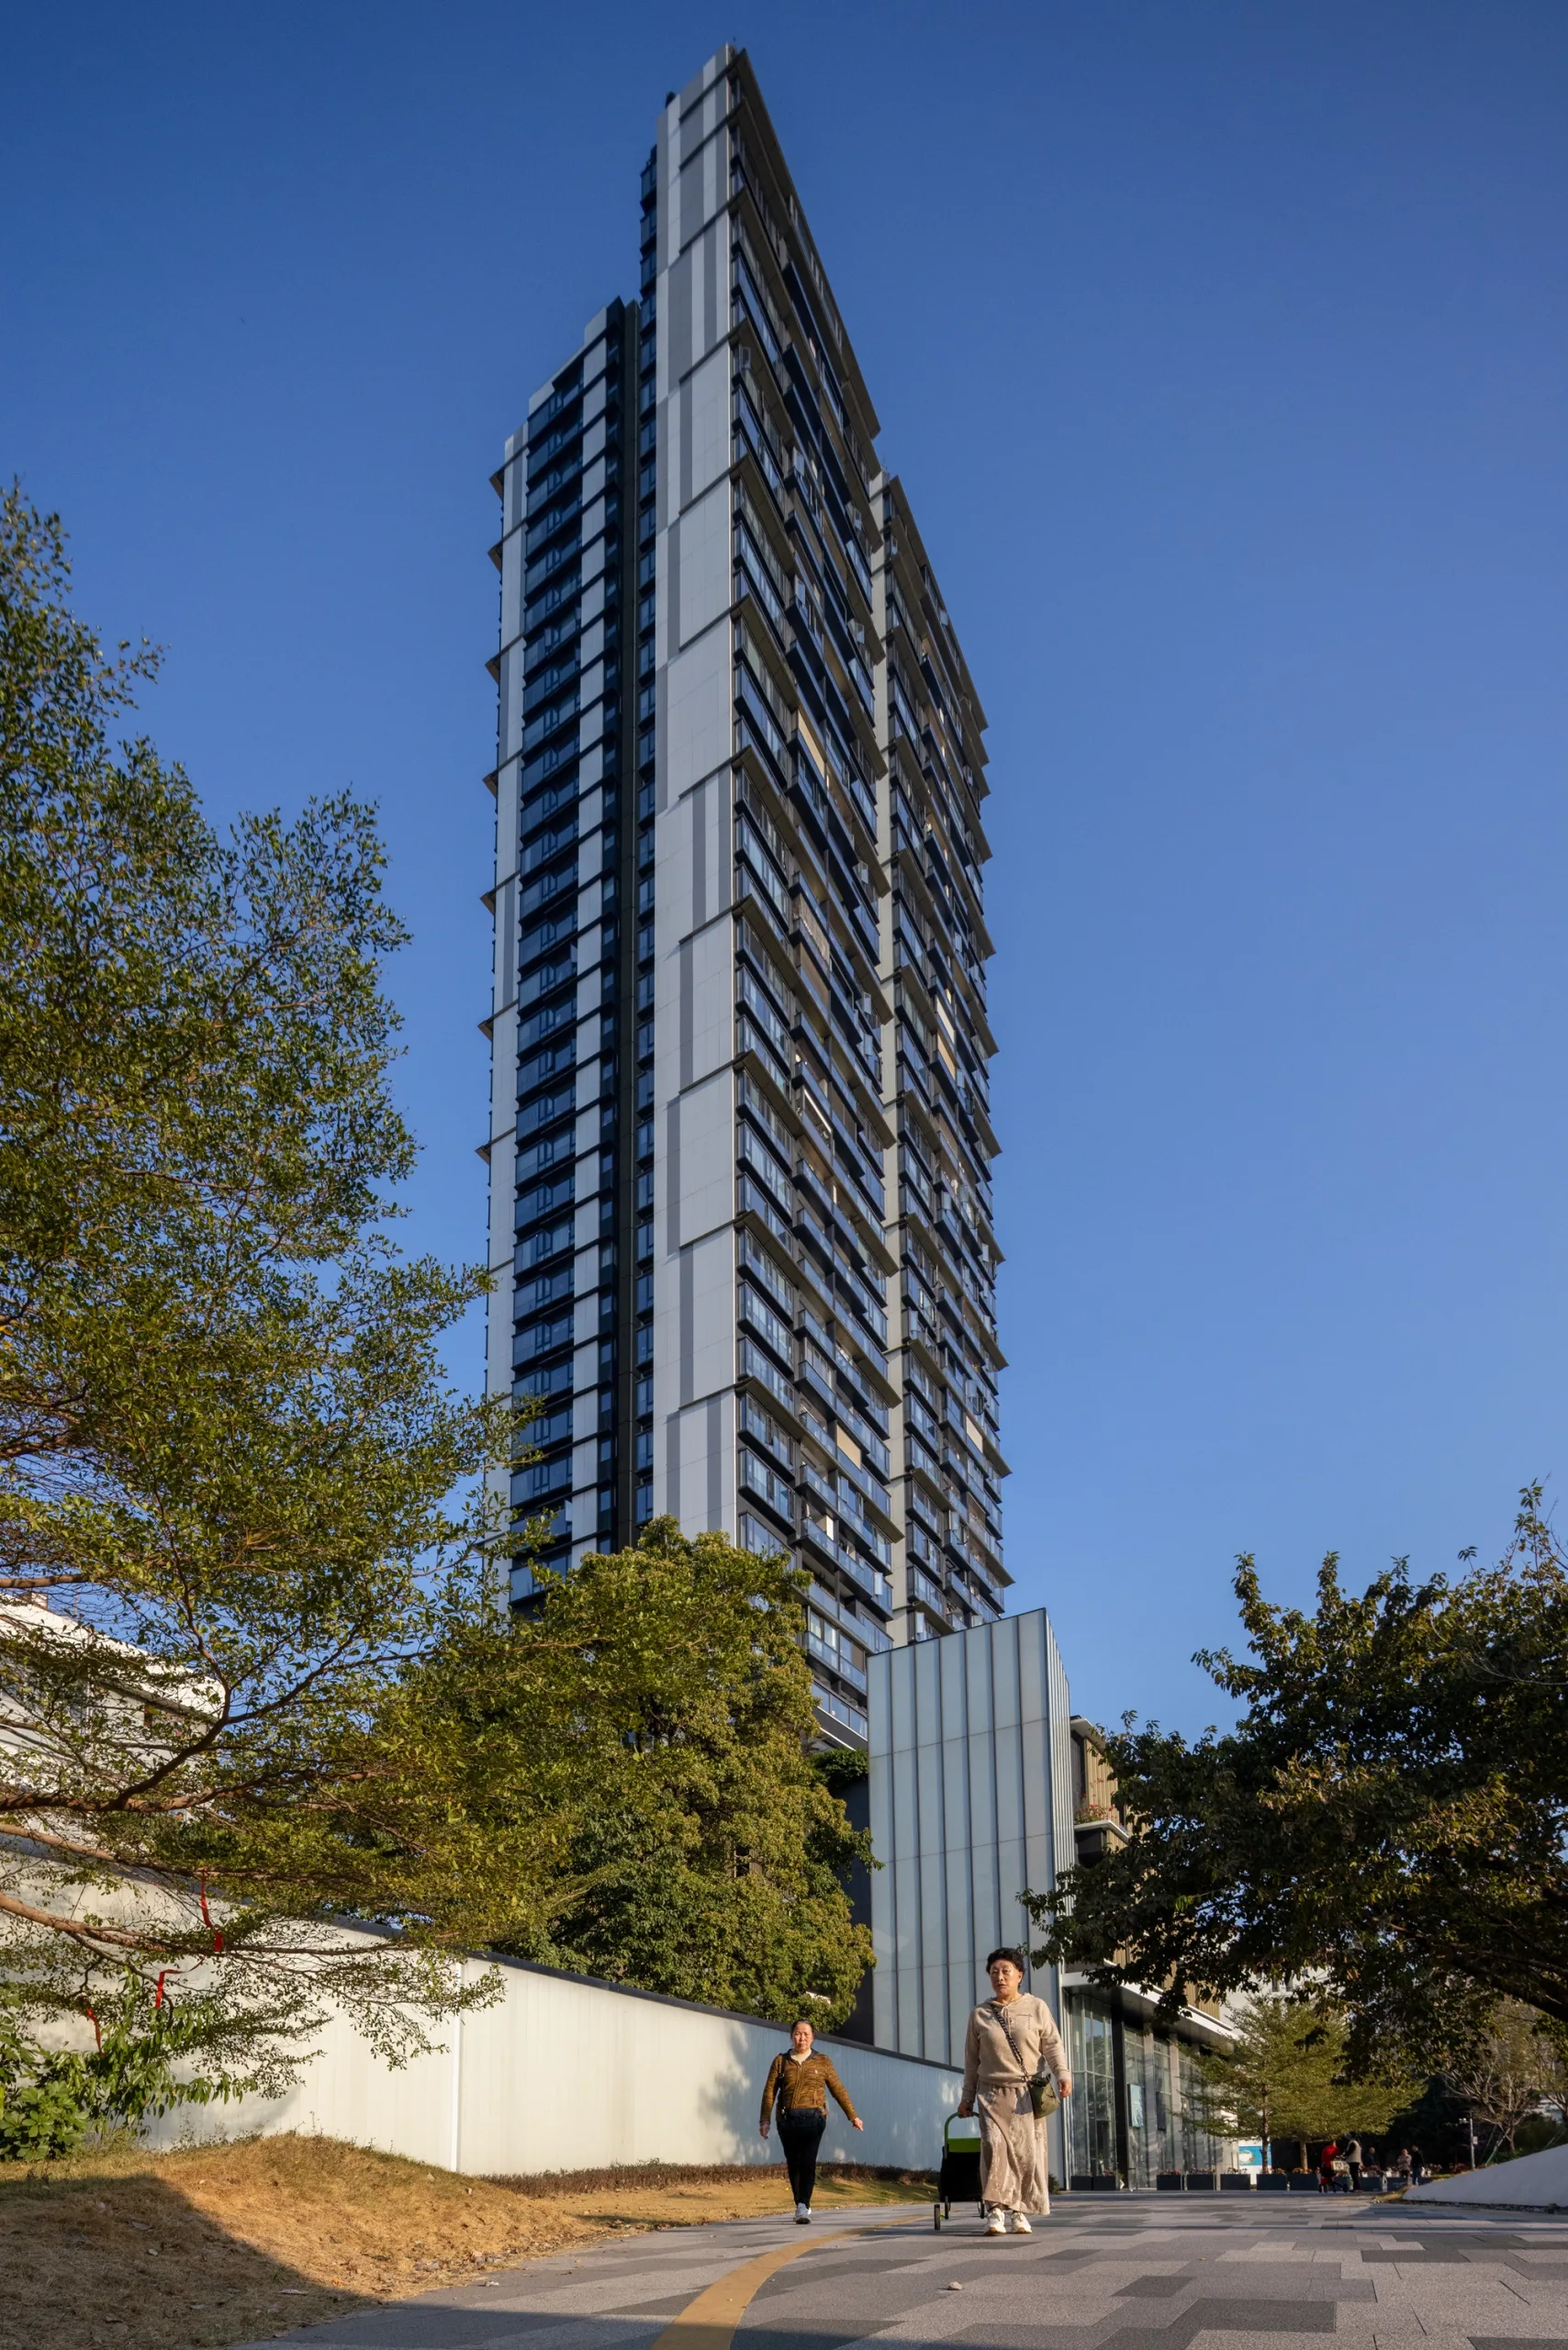
此大型综合开发项目位于北京市中央商务区,总建筑面积达 722,000 平方米,建筑第一期包括住宅楼、办公楼及商场,总建筑面积达到 249,000 平方米。
财富中心以开放式的设计为特色,追求社区空间与城市空间的积极互动。通过开放流动的空间组织和立体化的交通组织,创造最具活力和凝聚力的地标性建筑。
建筑设计概念是融合几何学秩序与有机秩序的自然亲和化方案,令外形简约曲折且富有动感。
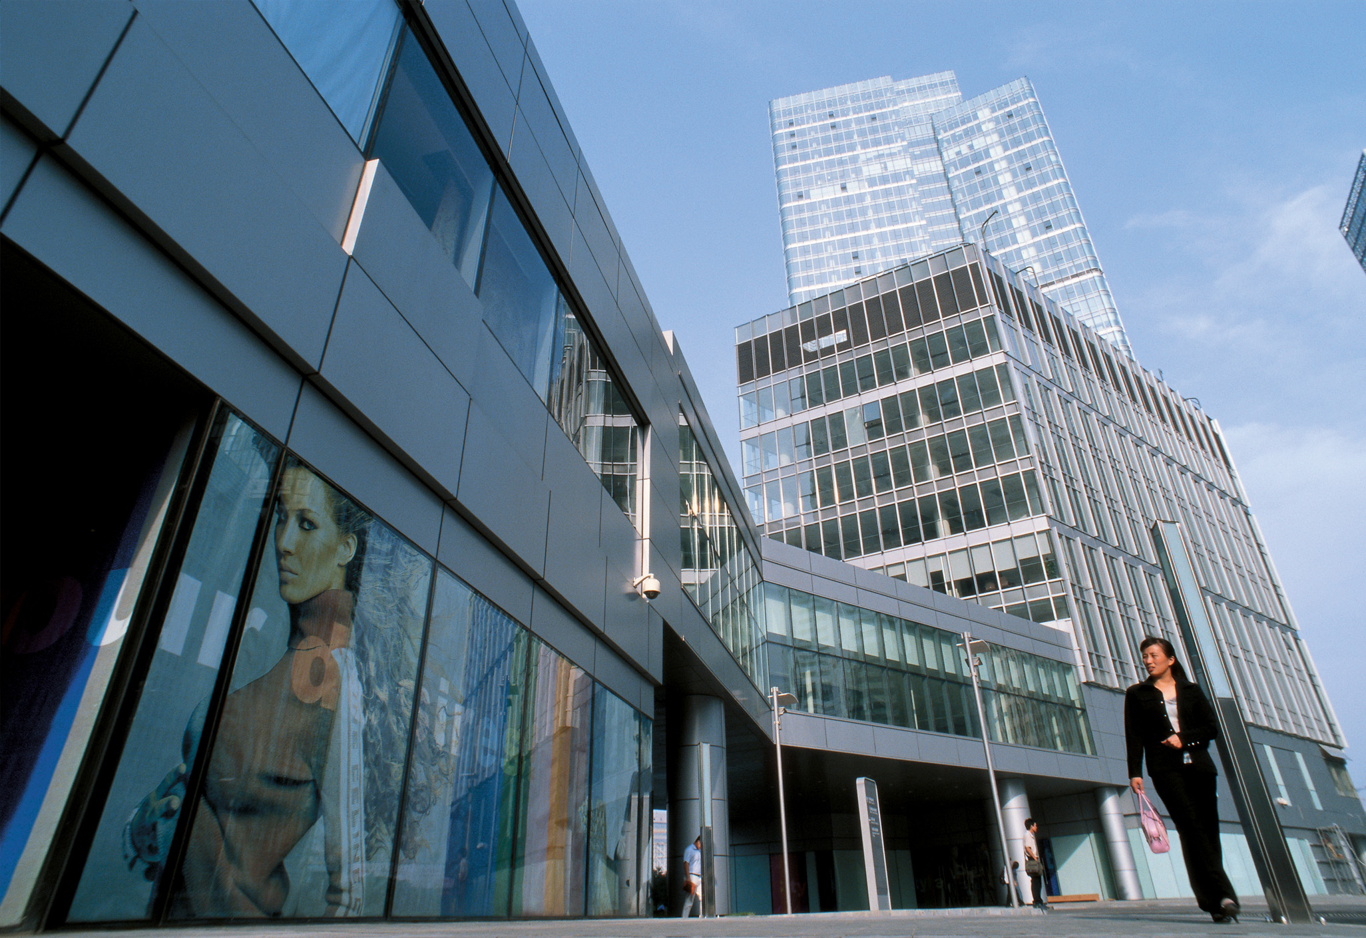
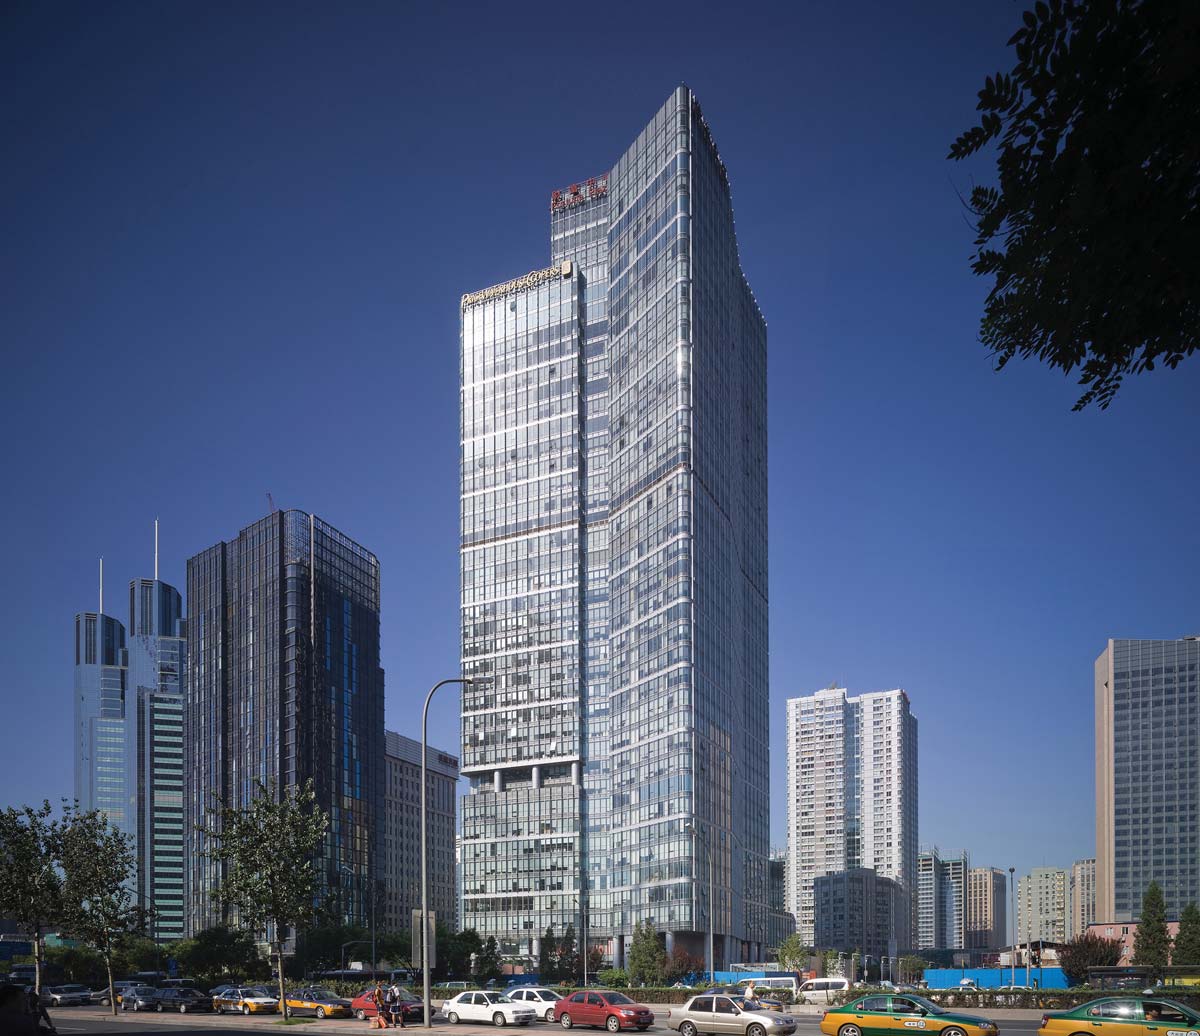
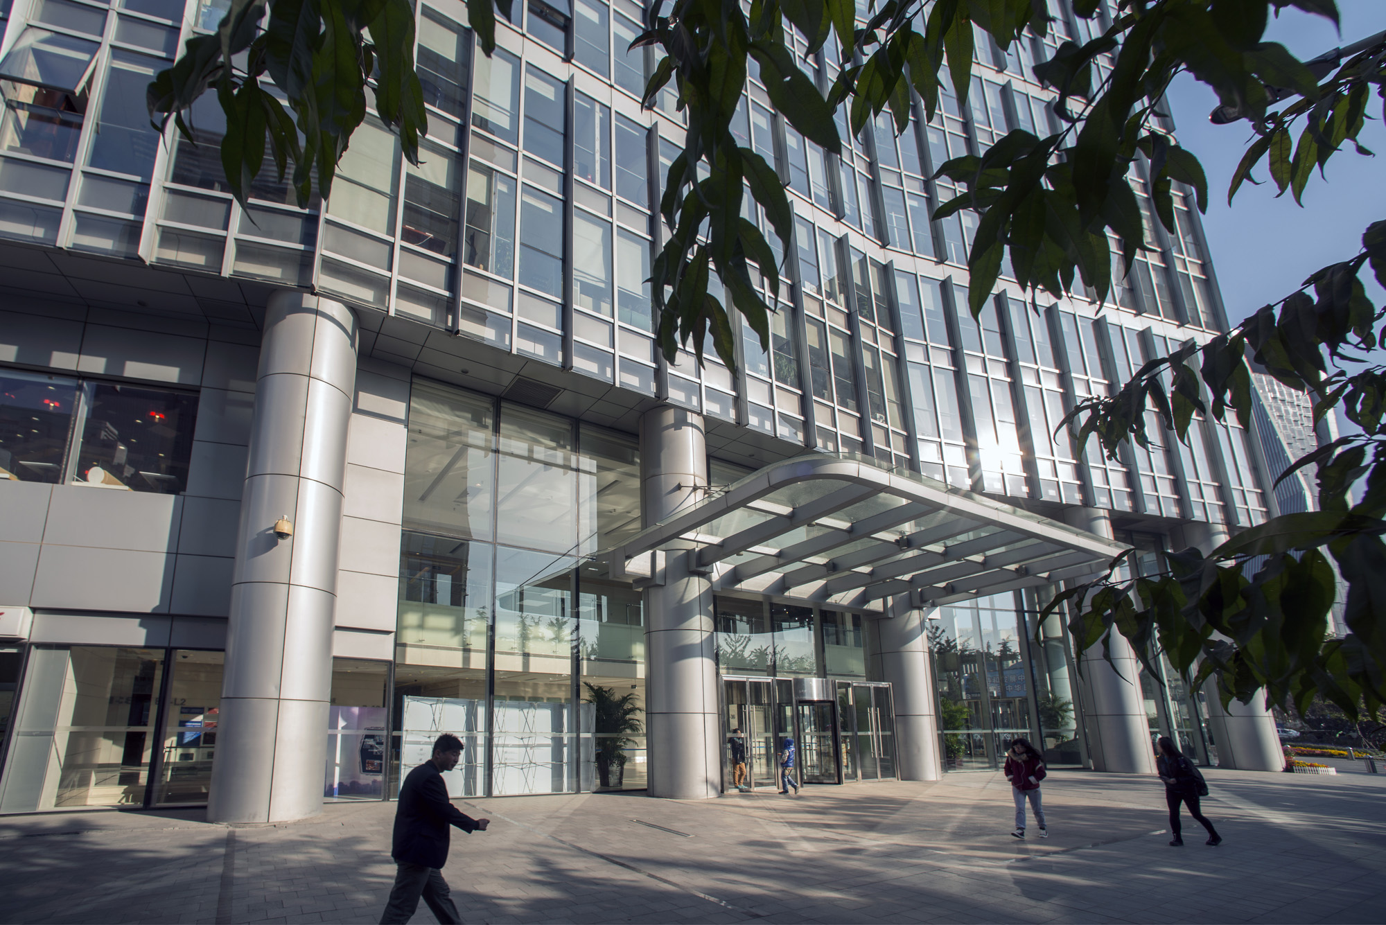
此大型综合开发项目位于北京市中央商务区,总建筑面积达 722,000 平方米,建筑第一期包括住宅楼、办公楼及商场,总建筑面积达到 249,000 平方米。
财富中心以开放式的设计为特色,追求社区空间与城市空间的积极互动。通过开放流动的空间组织和立体化的交通组织,创造最具活力和凝聚力的地标性建筑。
建筑设计概念是融合几何学秩序与有机秩序的自然亲和化方案,令外形简约曲折且富有动感。