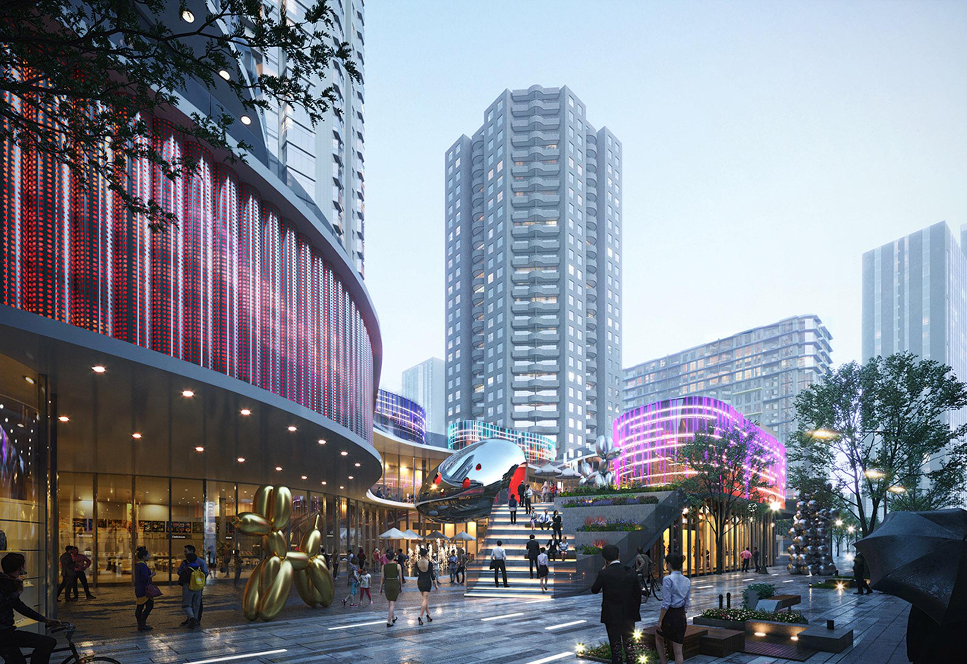
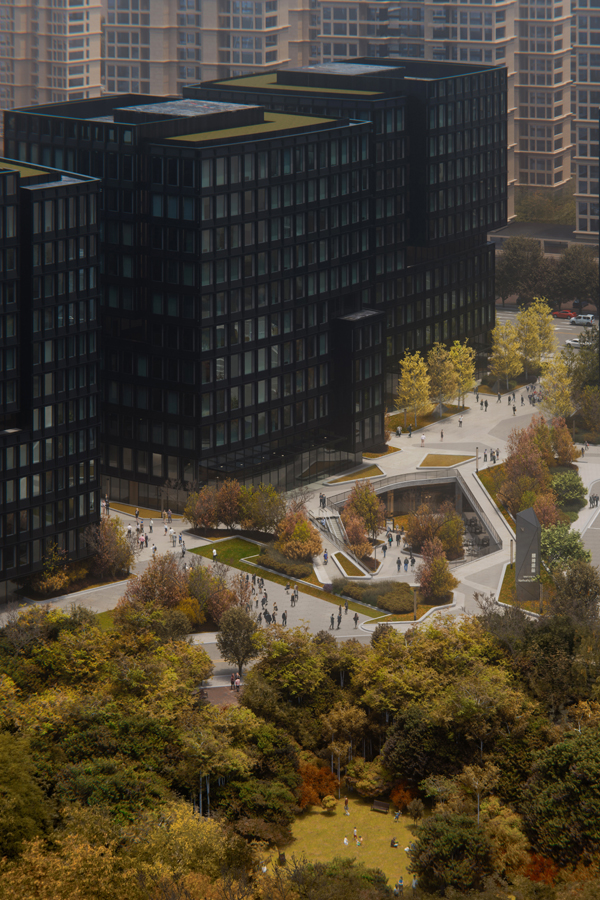
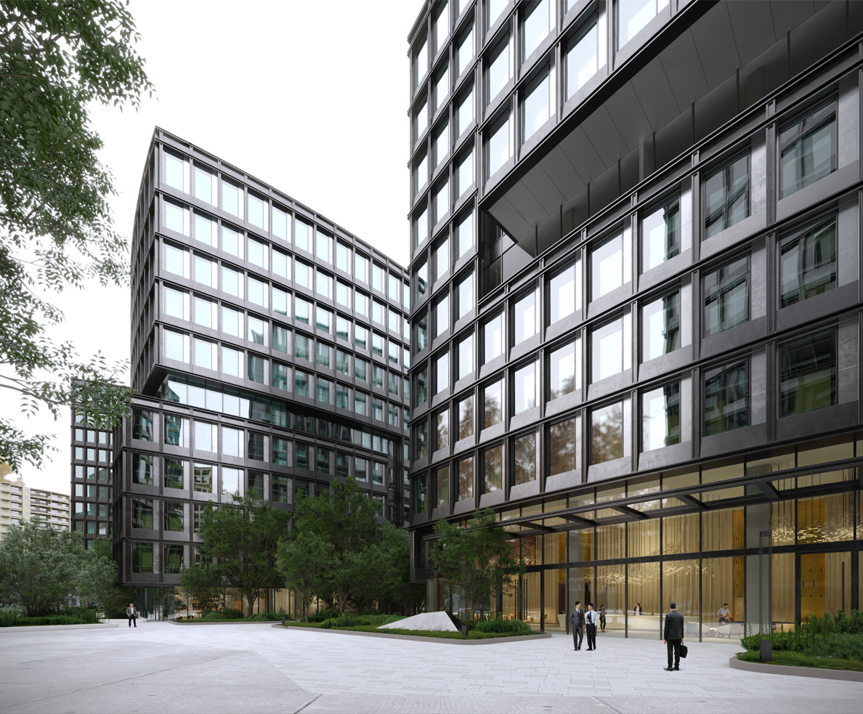
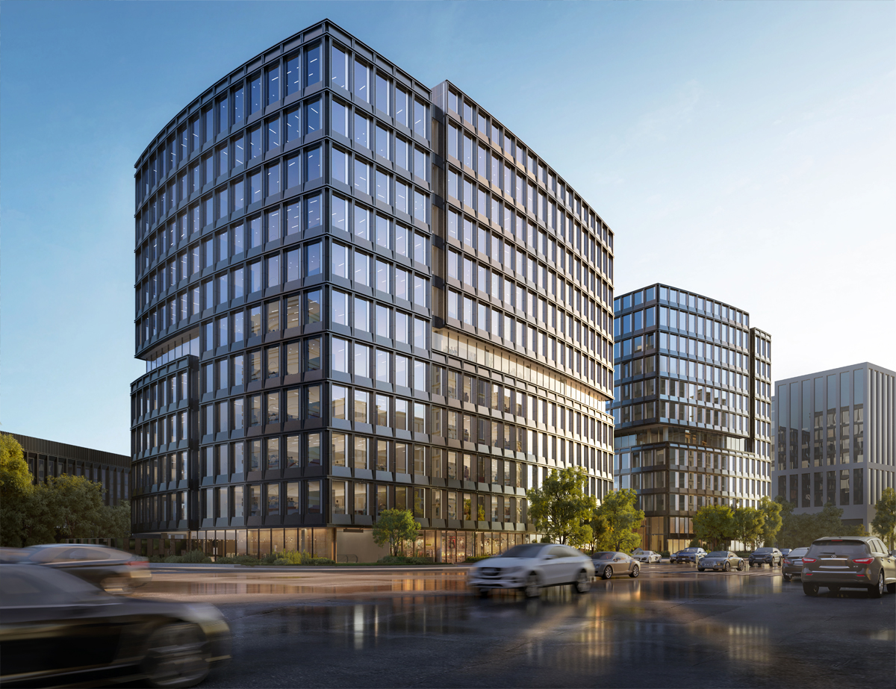
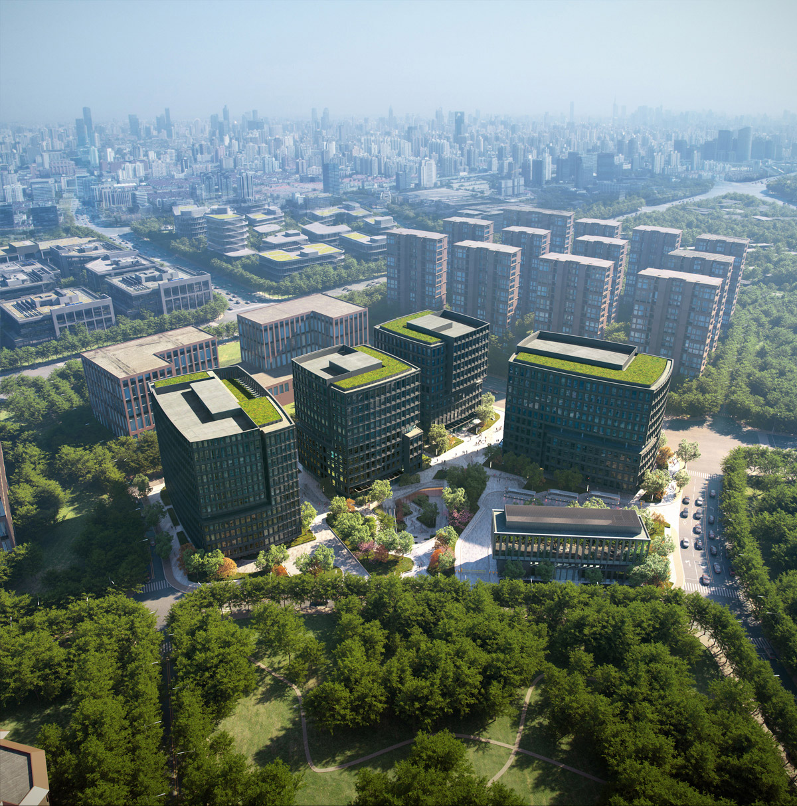
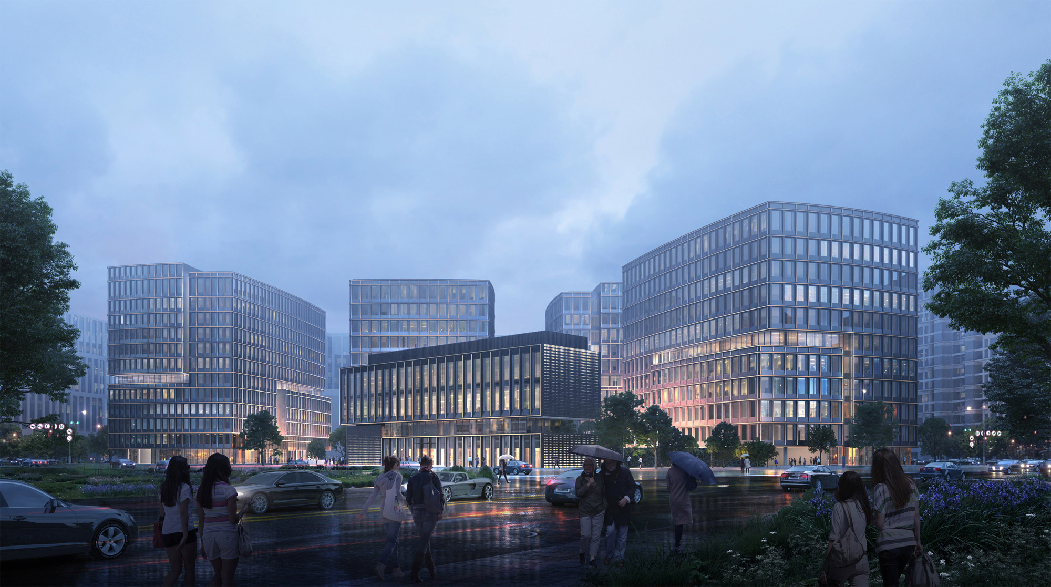
The project is adjacent to urban green spaces, commercial and residential areas, including the construction of subway and bus hubs. This project has created an innovative B (bus) + R (subway) + A (airport) integrated office and retail hub. Under compact land conditions, enclosed layouts create an inner courtyard environment, with the urban axis connecting residential areas, urban green spaces, and inner courtyards. Integrating public transportation facilities into the architectural image of the cluster, forming the landscape image of urban intersections.

Hangzhou Qiantang Business Center Project
Hangzhou / PRC
1 / 5
1 / 5
Awards
Asia Pacific Property Awards 2025
Award Winner – Mixed-use Architecture, China
IDA International Design Awards 2022
Honorable Mention, Architecture Category – Mix - Use Architectural Designs