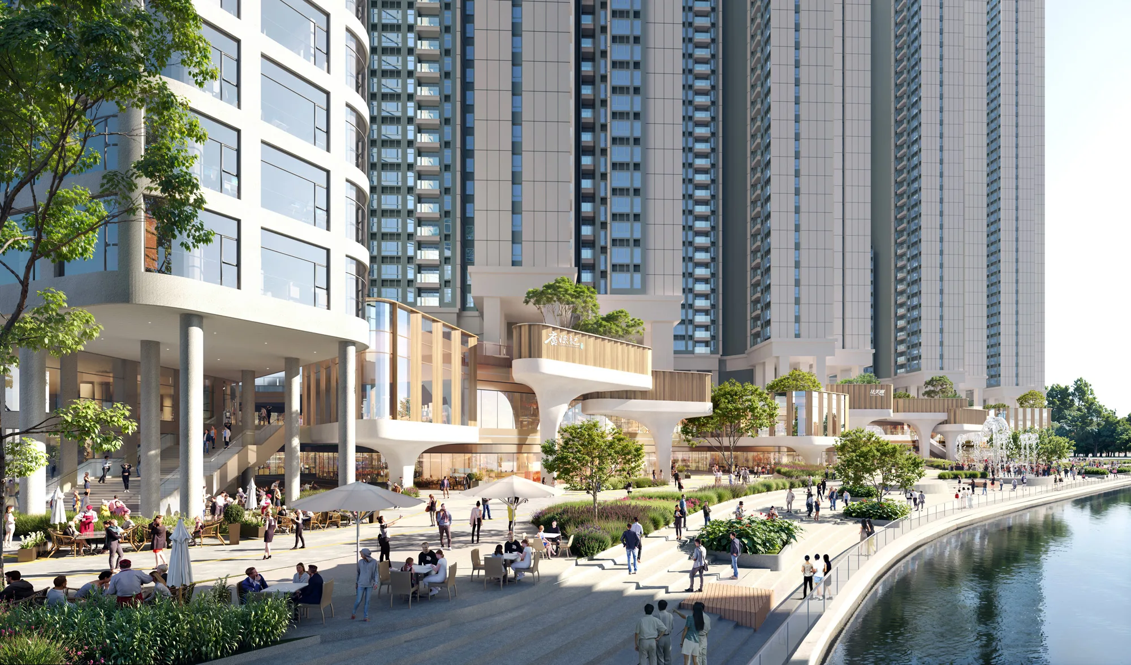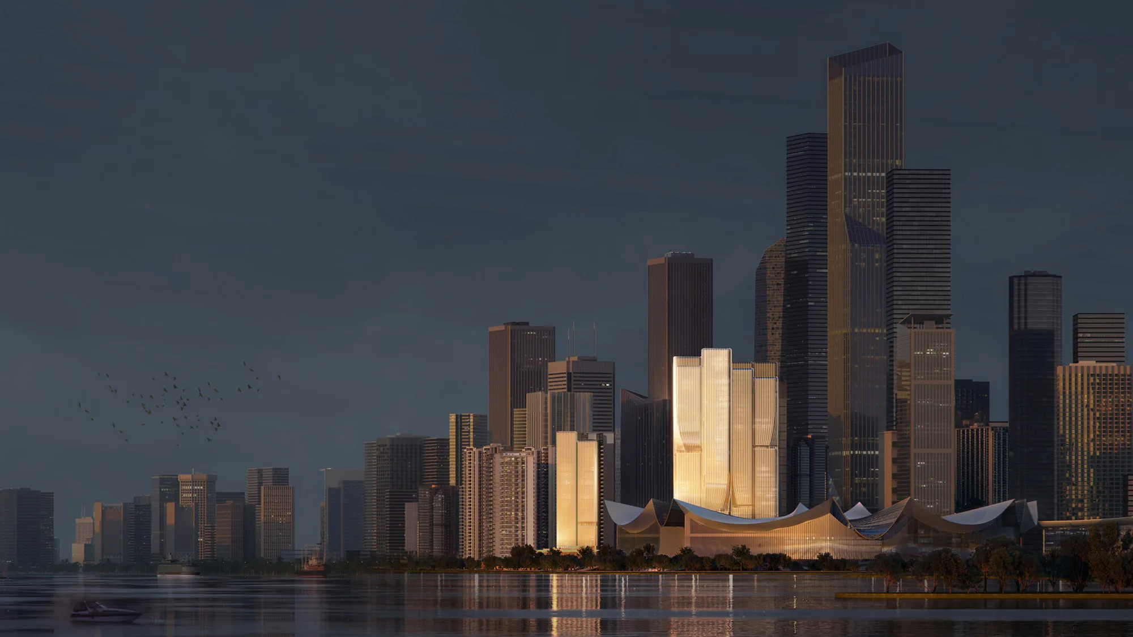
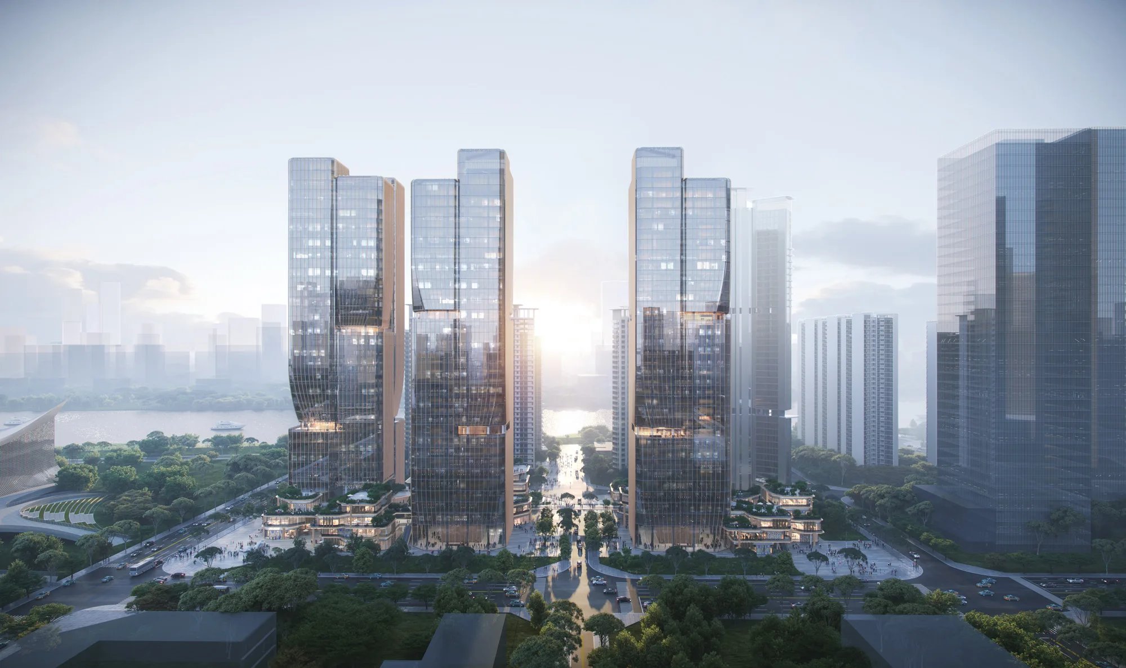

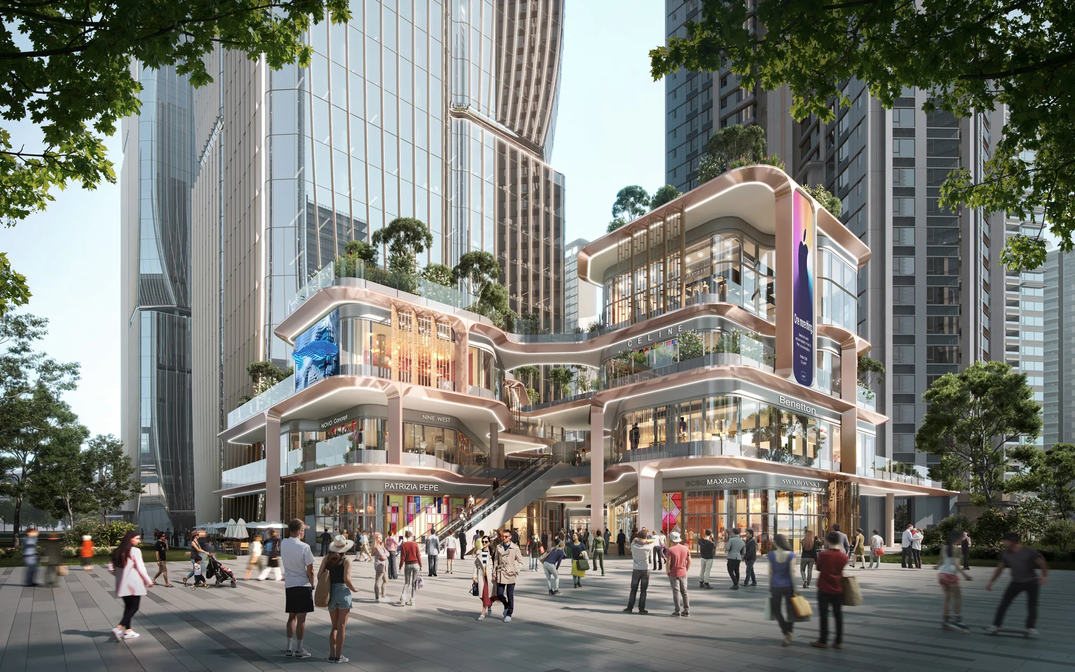


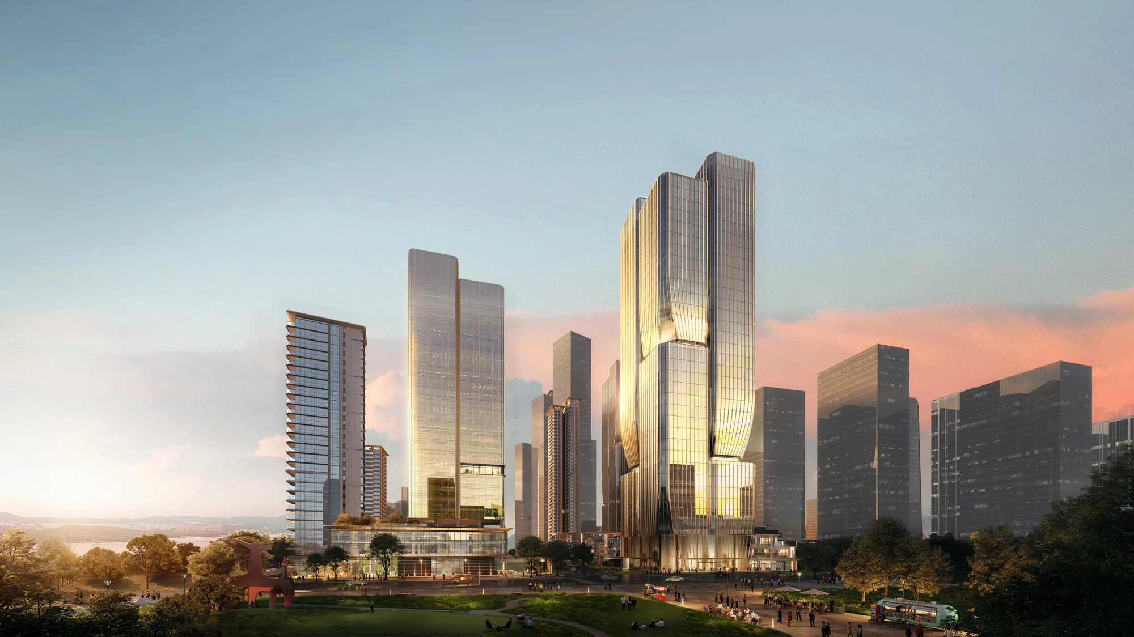
The project is located at the eastern end of Hengli Island, bordered to the north by the major financial zone, and to the east by the International Financial Conference Forum. With four plots naturally separated by cross-planned road, the north street-facing plots are arranged with centralized commercial clusters and high-end business towers facing the city. In contrast, the south river-facing plots are located with river-viewed luxury houses. Regarding spatial division, around the central cross, the north plots aim to create a commercial pedestrian street full of Ling’nan characteristics, while the south plots are given a quiet and luxurious garden-liked residential vibe full of Southeast Asian style.
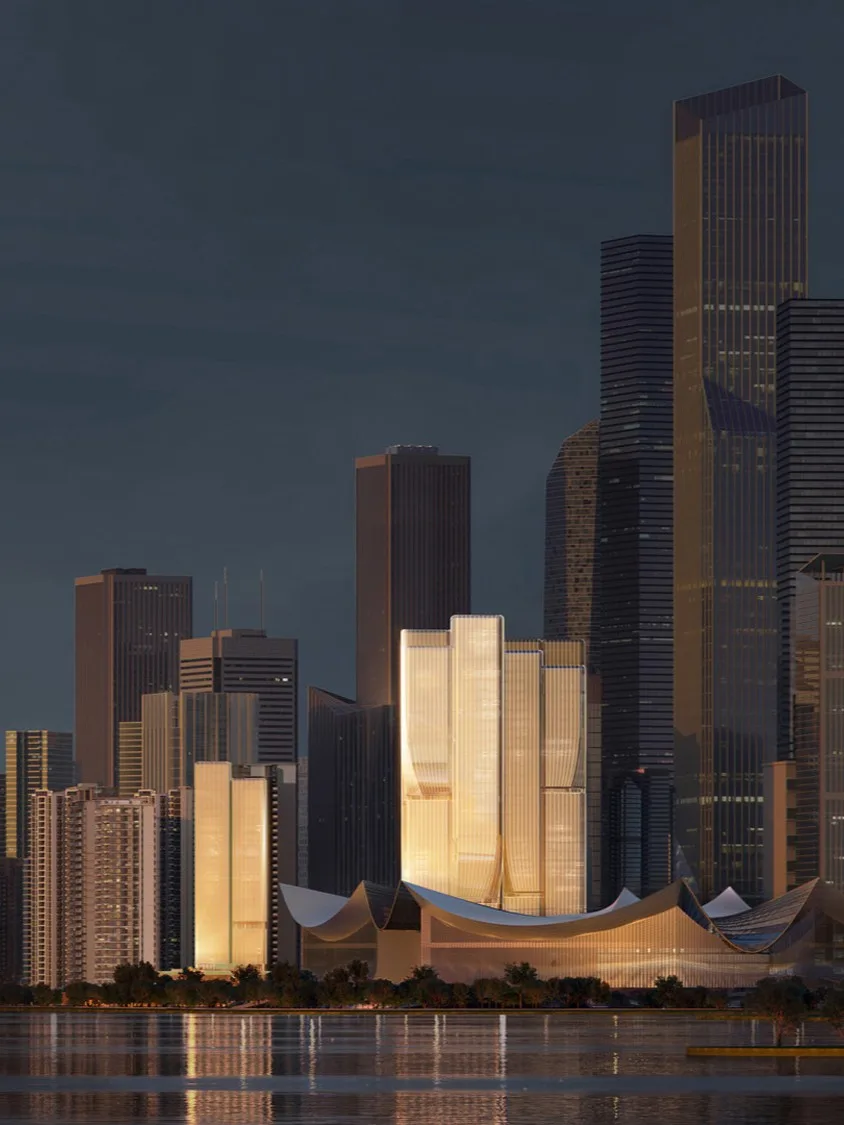
The overall building height echoes the city’s skyline that gradually falls toward the waterfront. The business towers on the north side represent the Ling’nan style, like clusters of white magnolias climbing upward; while the comfortable luxury homes on the south side are inspired by the horizontally stretched waves on the sea. The commercial tower uses a noble light champagne-colored low-reflection coated glass curtain wall system, reflecting the magnificent landscape of the sea and sky. A quiet and luxurious life unfolds at the tip of the financial island.
The vibrant, multi-functional podiums draw inspiration from the local landscape, integrating elements of Ling’nan architecture through a flexible layout with staggered heights and porous public spaces that enhance natural ventilation.