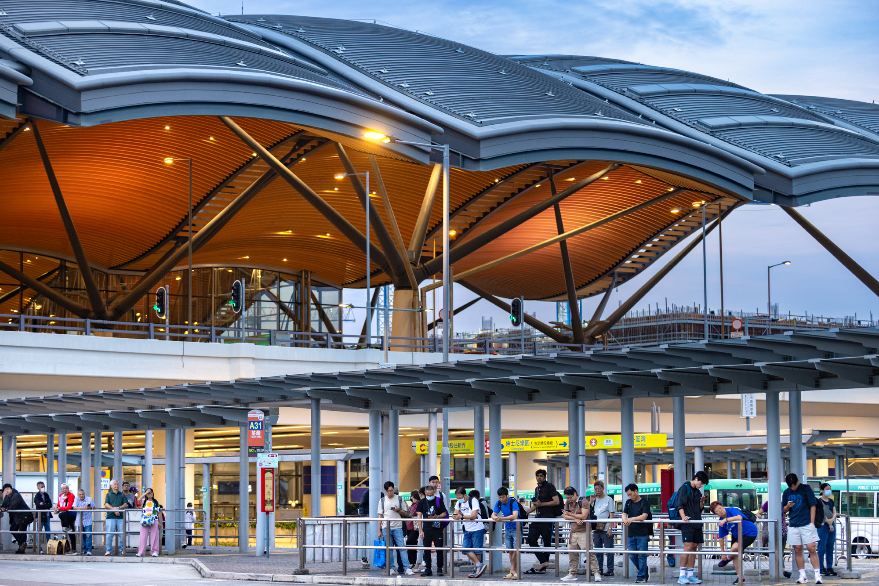
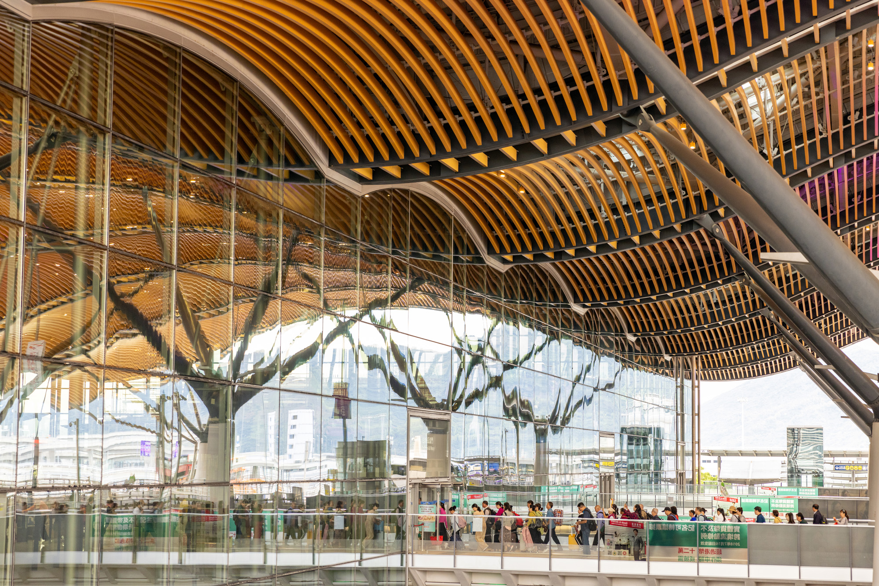
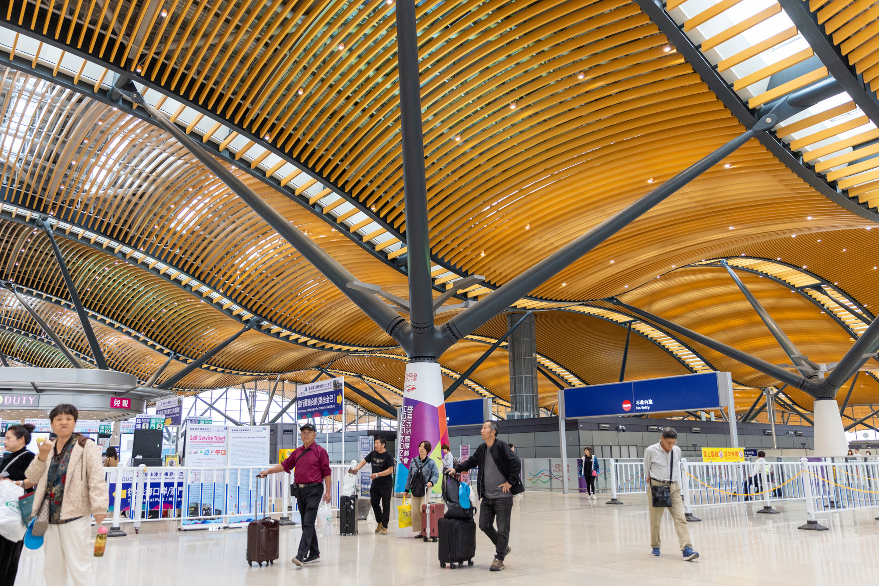
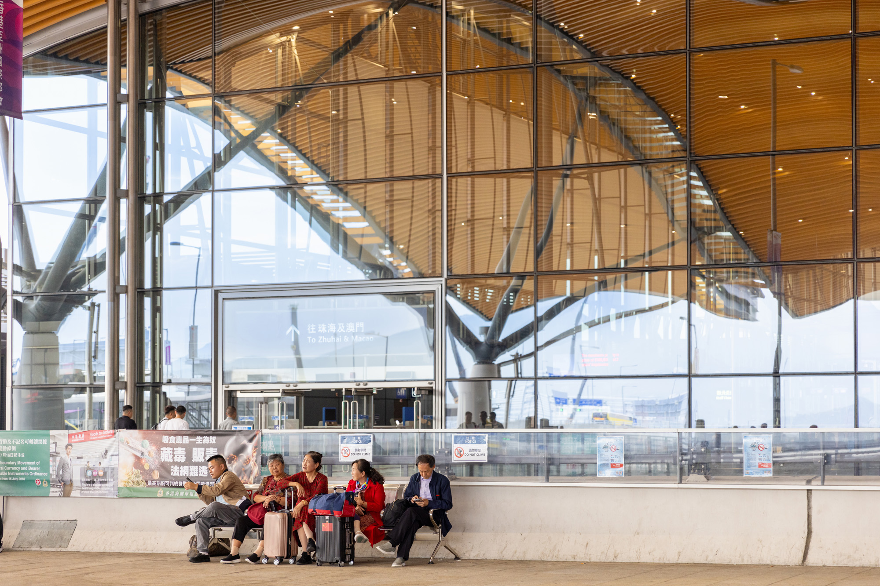
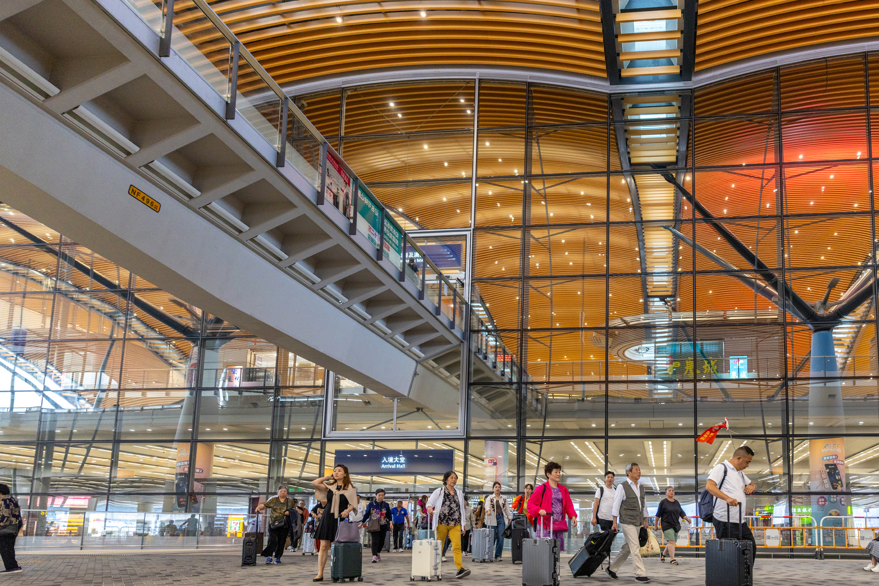
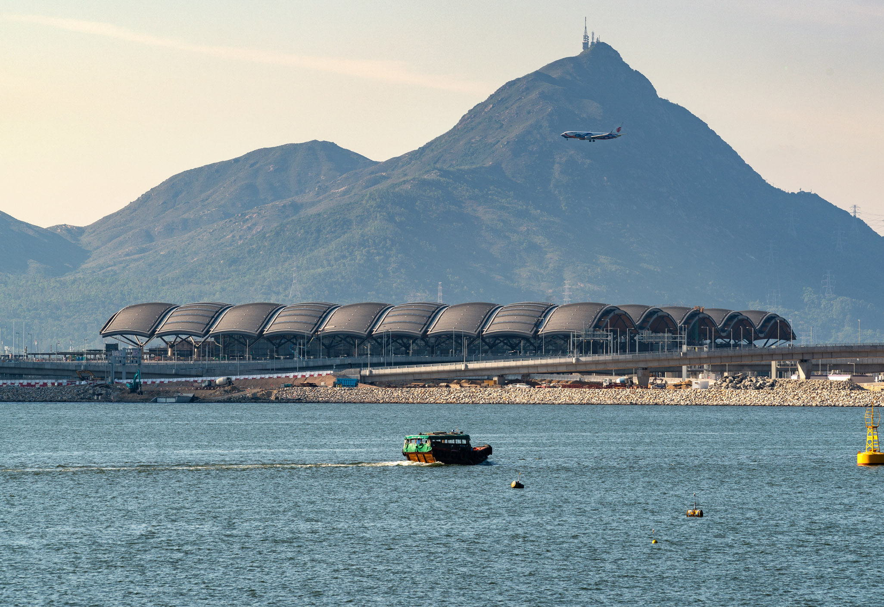
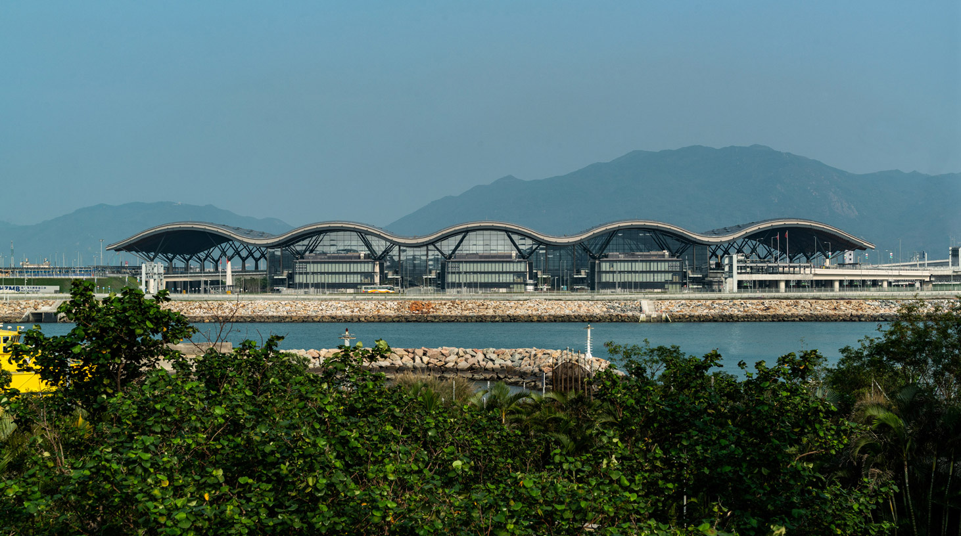
Aedas’ HZMB Hong Kong Port Passenger Clearance Building with modular wave roof and glazed canyons on reclaimed island. Exterior view of the HZMB Hong Kong Port Passenger Clearance Building designed by Aedas, featuring a modular wave‑form roof supported by steel columns. Full‑height glazed ends and internal canyons allow daylight penetration. The building sits on a reclaimed island, with covered forecourts, transport lanes, and wayfinding elements supporting high‑volume border‑crossing operations.

Hong Kong-Zhuhai-Macao Bridge Hong Kong Port – Passenger Clearance Building

Hong Kong / PRC

The Hong Kong-Zhuhai-Macao Bridge (HZMB) Hong Kong Port is the entry point into Hong Kong from the 42-kilometre HZMB, which has a strategic purpose to facilitate greater integration between cities around the Pearl River Delta. The port is located on an artificial island of about 150 hectares reclaimed from the open waters, and will serve as a transportation hub and provide clearance facilities for goods and passengers using the bridge, incorporating accommodation for frontline department staffs such as Immigration Department and Hong Kong Customs and Excise Department in the main Passenger Clearance Building (PCB) and over 50 ancillary buildings.

The PCB receives passengers needing to clear Immigration and Customs arriving from Macau and Zhuhai at the lower level with Hong Kong departing passengers at the upper level. The clear, simple circulation is reinforced by the directional linearity of the wave roof form which enhances legibility and wayfinding. The movement through the building is punctuated with full height canyons allowing the penetration of natural daylight to all levels of the building and ensuring a visual connection to the linear roof form to further reinforce clarity of wayfinding. The elegant modular roof form ideally lends itself to off-site pre-fabrication and has enabled an efficient construction process in achieving a very high level of quality.

The project was designed by Aedas in joint venture with Rogers Stirk Harbour + Partners.

Completion Year
2018
Gross Area of the Entire Development
Over 90,000 sq m
Directors
Keith Griffiths , Richard Paul (RSHP)
NOVUM Design Award 2022
Silver Winner, Architectural Design Category
MUSE Design Awards 2022
Silver Winner, Transportation
The Hong Kong Institute of Architects Annual Awards 2019-20
Merit Award, Industrial / Transport / Utility Building of Hong Kong
Asia Pacific Property Awards 2020
5-Star, Best Public Service Architecture, Hong Kong
Winner, Public Service Architecture, Asia Pacific
MIPIM Awards 2020
Finalist, Best Industrial & Logistics Development
A’ Design Awards 2019 – 2020
Platinum Winner, Architecture, Building and Structure Design
International Design Awards 2019
Honorable Mention, Architecture Category – Landmarks, symbolic structures, memorials, public spaces, parks, vistas, plazas
Honorable Mention, Architecture Category – Other Architectural Designs
World Architecture Festival (WAF) Awards 2019
Shortlisted, Completed buildings - Transport
Leading European Architects Forum (LEAF) Awards 2019
Shortlisted, Best Public Building Project
Blueprint Awards 2019
Finalist, Best Public Use Project With Public Funding
Architecture MasterPrize 2019
Winner, Architectural Design Transportation
World Architecture News (WAN) 2019
Finalist, Civic
Architizer A+ Awards 2019
Special Mention, Transportation-Transportation Infrastructure