The International French School Expansion adds a new Kindergarten and expands the Primary School, Administration, and ancillary facilities across 22,819 sqm, bringing total student capacity from 2,500 to 4,000.
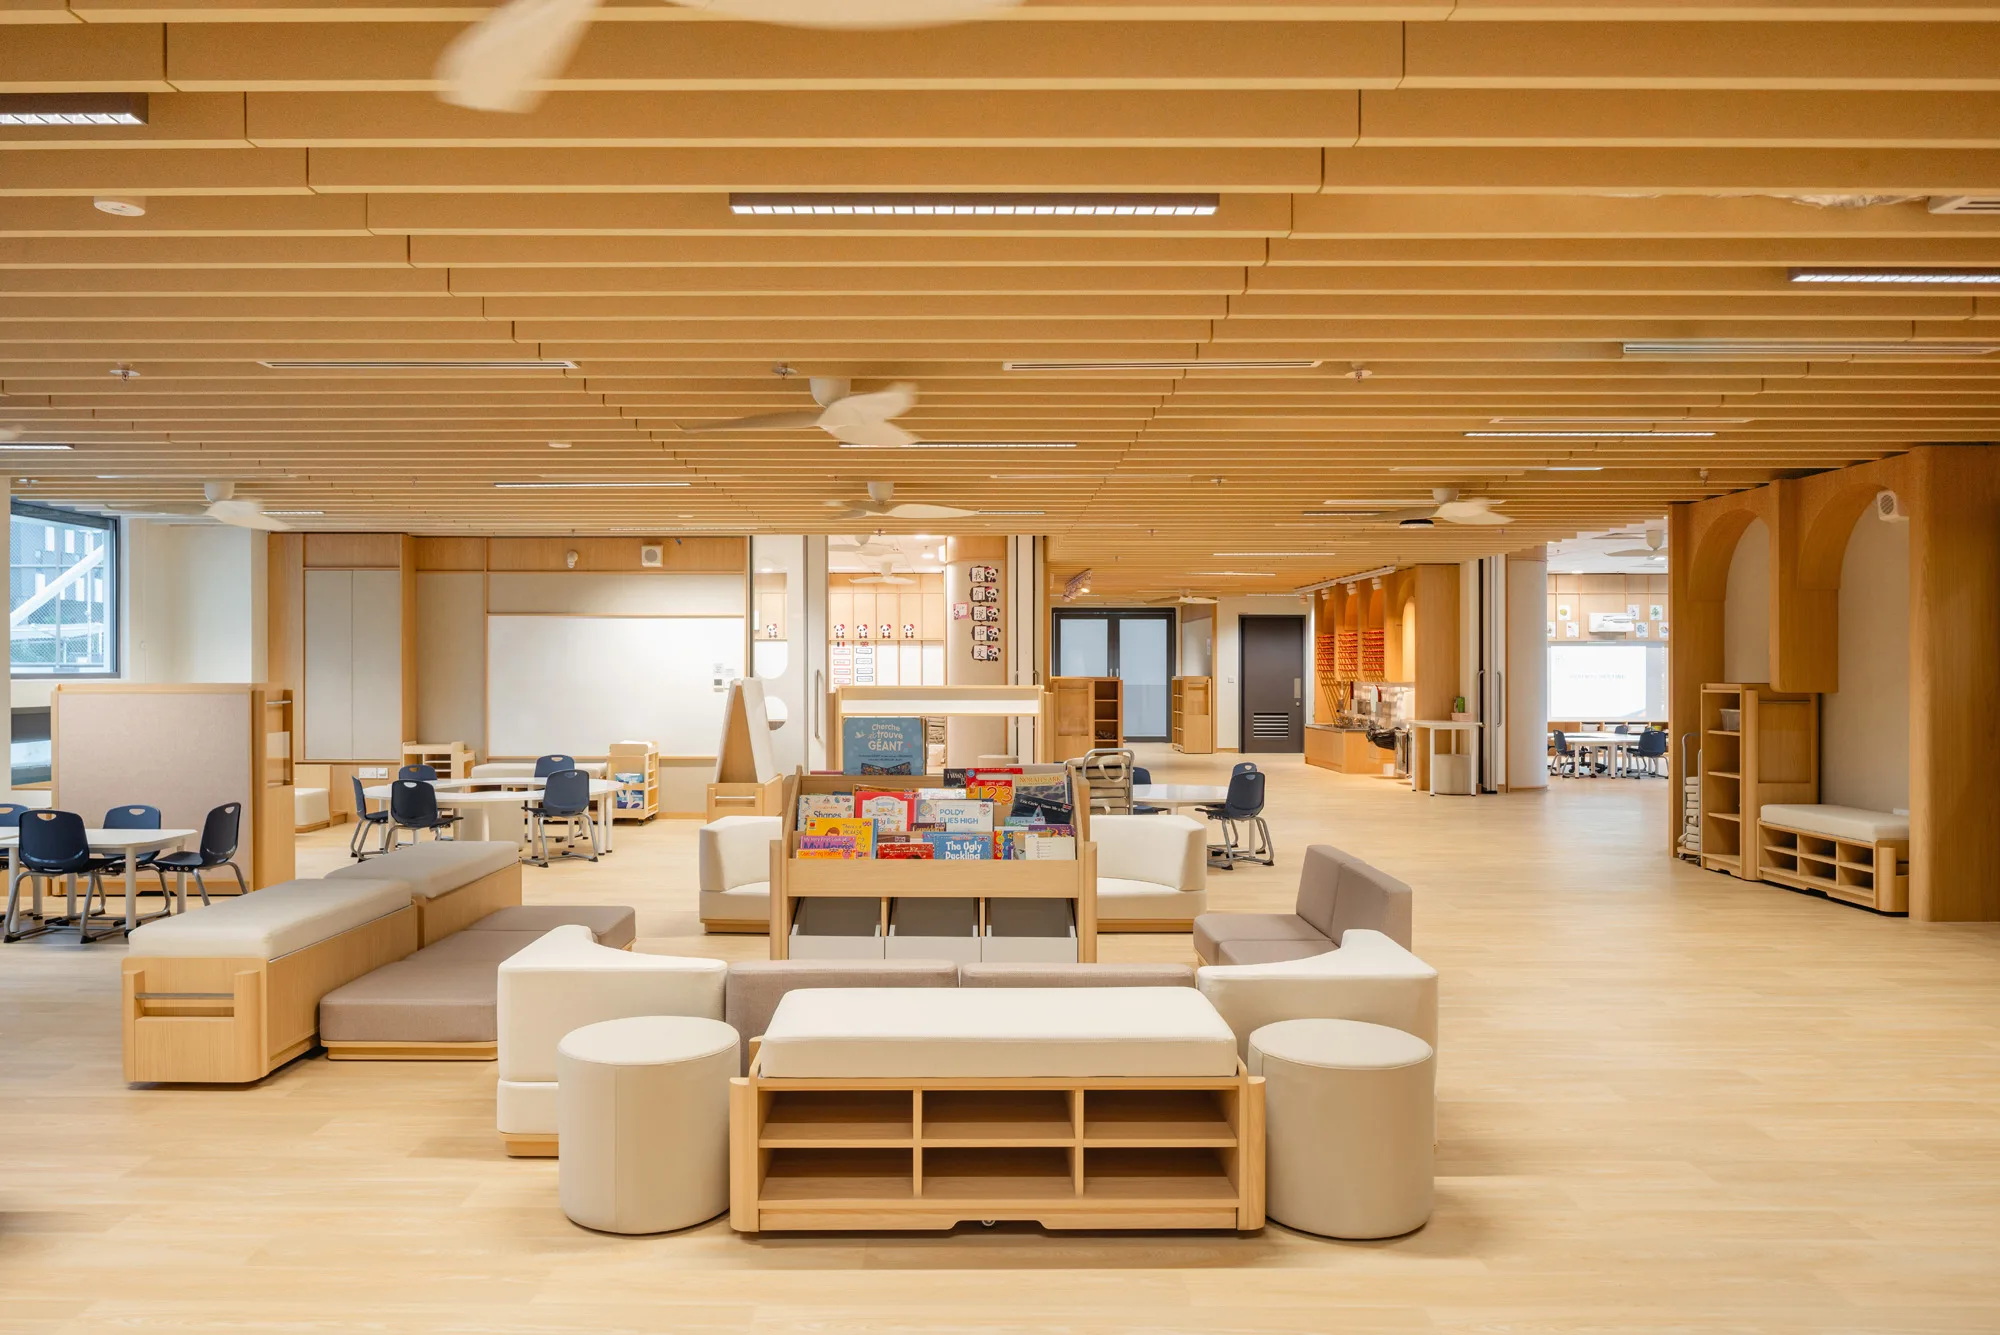
The Kindergarten comprises 3 three-storey blocks scaled deliberately to sit in harmony with neighbouring landed housing, with a 4-metre green buffer minimising disturbance to residents. Shared common areas are conceived around the ancient Greek Agora, creating flexible learning spaces opened by large sliding glass doors. The southernmost block is crowned by a rooftop garden, and the complex targets zero-energy performance, a first for Singapore.
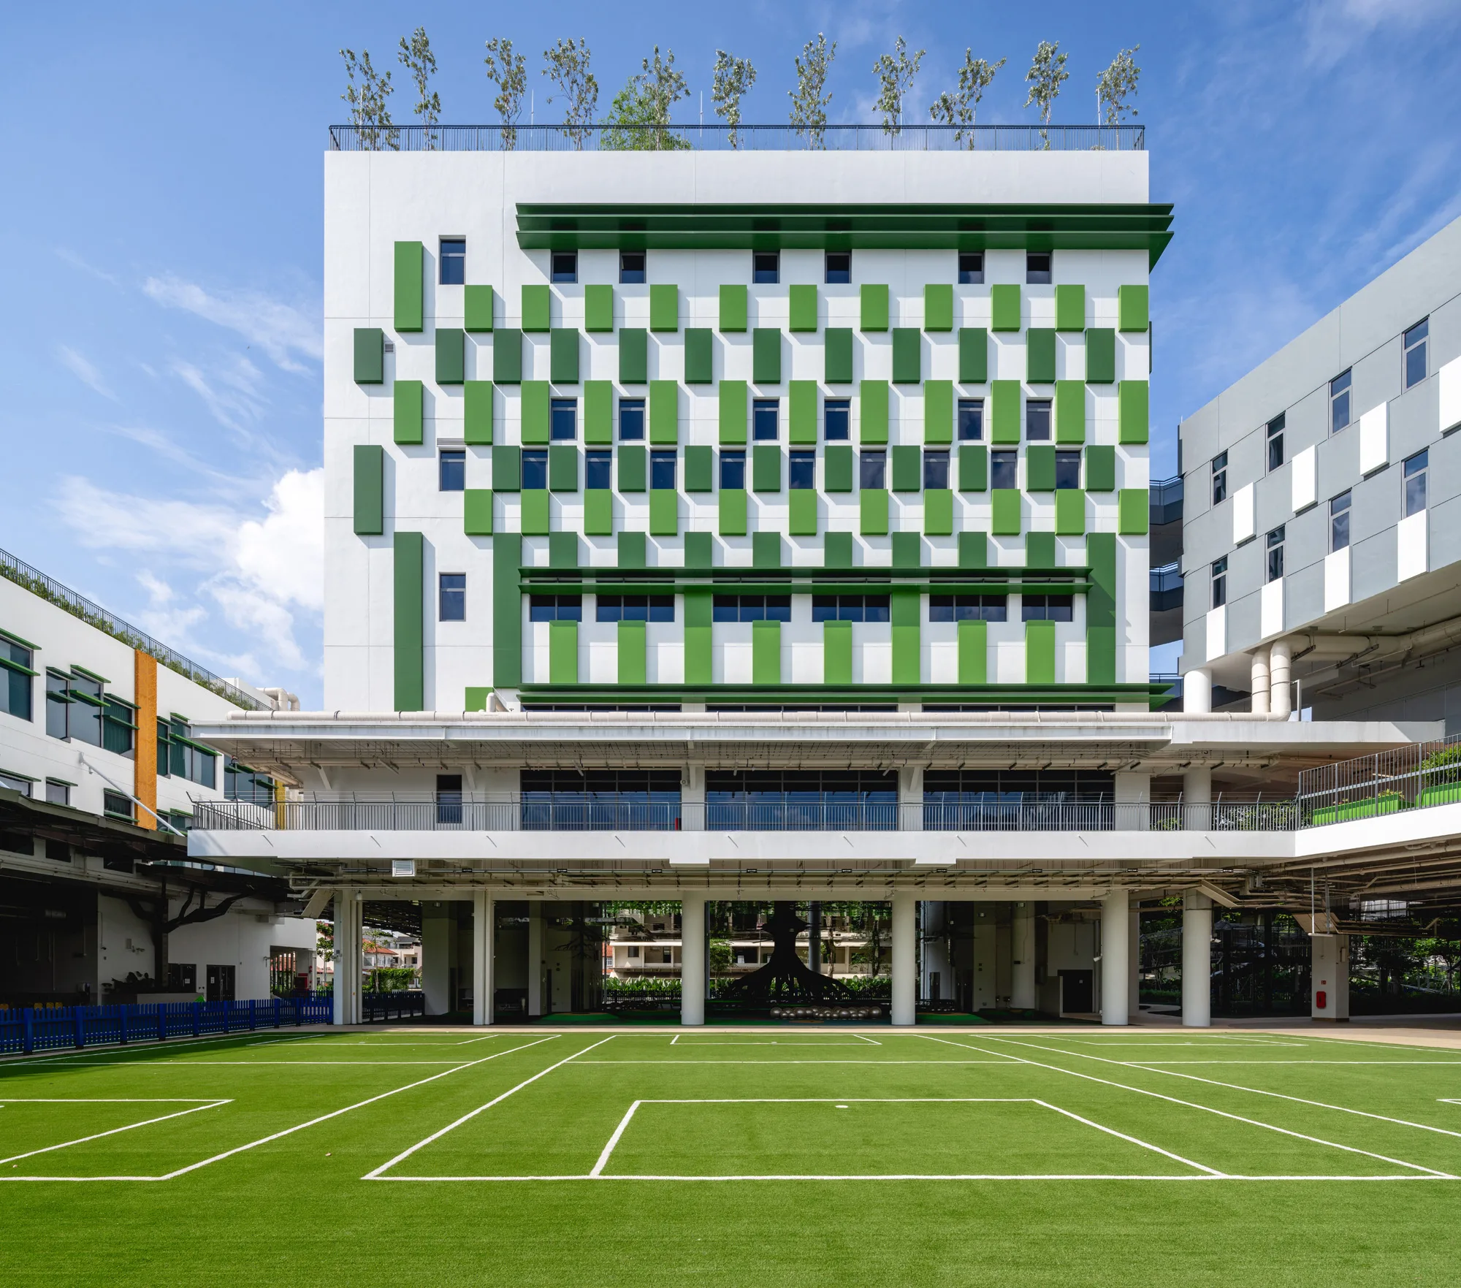
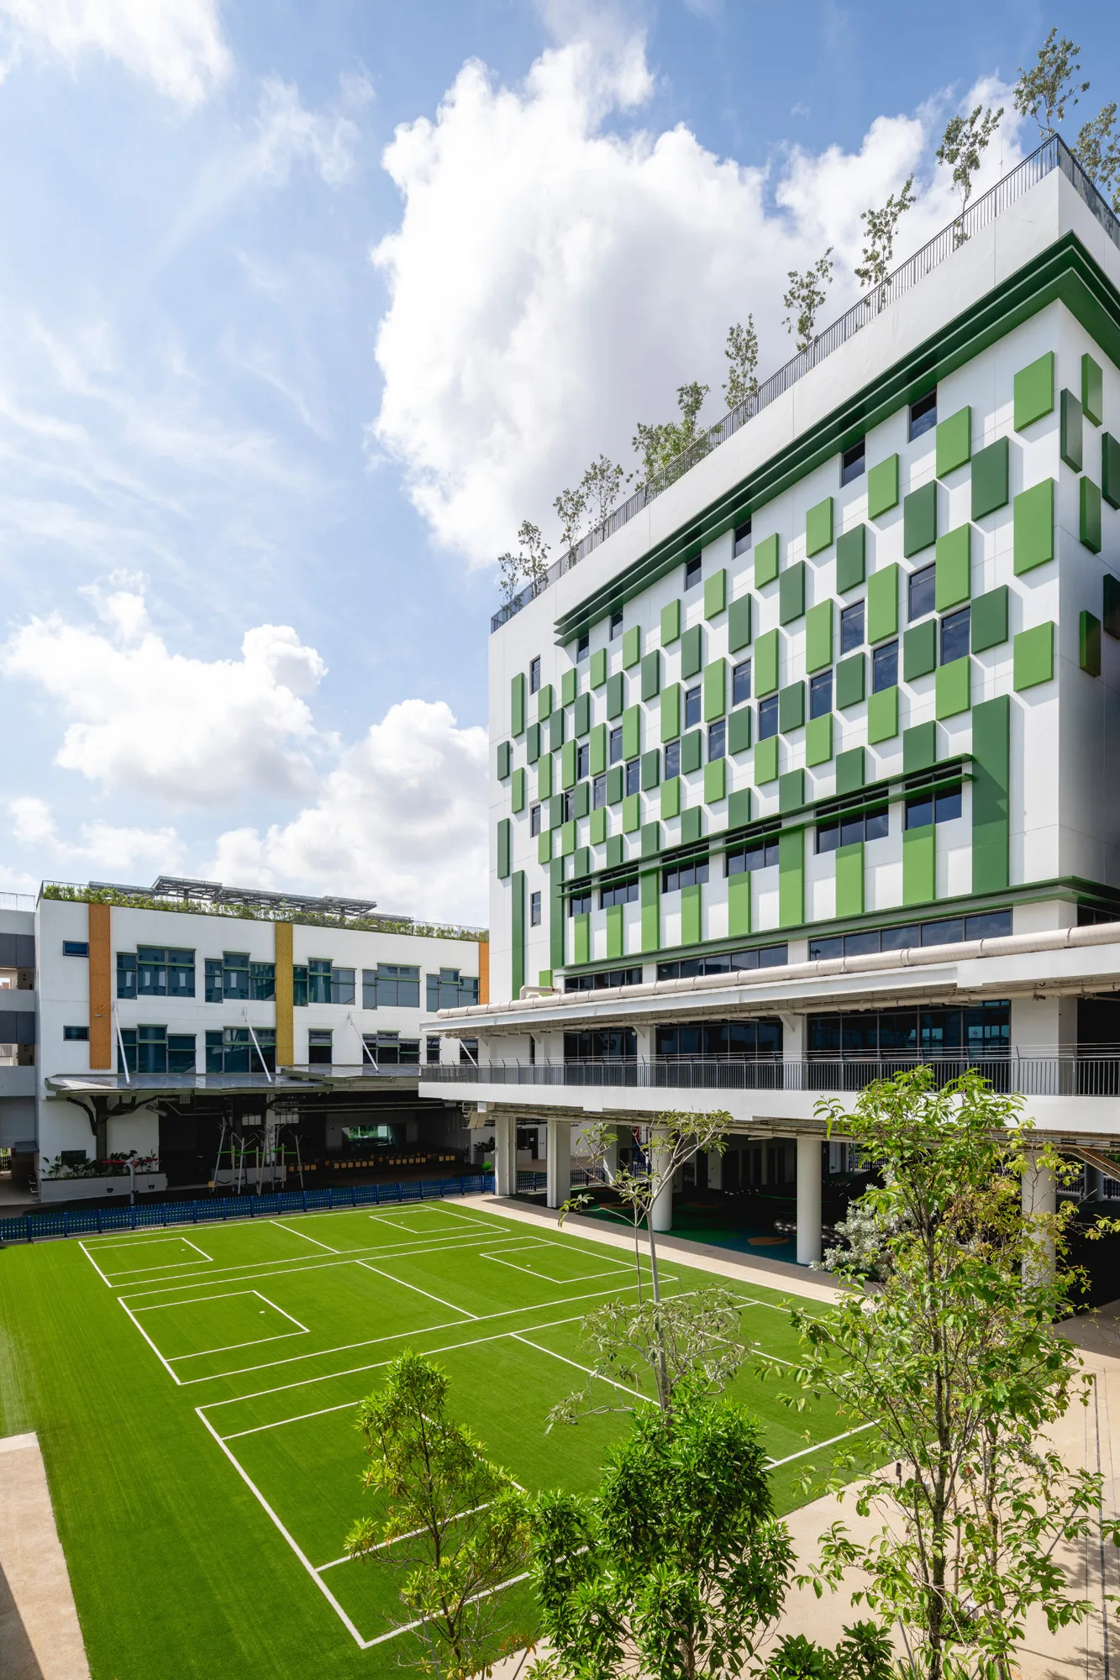
The Primary School extension adds a 5-storey Teaching Block and an 8-storey Administration Block housing a sports hall, multipurpose hall, 350-seat auditorium, staff offices, and a rooftop recreation terrace. A covered 2nd-storey pedestrian link connects new and existing buildings into a single, navigable campus.
Large windows and colourful shading fins balance natural light penetration across the facade. Cross-ventilated common areas and naturally lit staircase cores reduce reliance on air-conditioning throughout. Heritage rain trees are preserved across the site, anchoring the expanded campus in the identity of its existing landscape.