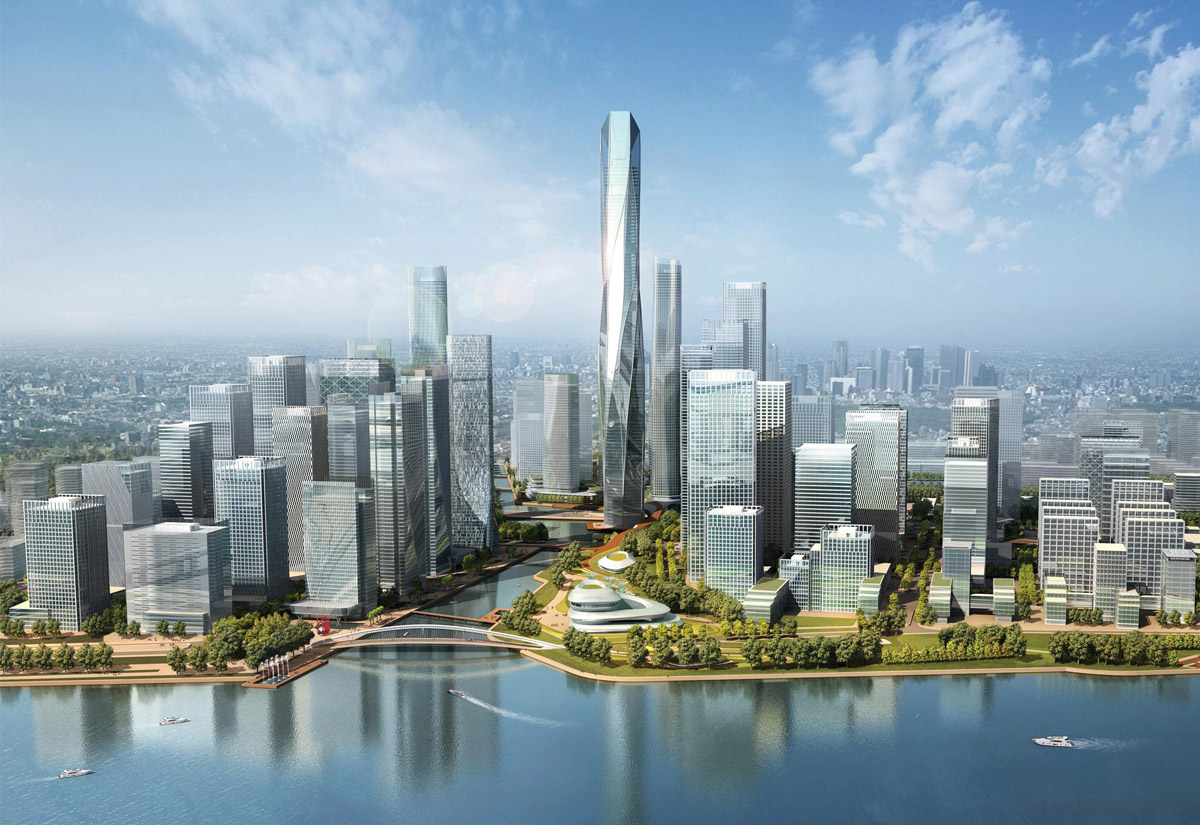
Aedas’s Jiading New Town Headquarters Park is shown as a low‑ to mid‑rise business district with dispersed office buildings, landscaped green corridors, internal waterways, and connected urban blocks. The aerial view highlights campus‑style masterplanning, integrated public realm, and ecological infrastructure supporting sustainable urban design in Shanghai.

Jiading New Town Headquarters Park

Shanghai, PRC

The master plan lays out a conceptual framework of transforming the Jiading New Town Headquarters Park development into a 21st century model of a vital business hub for the region.

This urban design framework aims to integrate a natural grid/open space system with the existing urban grid to create an identifiable urban space. A holistic approach towards creating a livable, efficient and compact city has been adopted.
Gross Area of the Entire Development
2,180,000 sq m
Directors
Keith Griffiths