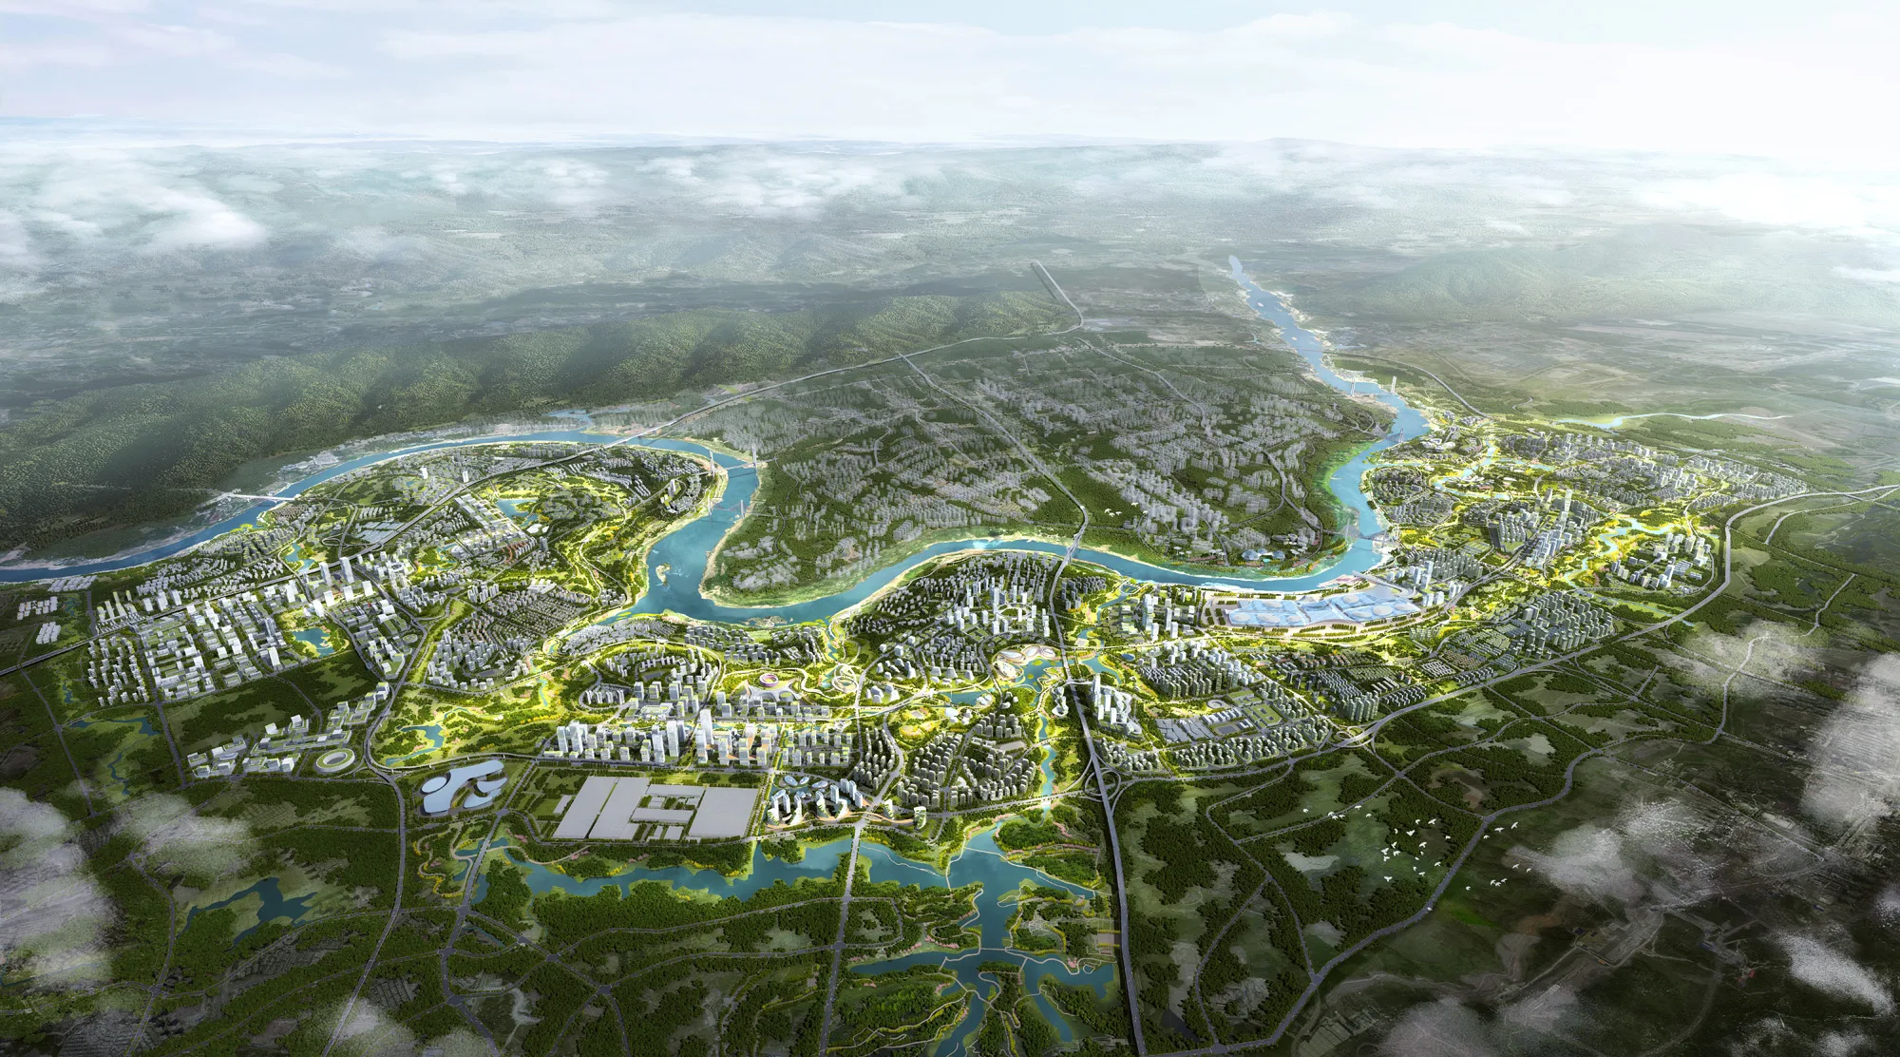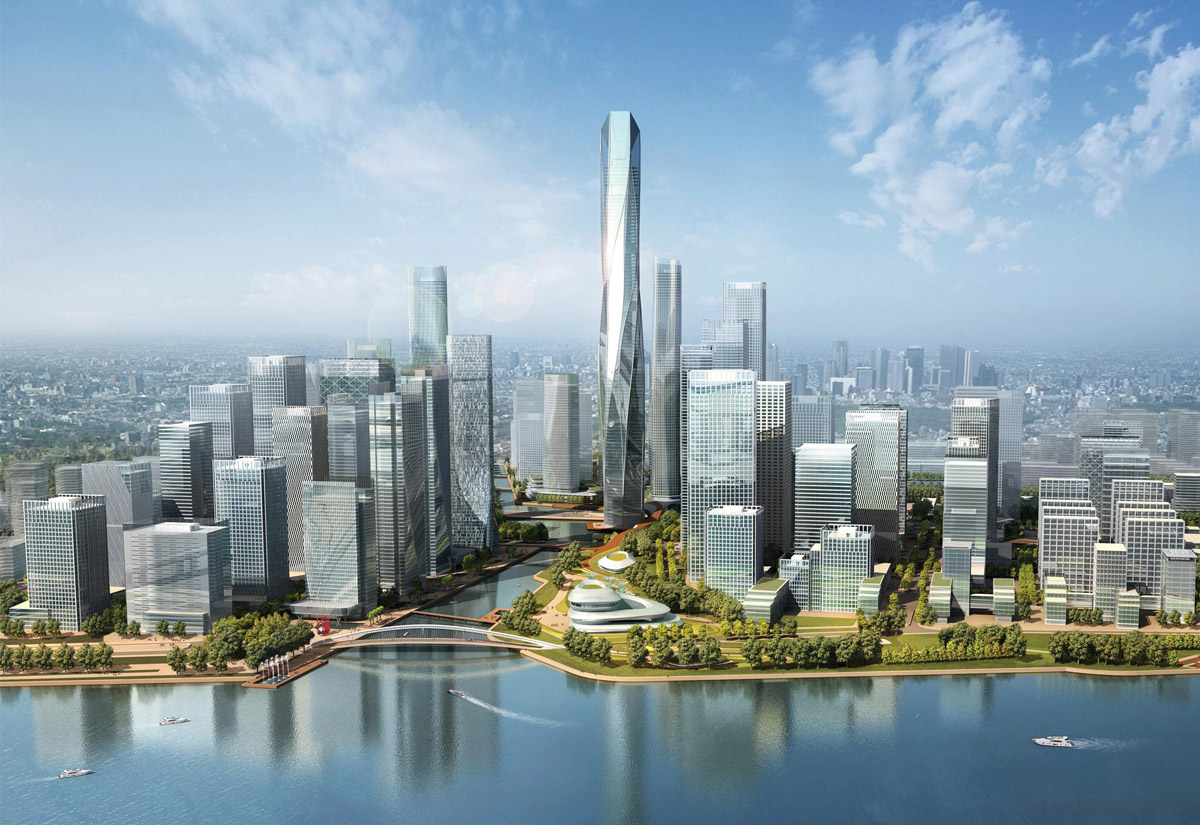
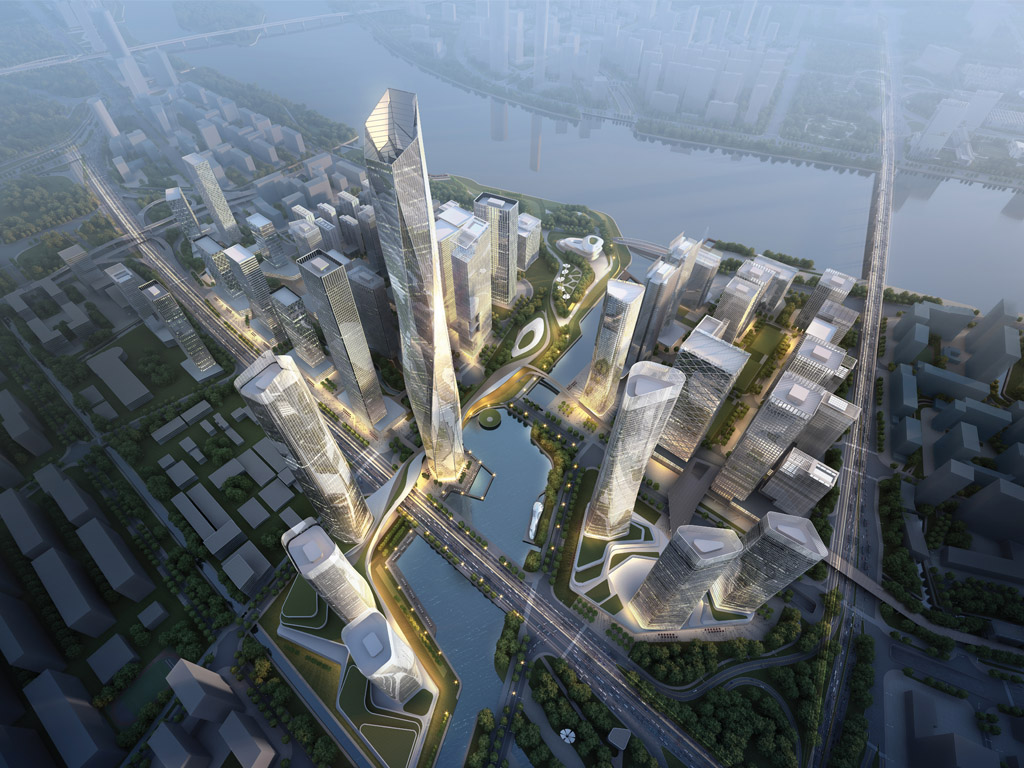
The overall planning concept of the project imitates the ancient city of Guangzhou, aiming to merge into the geographical layout of the city’s urban transformation.
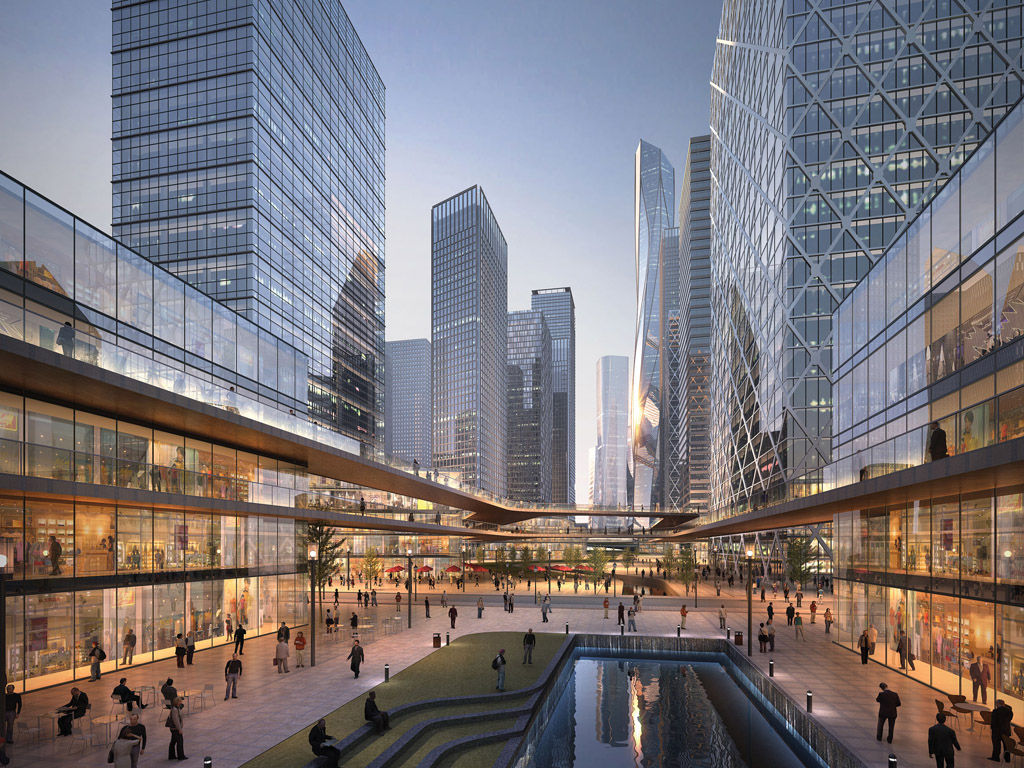
The city’s green space goes from northern Huolushan through to the east of the Financial City development and spreads its way to the east and west, forming a greenscape network in the Financial City. Different functional plates are like islands enclosed. Diversified urban public space offers a vibrant lifestyle to people.