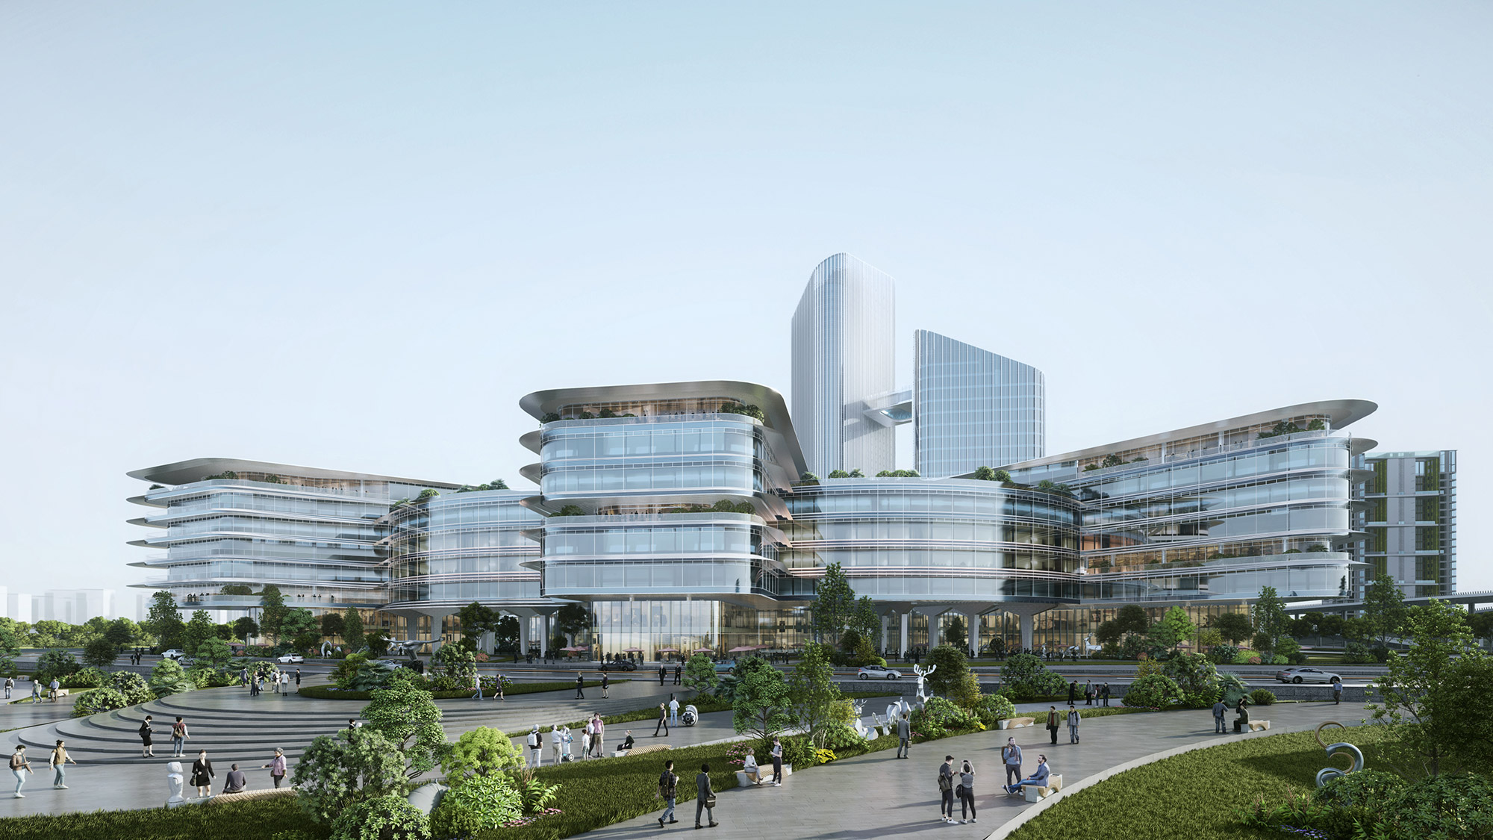
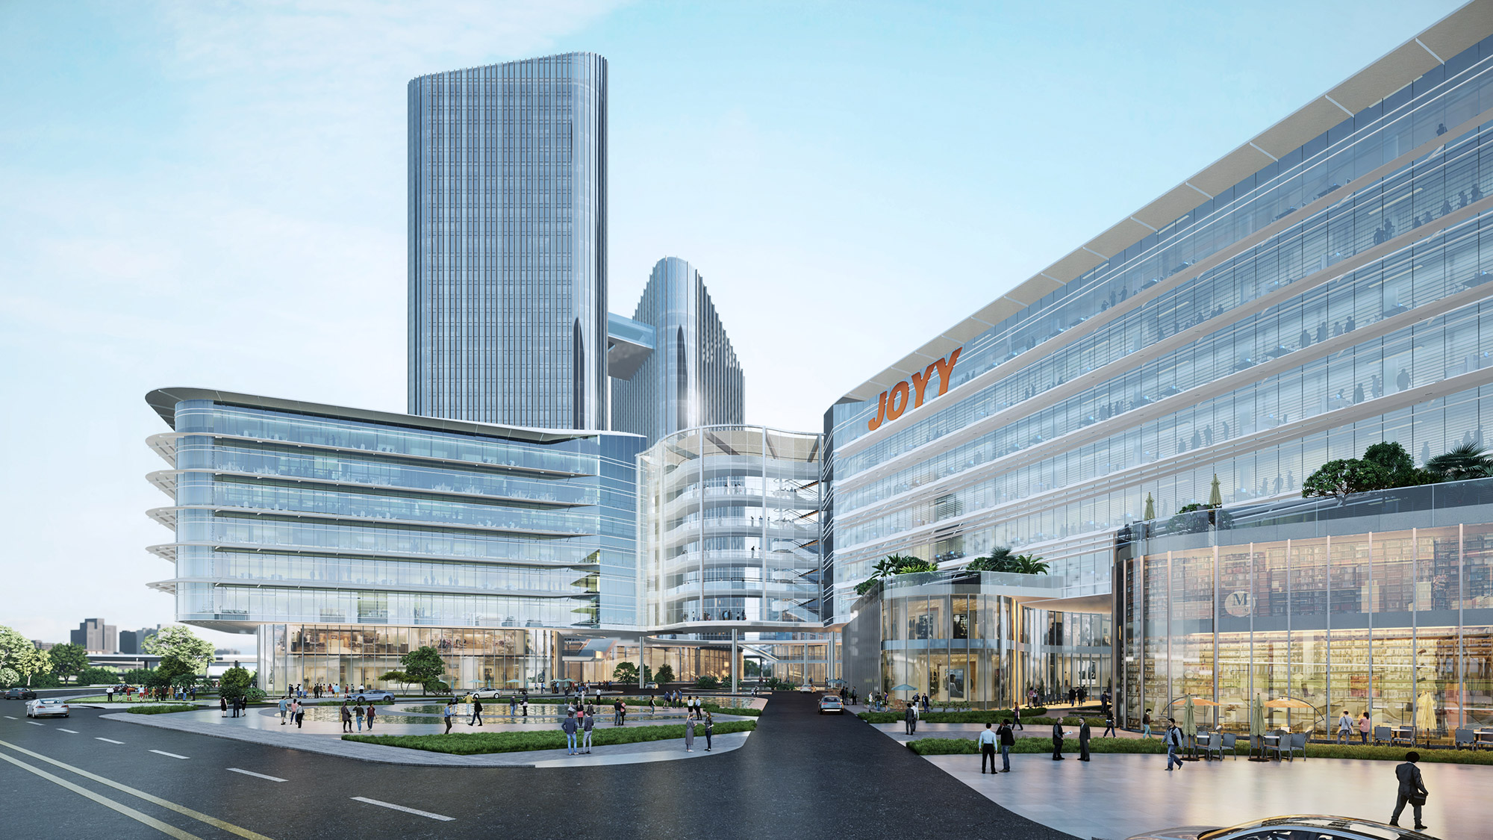
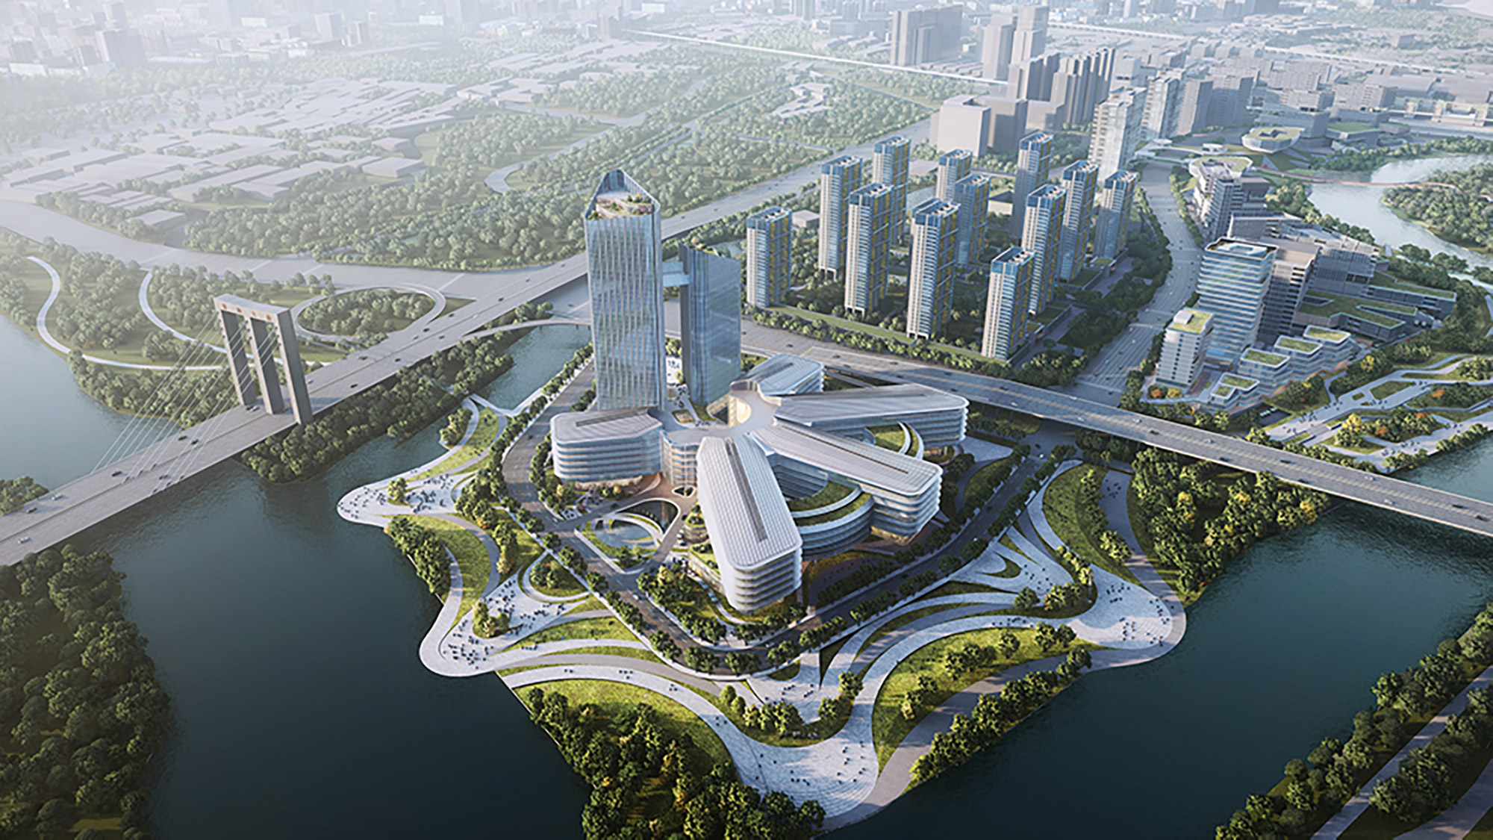
Aedas-designed office campus with glass-clad towers, deep horizontal canopies and a central landscaped corporate plaza. Perspective view of an Aedas-designed corporate office development with multiple mid-rise glass towers arranged around a central public plaza. The façades use wide-format glazing combined with deep horizontal canopy elements for solar control. Landscaped terraces, stepped podium levels and pedestrian circulation zones define a campus-like urban core.

Joyy Inc Foshan Nanhai Guicheng San Shan New Town Headquarters

Foshan / PRC

The design drew inspiration from ‘Joyy Gravity’, creating a vibrant public realm in the middle as a corporate core to assemble the visitors. The office towers are scattered equally to obtain the optimised lake view.

The façade has adopted 4.5m wide glass panel that complemented with a 3m deep canopy, reducing the heat gain and allowing sunlight to penetrate into the interiors. The neat and elegant architectural language represents a pioneering corporate image.
Completion Year
2025
Gross Area of the Entire Development
435,400 sq m
Directors
Ken Wai
Location
Foshan / PRC