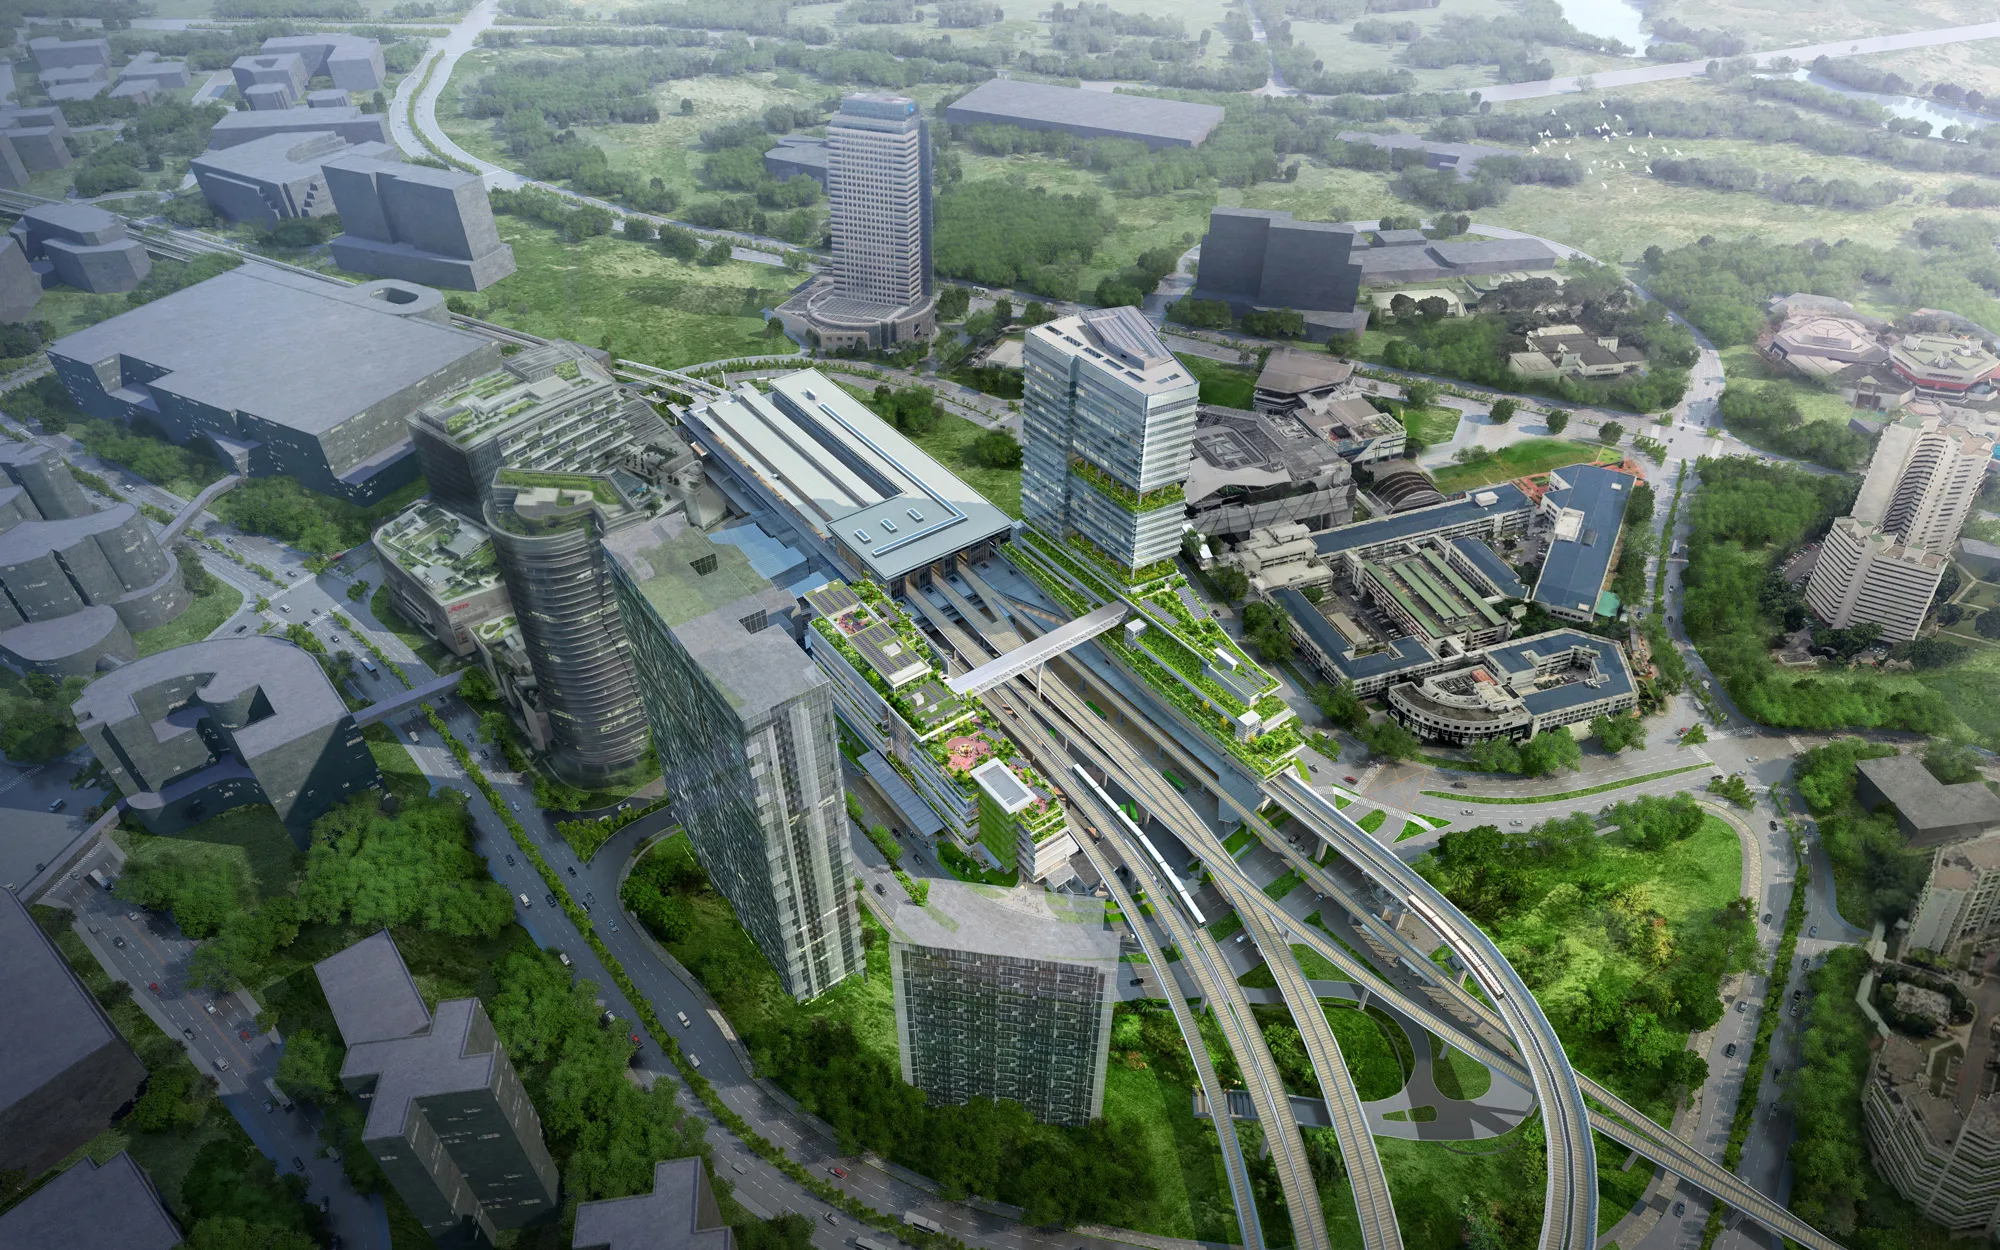
The Jurong East Integrated Transport Hub sits at the commercial heart of Jurong Gateway, envisioned as Singapore’s largest and most vibrant commercial hub outside the city centre. Positioned as a catalyst for the emerging second CBD of western Singapore, the development merges civic life, office activity, retail, and public transport infrastructure into a single, cohesive destination.
The hub integrates seamlessly with the existing Jurong East MRT station and is designed to accommodate the future Jurong Region Line, offering direct and convenient transfers between the North-South, East-West, and Jurong Region Lines. Transport connectivity is embedded into the architecture rather than appended to it, with a Transit-Oriented Design philosophy driving every decision from layout to circulation.
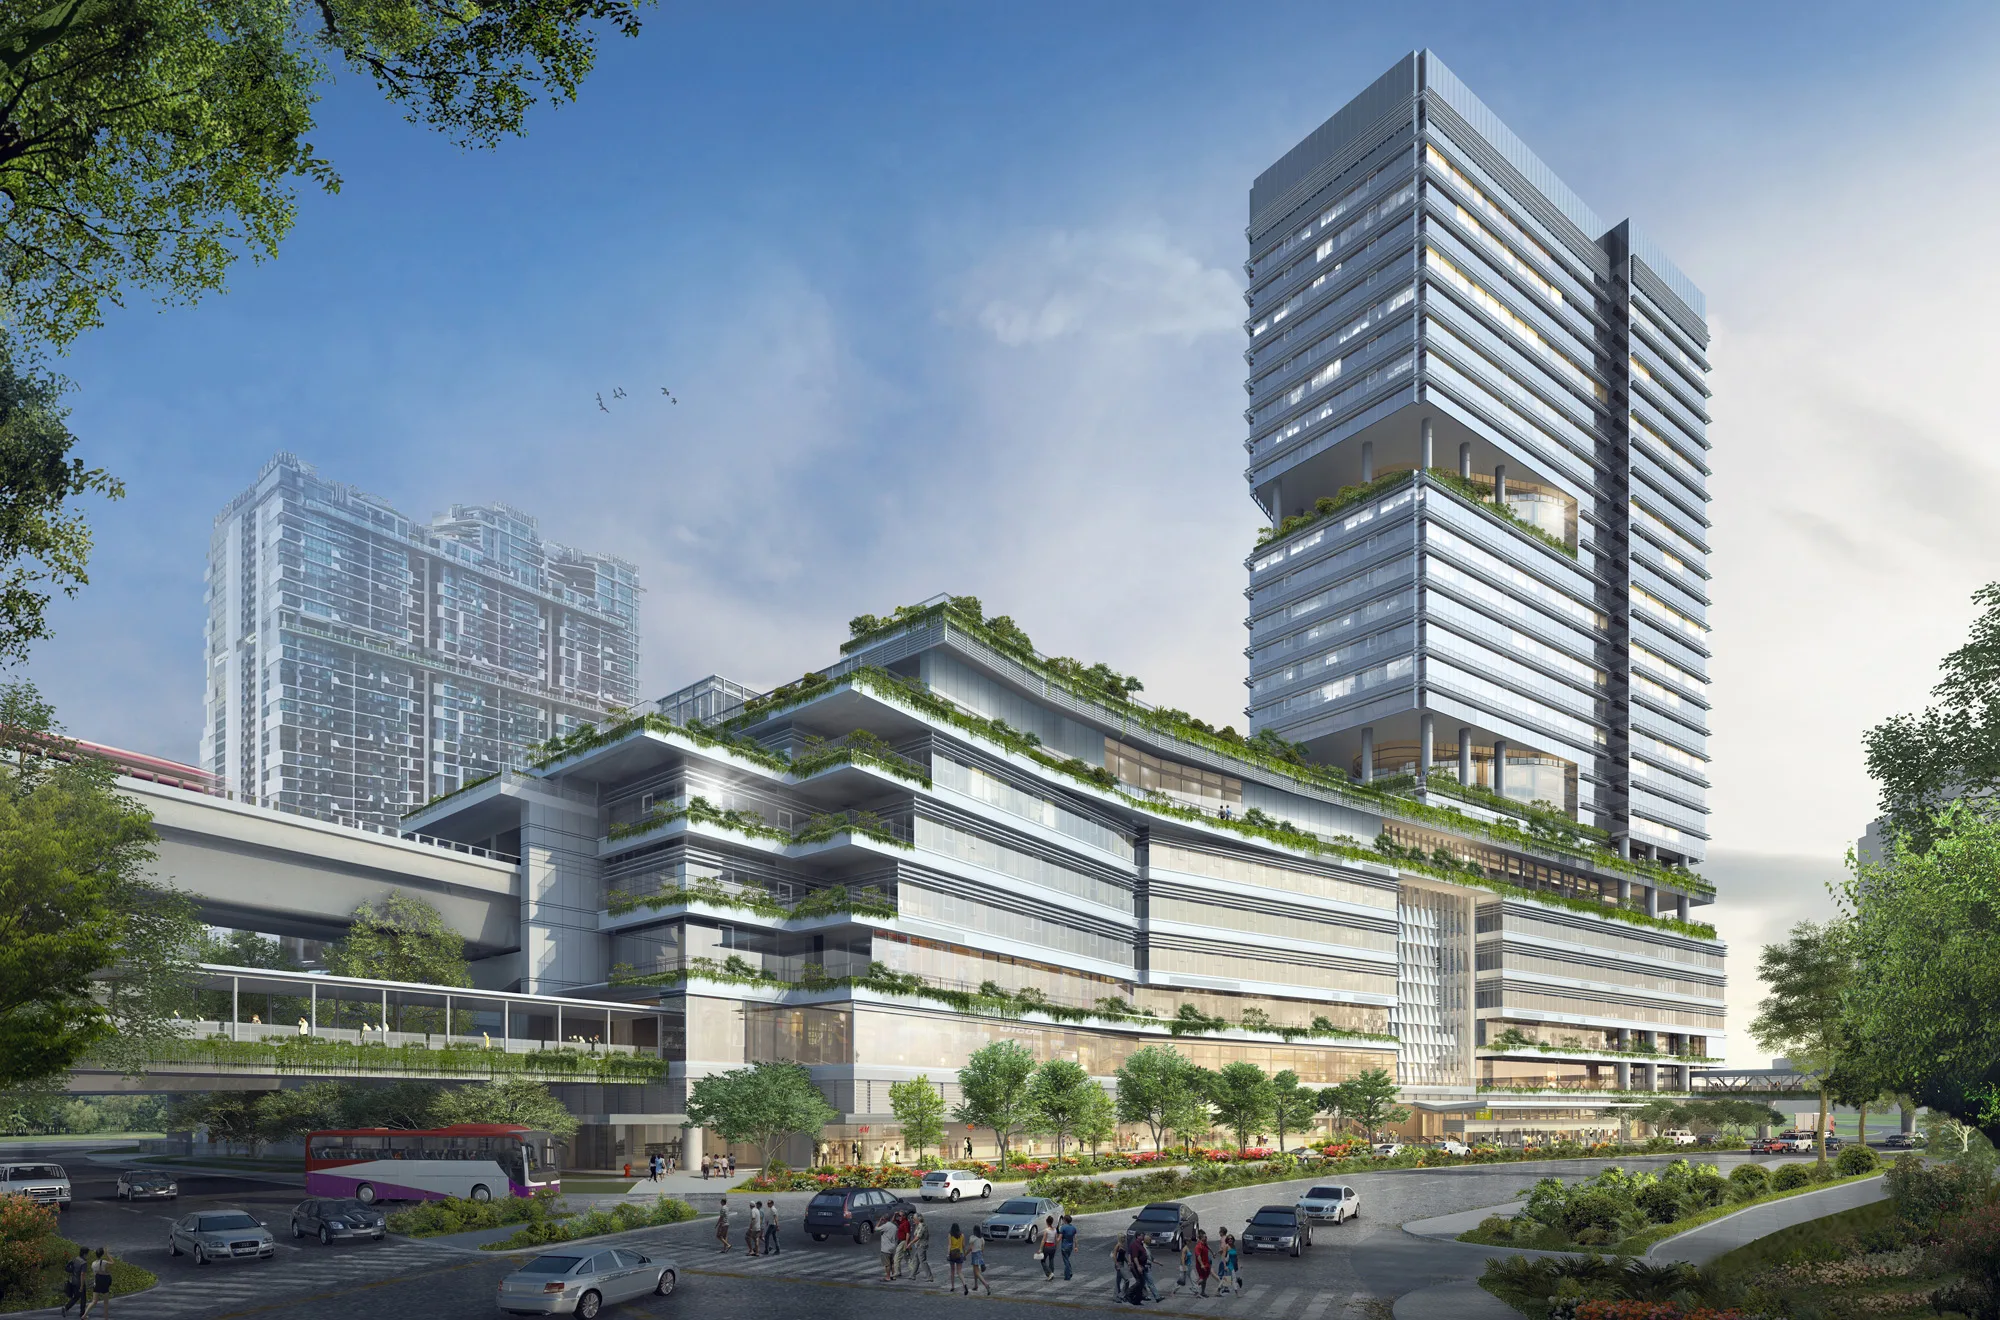
A 27-storey office tower connects via sky bridge to an 8-storey podium, housing offices, public facilities, and retail across a horizontal layering strategy that maximises land use without compromising shared environment quality.
The architectural concept is one of confluence, where form and landscape converge. 2 distinct planting palettes differentiate the building blocks: the east carries a dynamic roof landscape oriented toward activity, while the west offers relaxed gathering spaces. Sky terraces and garden levels extend this green character throughout.