


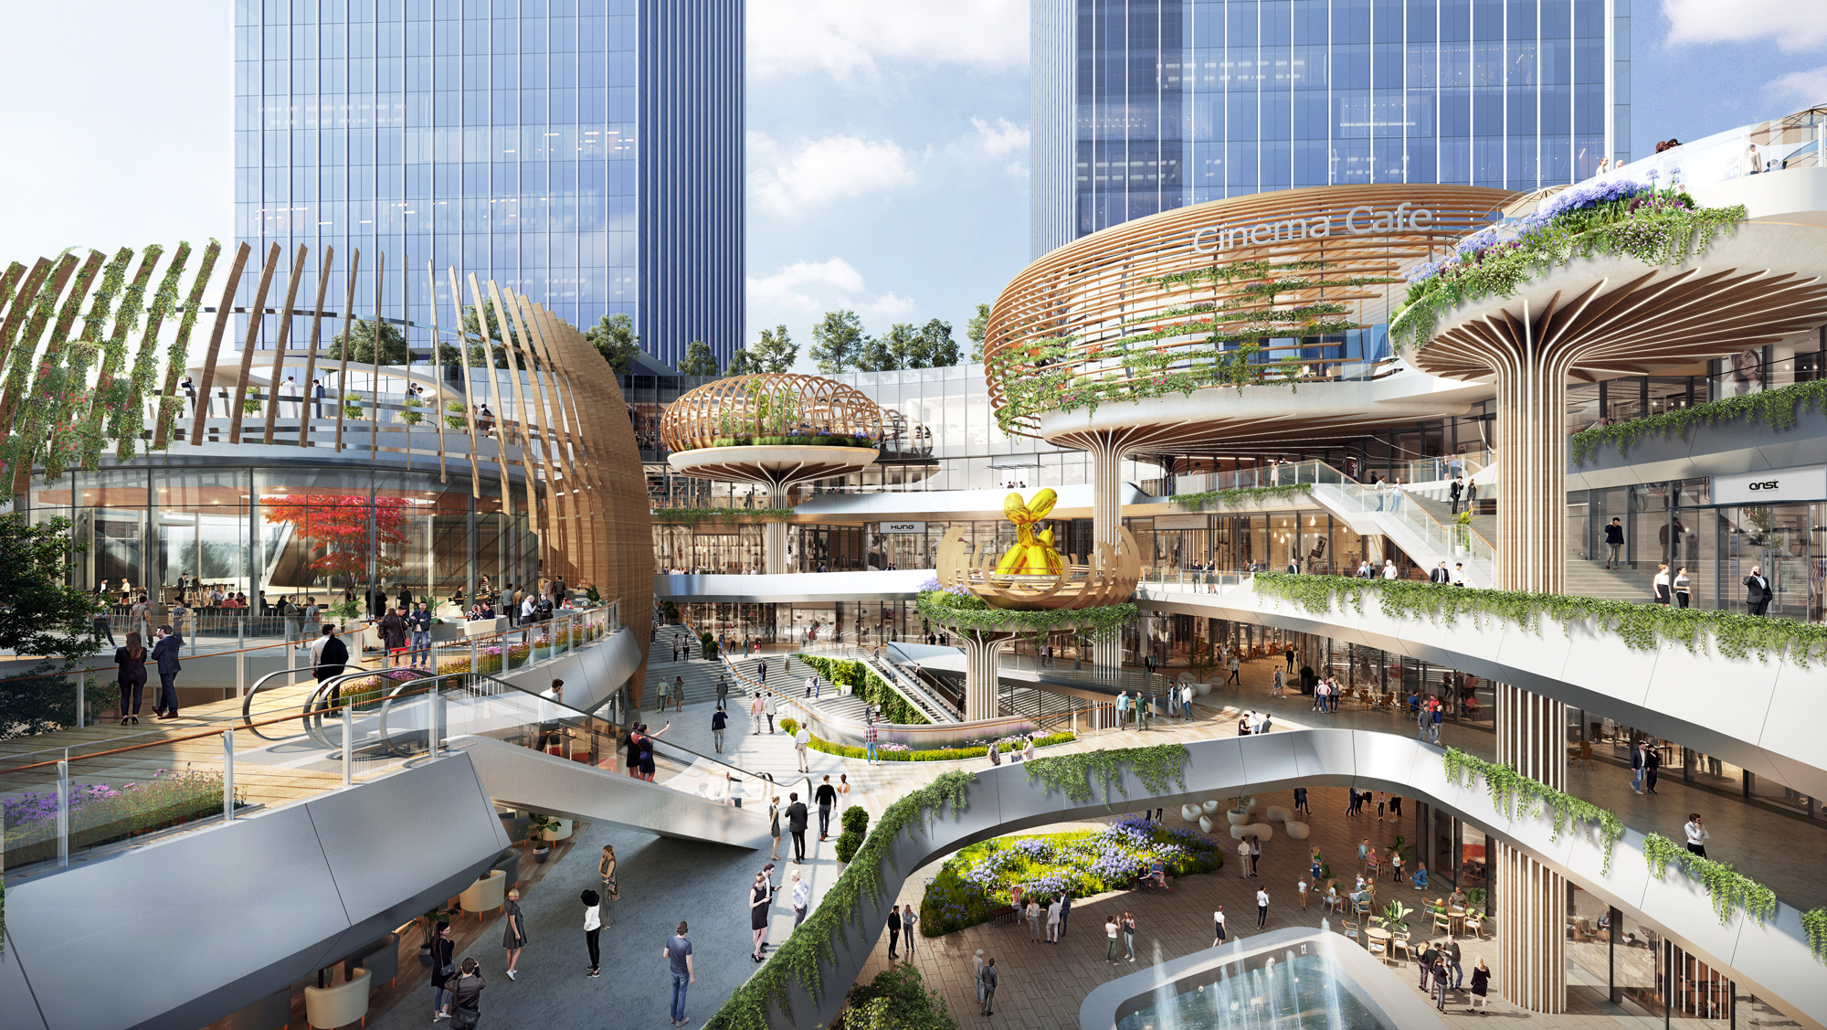
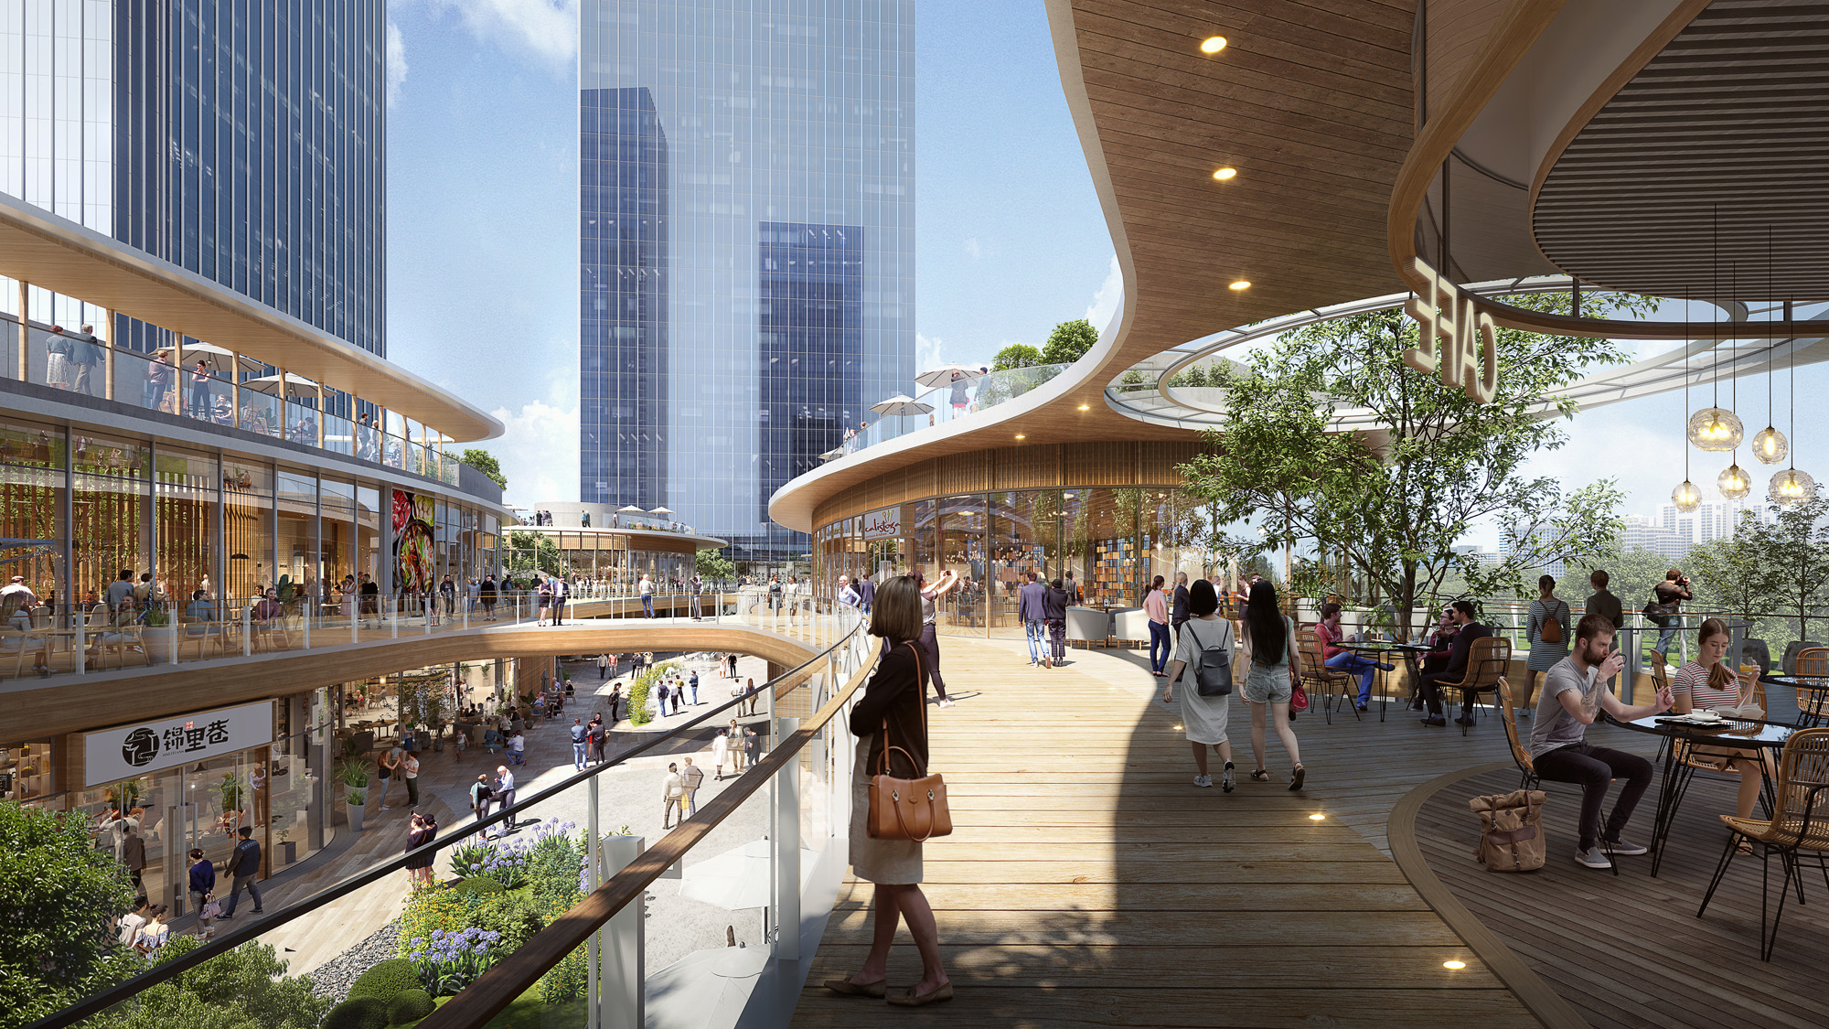
This project is a mixed-use development comprised of offices, shopping, leisure & entertainment facilities in Nansha. It is an iconic headquarter precinct with grade-A offices, retail village, landscaped plazas, a lake and associated waterscape to create a unique urban environment injected with arts, cultural and natural elements.
The architecture housing various functions are designed and located in a harmonious way and are inter-connected by abundant landscaped public spaces. The retail elements are arranged around two focal points: to the south of the site is a central plaza with a terracing shopping mall and to the north is a lake surrounded by a retail village. These two main elements are seamlessly connected via landscaped link bridges, forming the core of the development creating plenty communal spaces to enhance the overall retail experience.
