

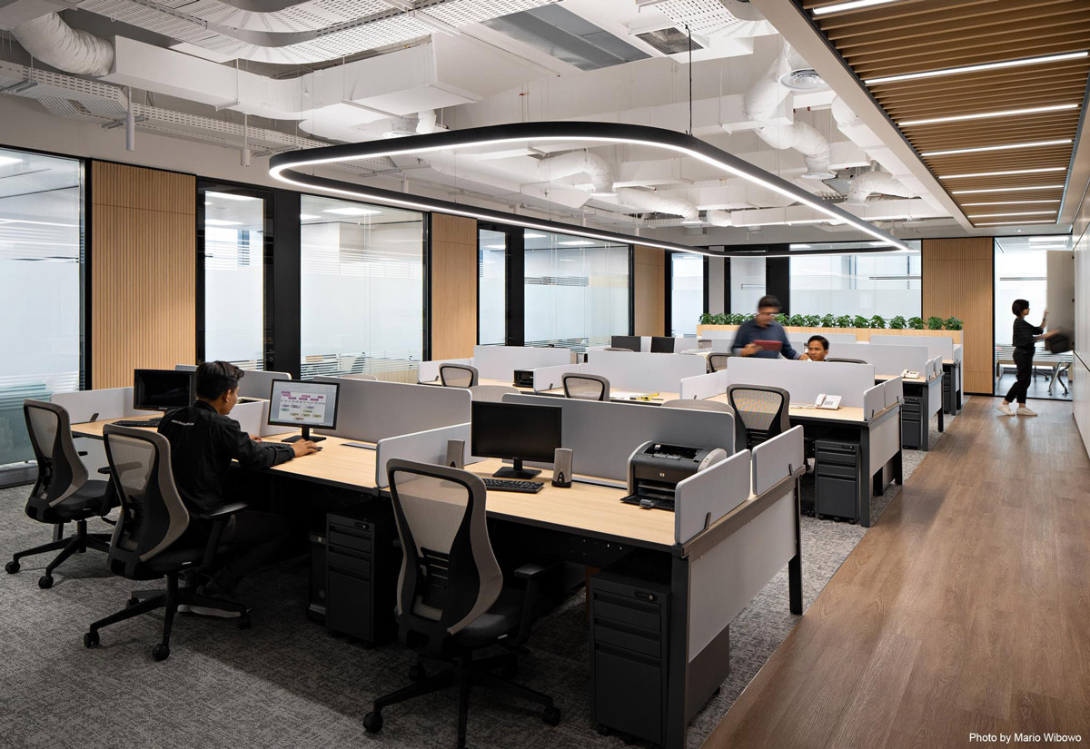
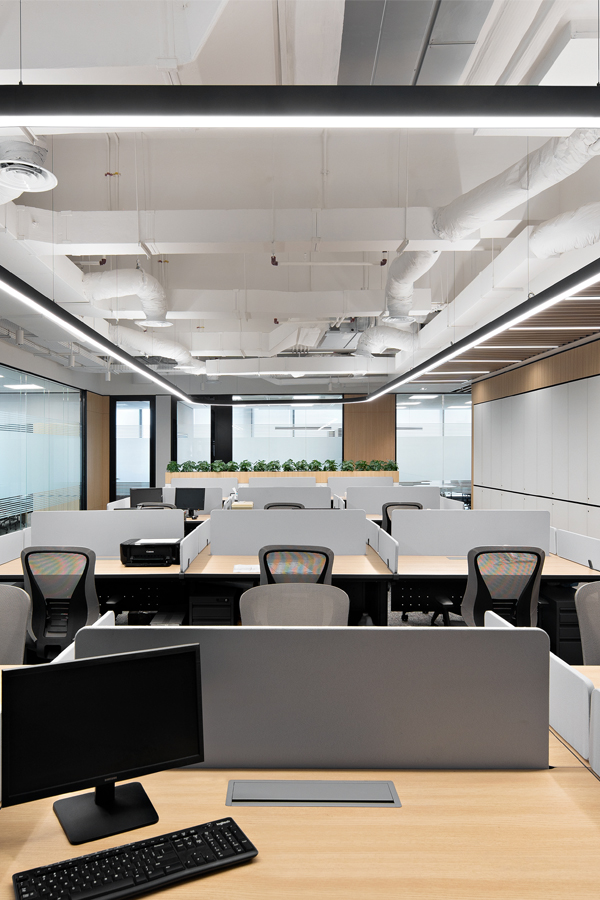
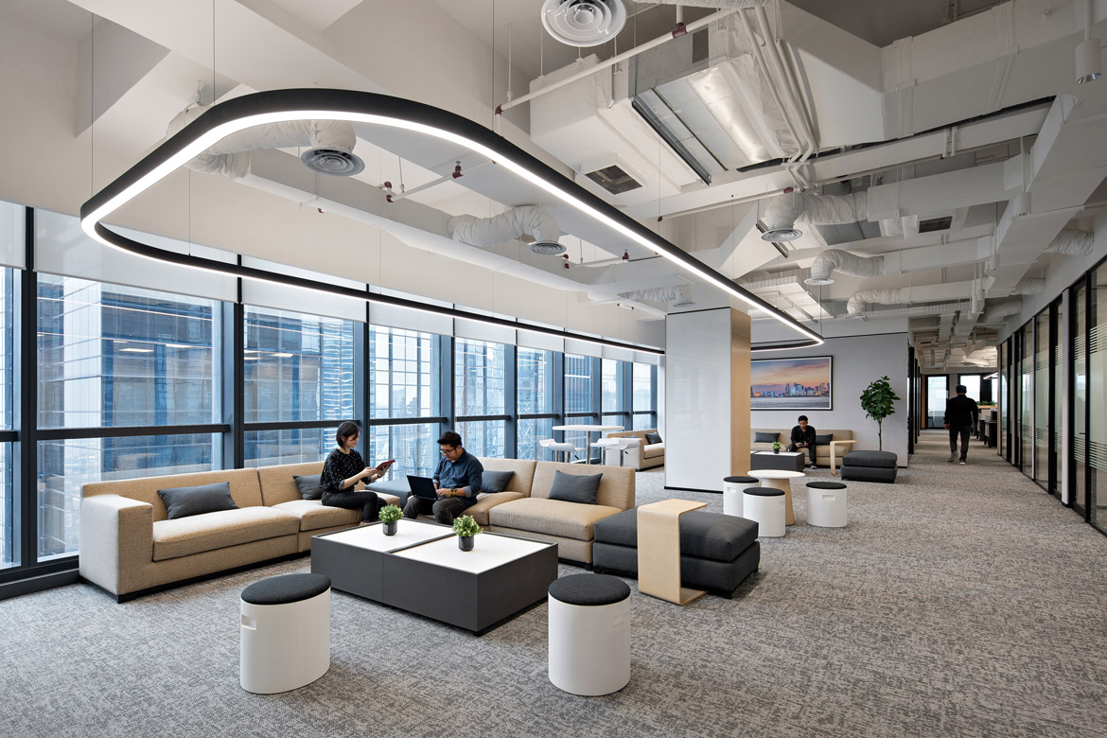
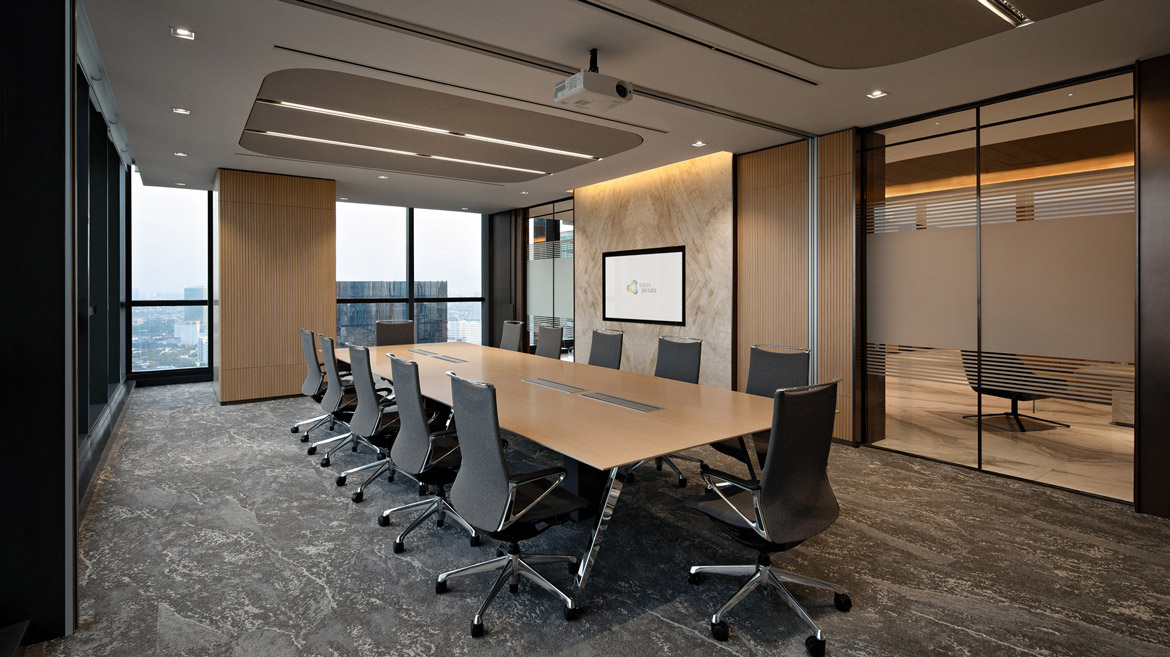
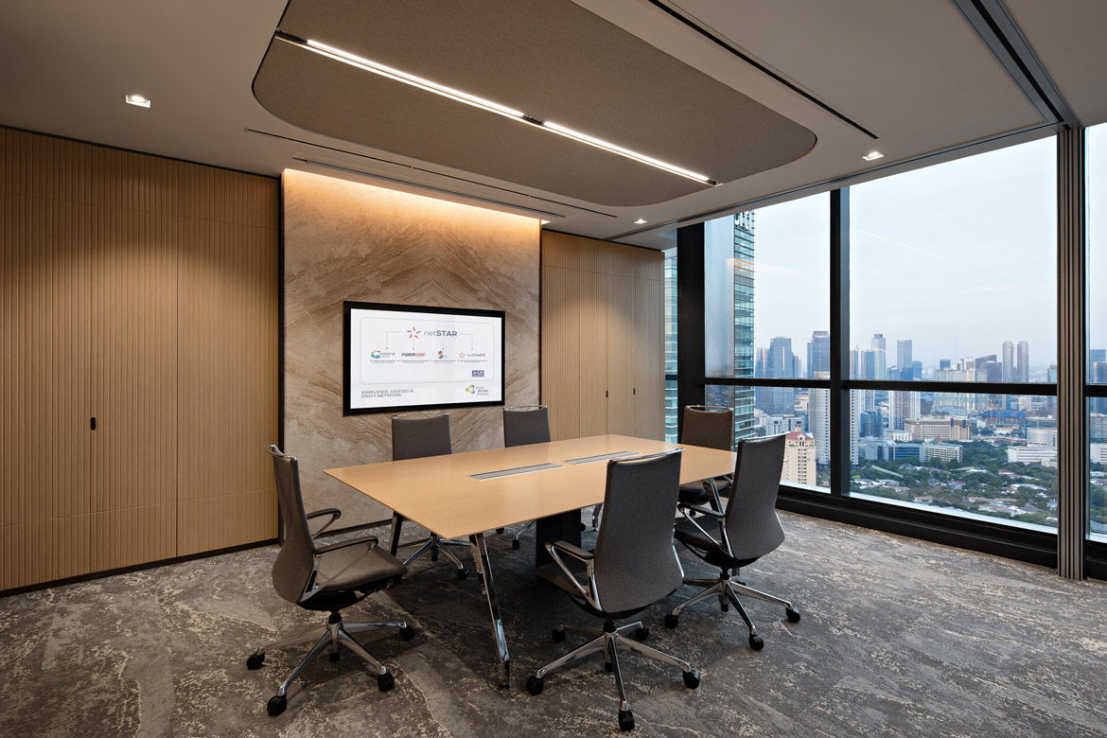
Located in Sudirman Central Business District, Jakarta, the office that we designed for Napan Persada was a modern and innovative twist to their current office which was traditionally set up. We worked very closely with the client to use products that were manufactured by them; this resulted in an interesting array of unique furniture pieces and designs such as customized workstations, meeting tables, a bar counter and a feature wall.
Napan Persada
Jakarta, Indonesia

1 / 5
1 / 5
- Completion Year
- 2022
- Gross Area of the Entire Development
- 1,958 sq m
Next Project
Autodesk Client Experience Centre
Singapore