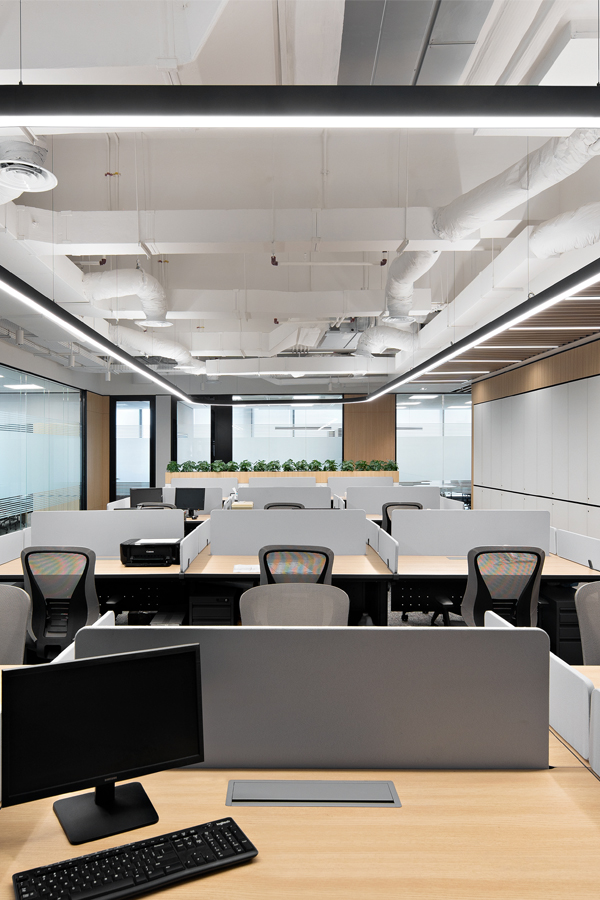
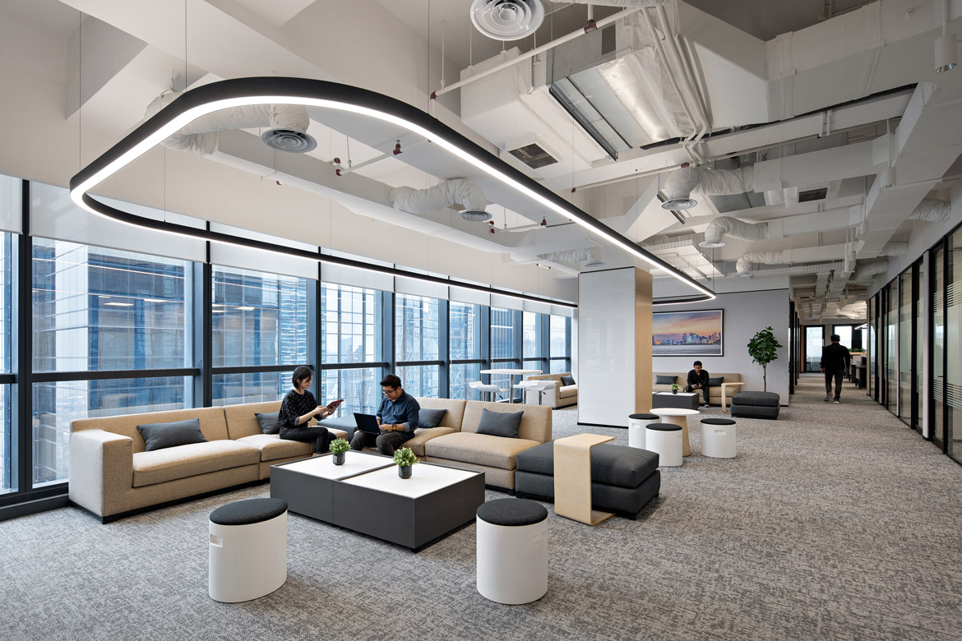
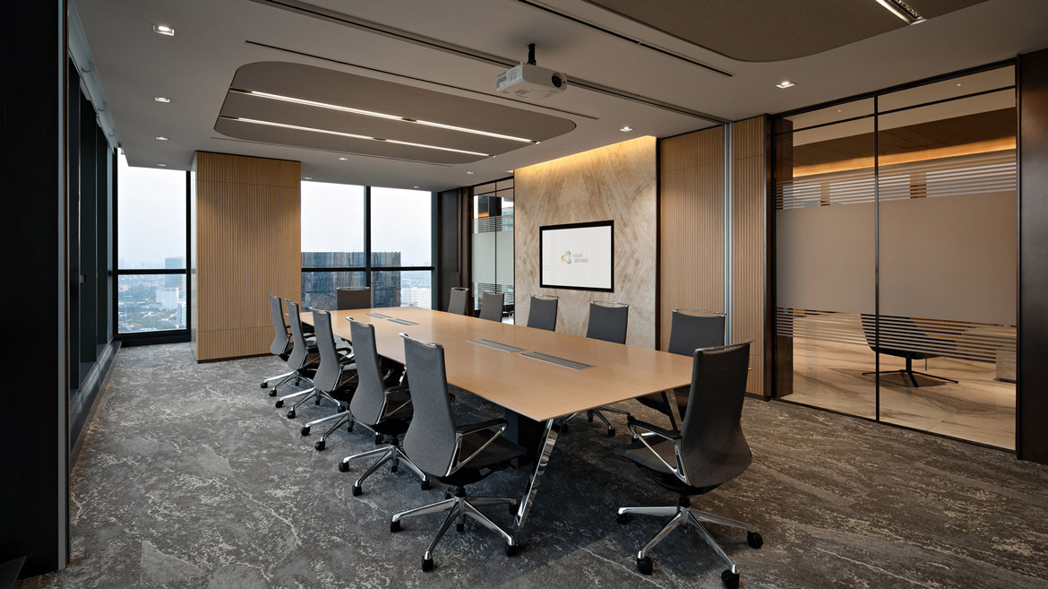
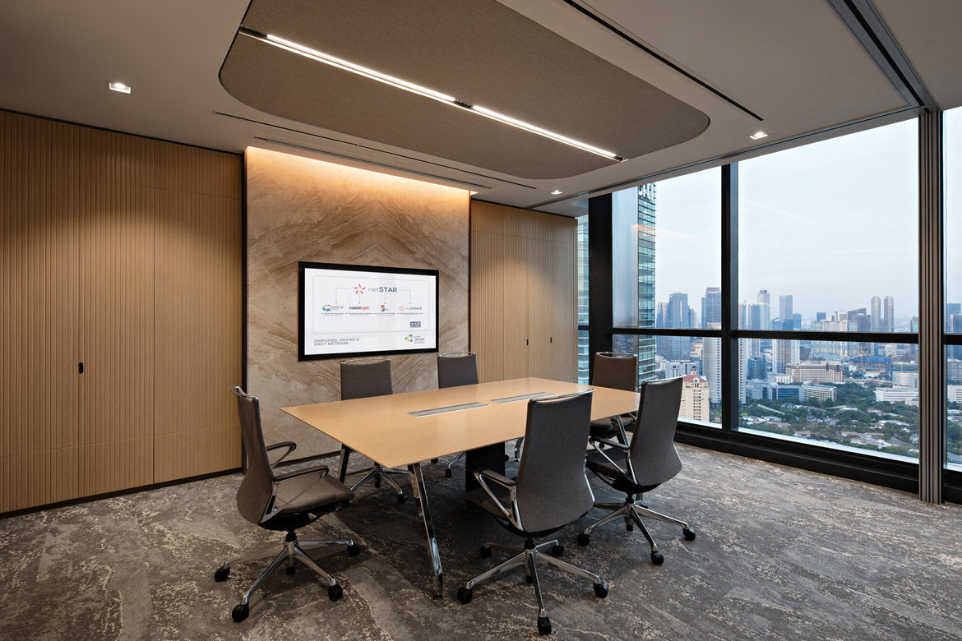
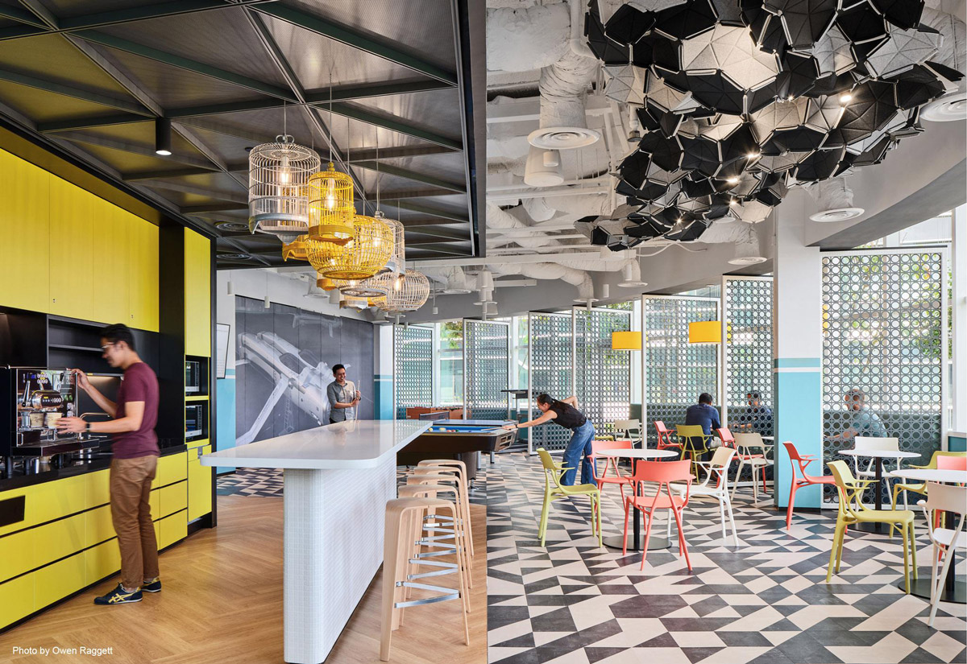
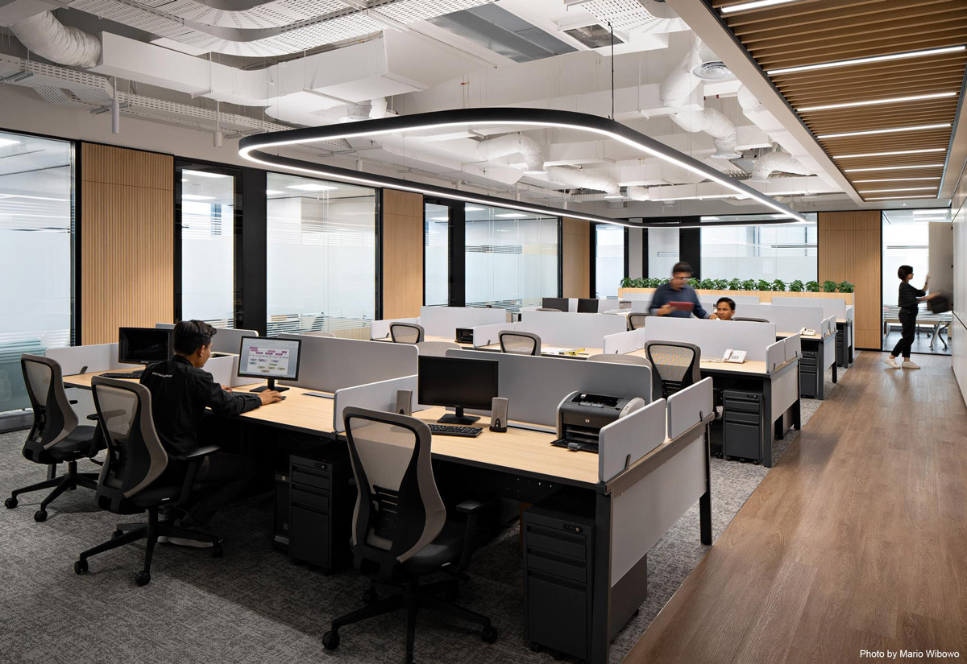
Aedas’s Napan Persada office in Jakarta is shown as a contemporary open‑plan workplace with customised workstations, integrated timber feature walls, exposed services ceiling, and linear suspended lighting. The image highlights client‑fabricated furniture, modular desk systems, and a balanced layout supporting collaboration and focused work within a CBD office environment.

Napan Persada

印度尼西亚雅加达

项目位于雅加达苏迪曼中央商务区,团队以现代化的创新形式,打破企业传统办公模式,并基于与客户的深入沟通以及对客户产品的使用,设计出一系列有趣且独特的家具与室内空间,如定制工作站、会议桌、吧台以及特色墙。
竣工年份
2022
整个开发项目总面积
1,958 sq m