
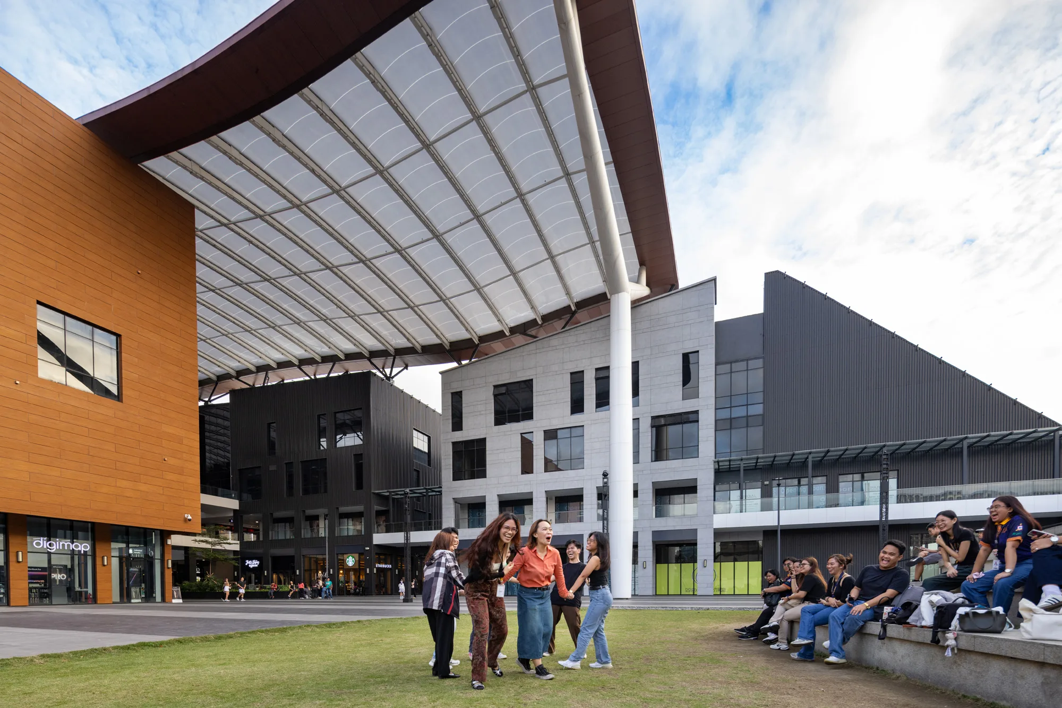
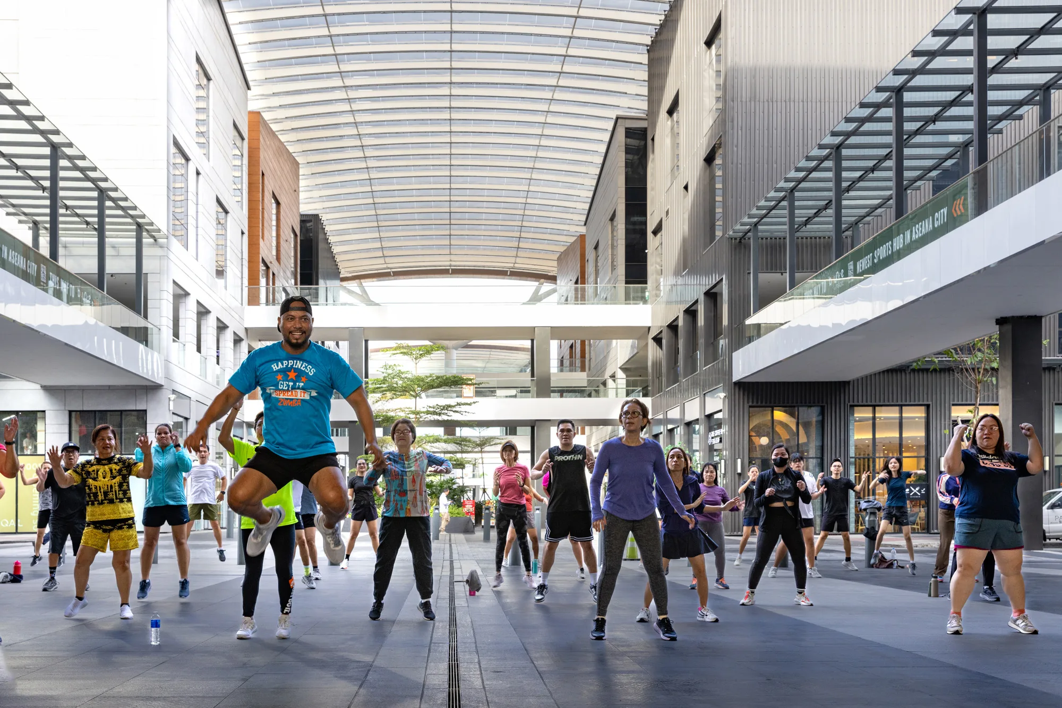
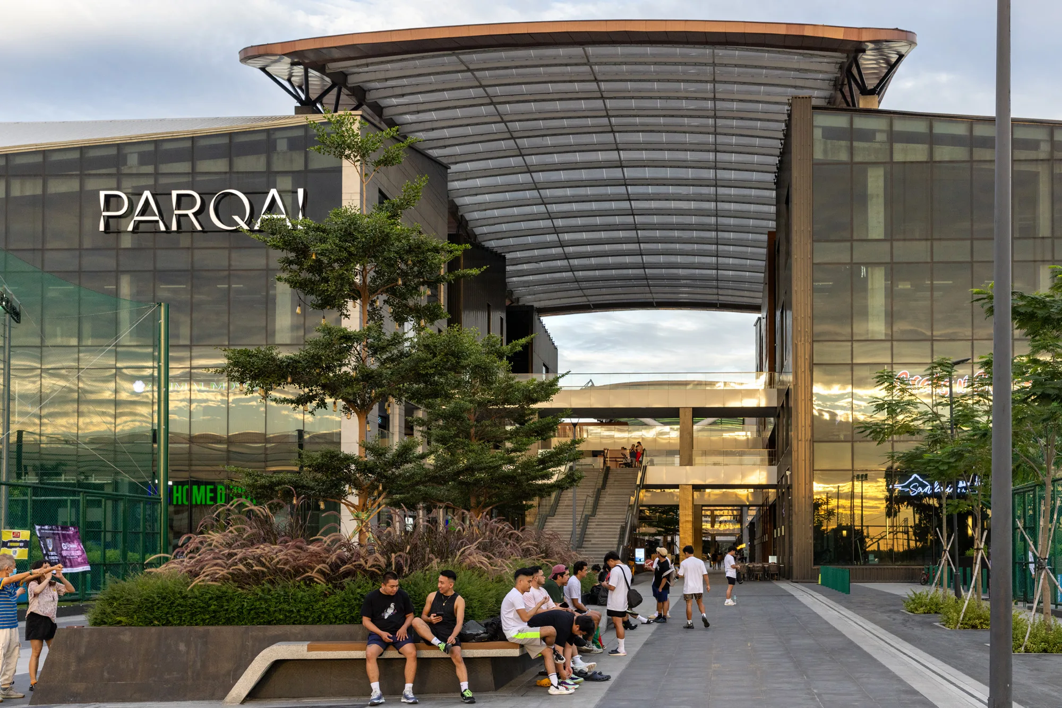
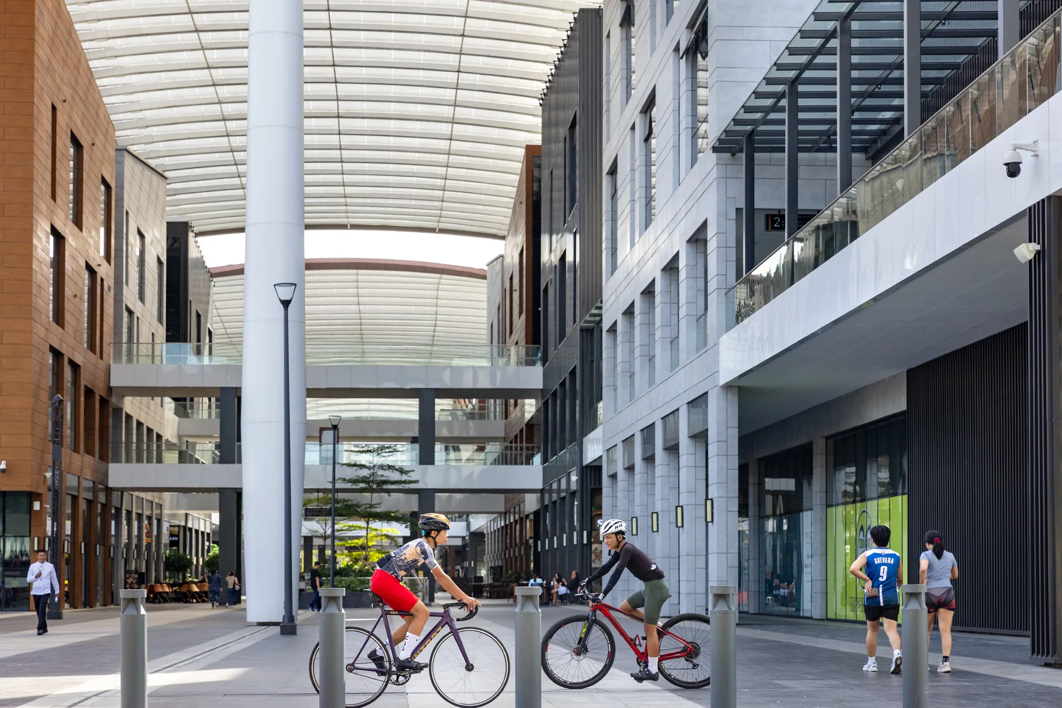
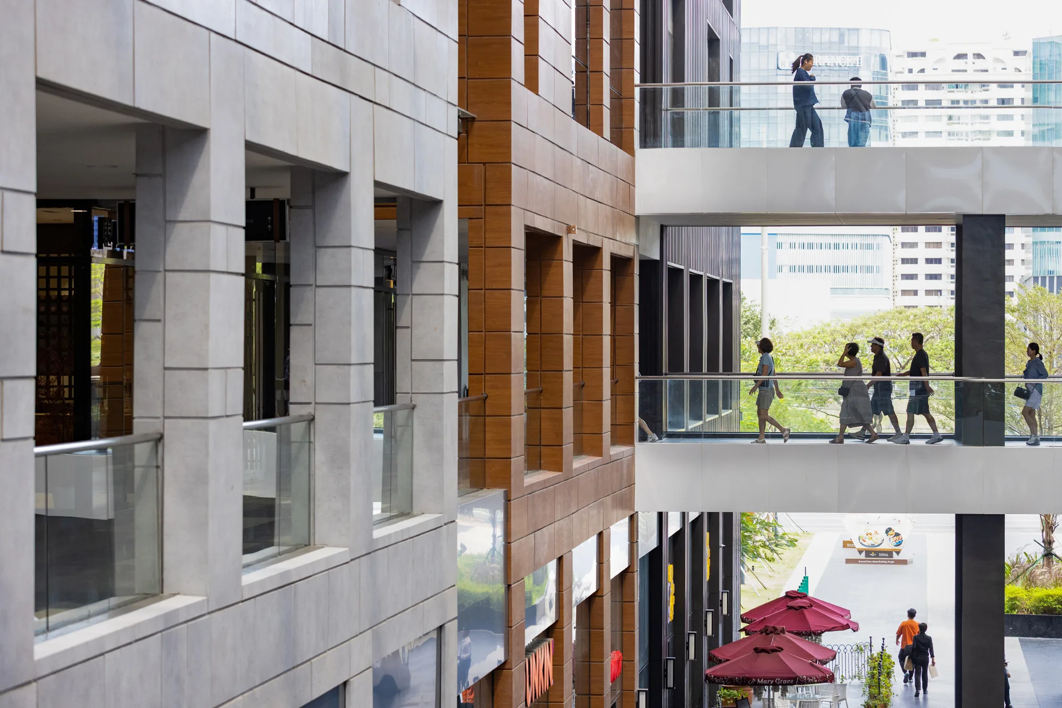
Aedas’ Parqal mixed-use development in Manila with naturally ventilated retail strip, ETFE canopy and open-air courts. Street-level view of Aedas’ Parqal in Manila showing an open-air mixed-use retail environment with a long-span ETFE floating canopy, glazed commercial façades, and full-height operable openings. The covered public court integrates sports and leisure uses beneath a naturally lit and cross-ventilated roof structure.

Parqal

Manila / Philippines

Parqal is the first naturally-ventilated mixed-use development of its kind in Manila, featuring a 650-meter retail strip with Spanish-inspired plazas with leisure and office spaces, spaced at 5-minute walking intervals. The buildings follow a modernized “Bahay na Bato” design – a Philippine architectural style blending Spanish and Chinese influences.

A ‘floating canopy’ made of ETFE spans the length of the development, shielding the space from rain while allowing sunlight through, enabling large trees to grow in this naturally lit and ventilated environment.
Completion Year
2023
Gross Area of the Entire Development
80,000 sq m
Asia Pacific Property Awards 2025
5-Star – Best Retail Architecture, Philippines and Regional Nominee for Best Retail Architecture, Asia Pacific
Prix Versailles 2024
World’s Most Beautiful Emporium