

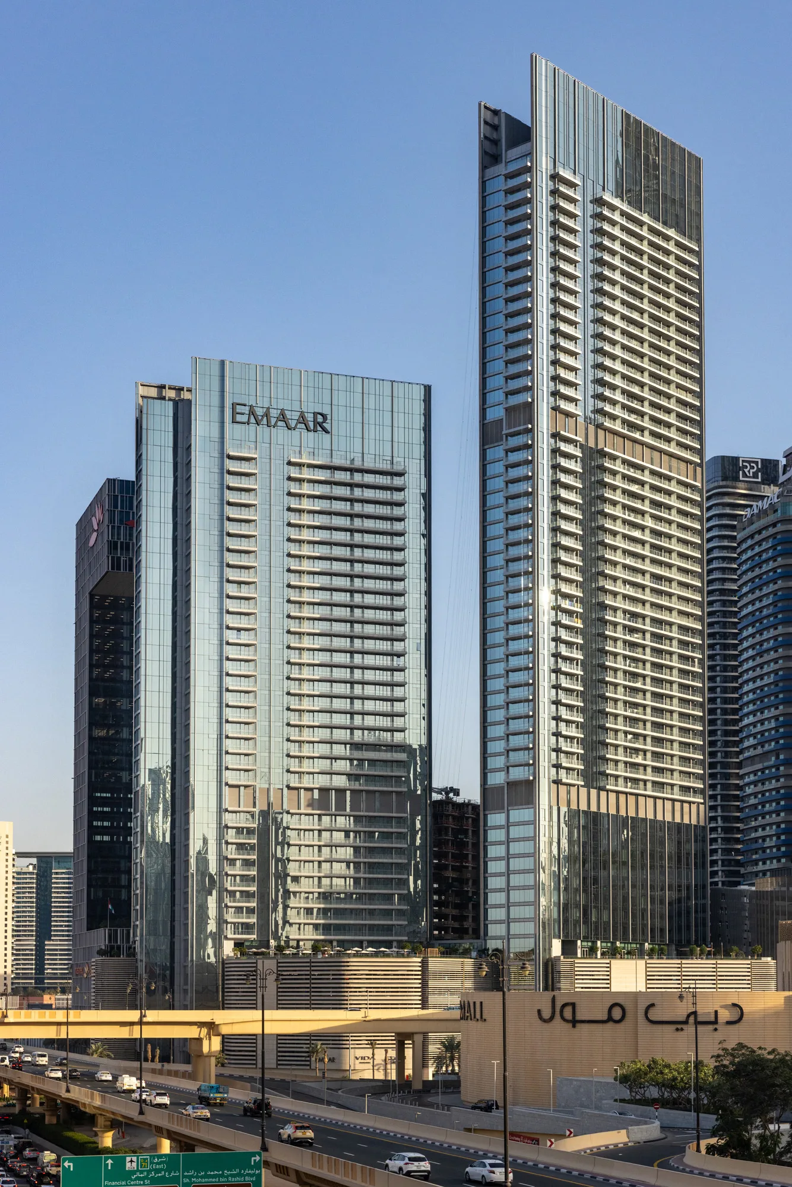
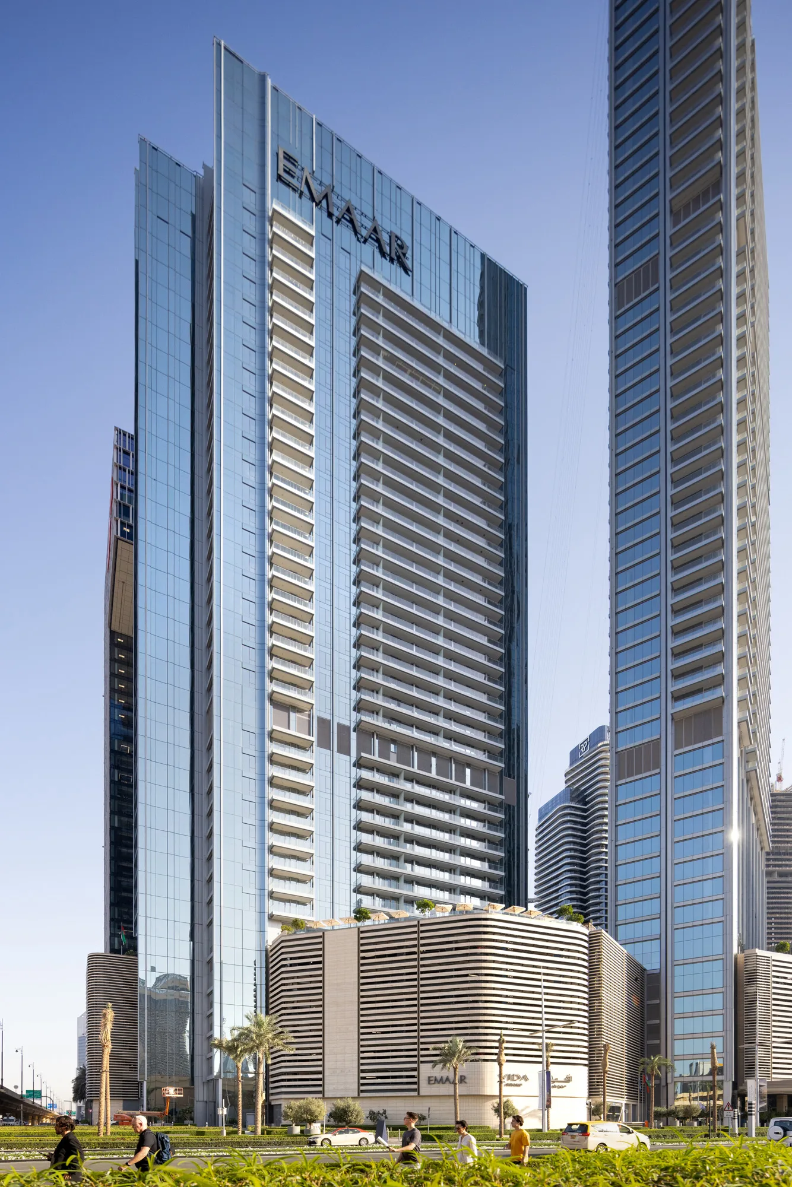
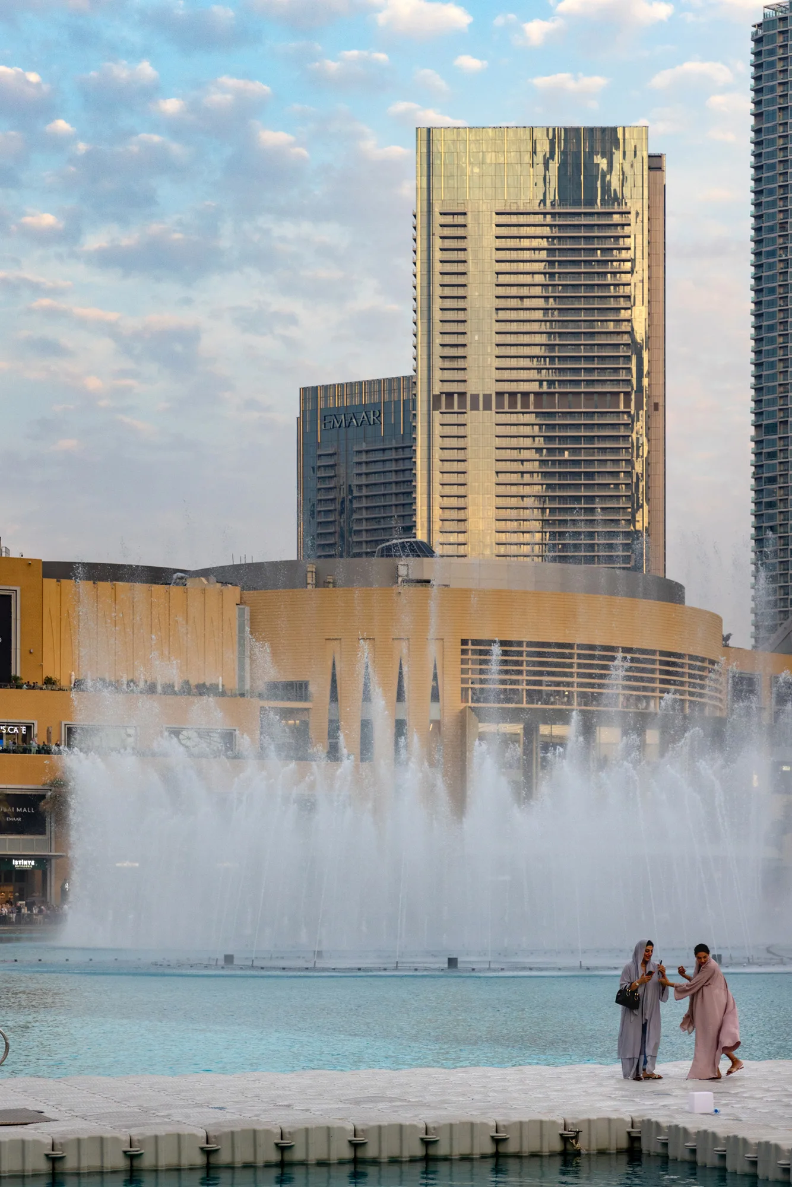
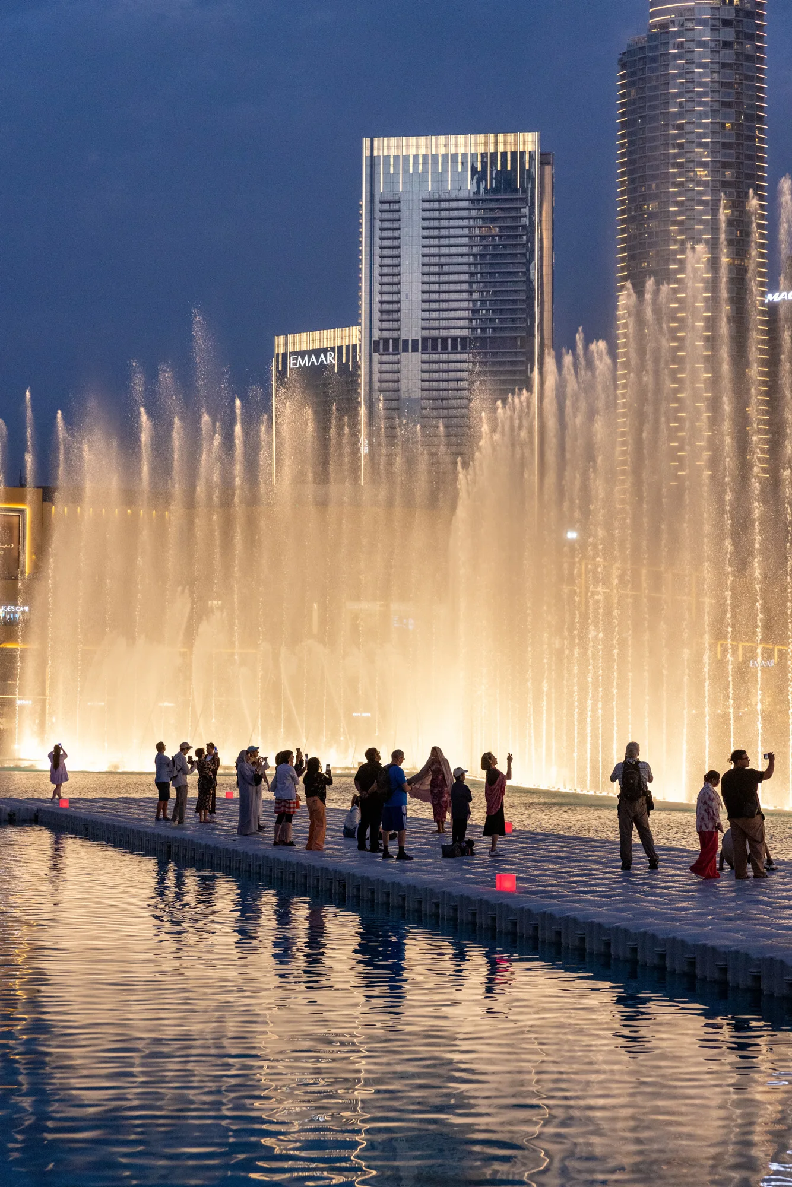
Vida Dubai Mall is an elegant high-rise urban development featuring two towers of varying heights and a podium, creating a dynamic face towards the boulevard. Tower One houses the Vida Hotel and Serviced Apartments, while Tower Two offers Vida Branded Residential units. The design optimises views towards Burj Khalifa, Downtown Dubai, and DIFC, presenting a powerful gateway to the boulevard. The sleek architectural façade conveys a modern, clean look, making Vida Dubai Mall a distinguished addition to Downtown Dubai’s skyline.
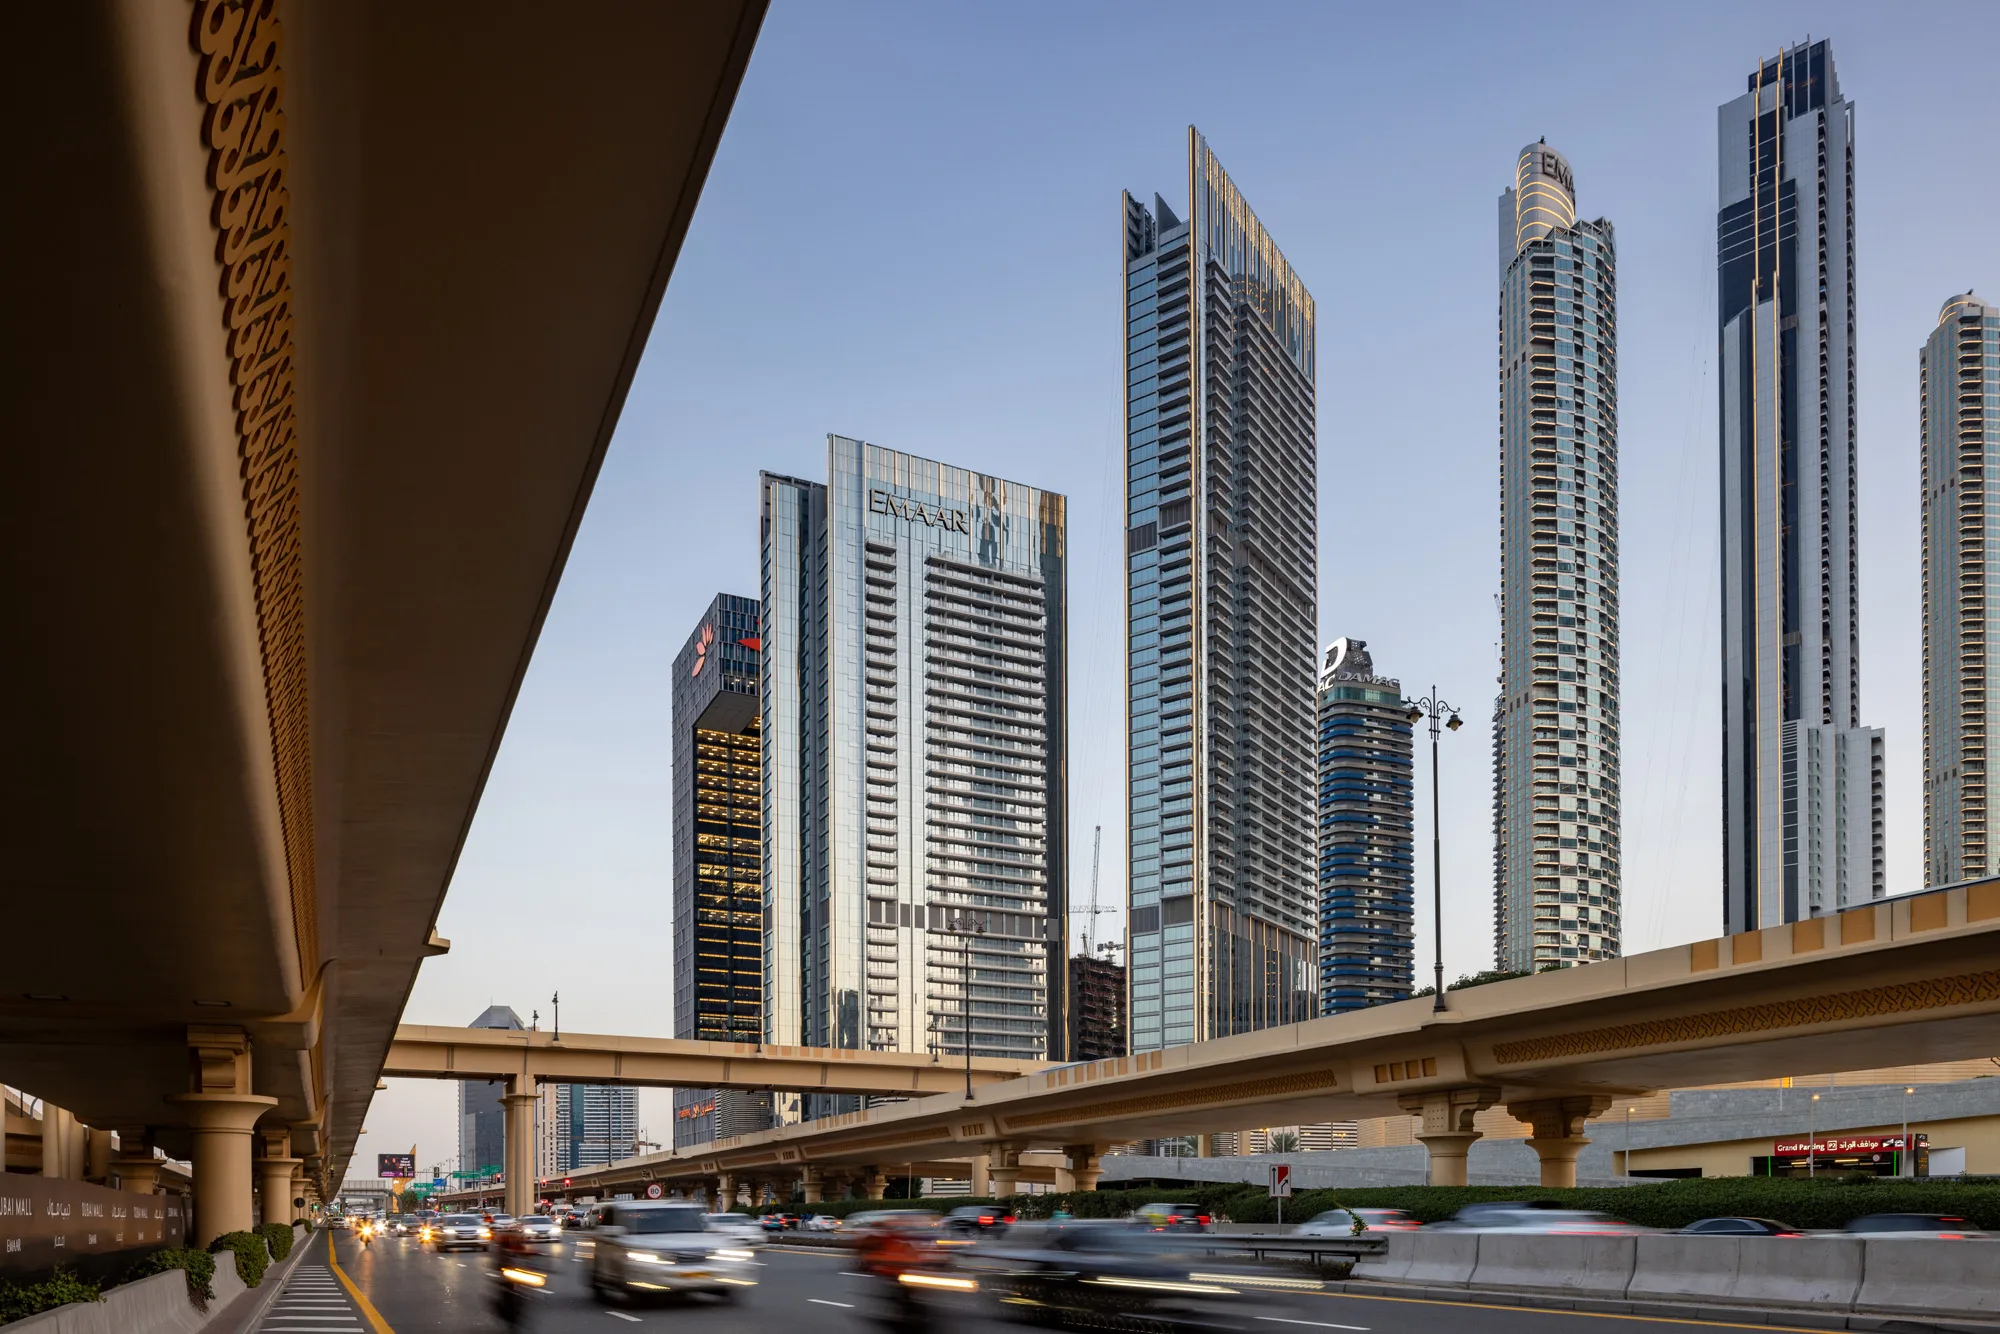
Vida Dubai Mall
Dubai / UAE
1 / 4
1 / 4
Awards
Architecture MasterPrize 2018
Honorable Mention, Architectural Design Tall Buildings
Next Project
Changsha Jinmao Tower
Changsha / PRC