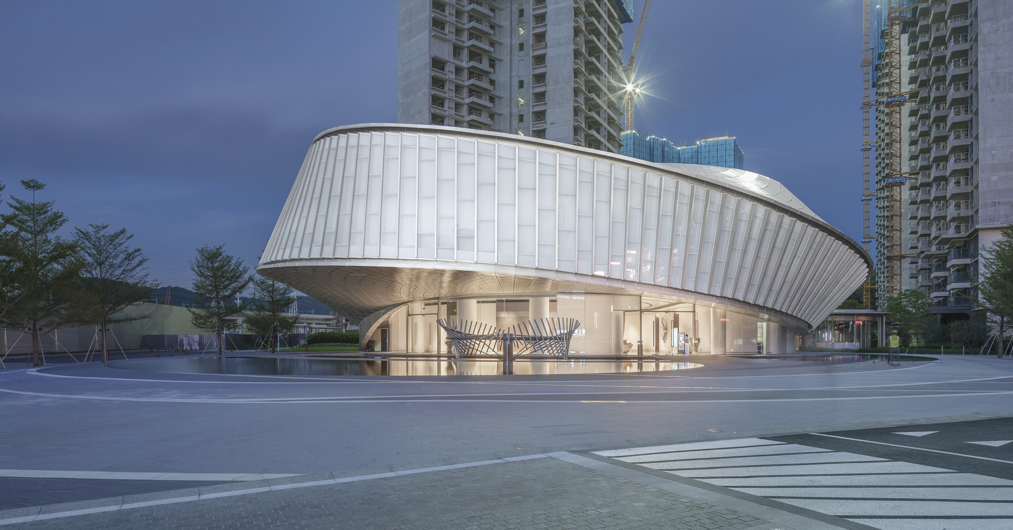
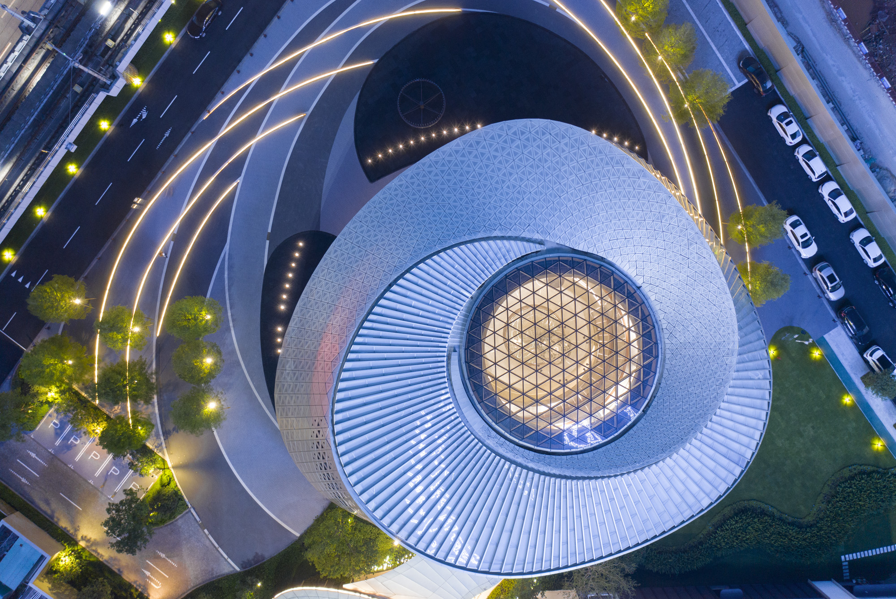
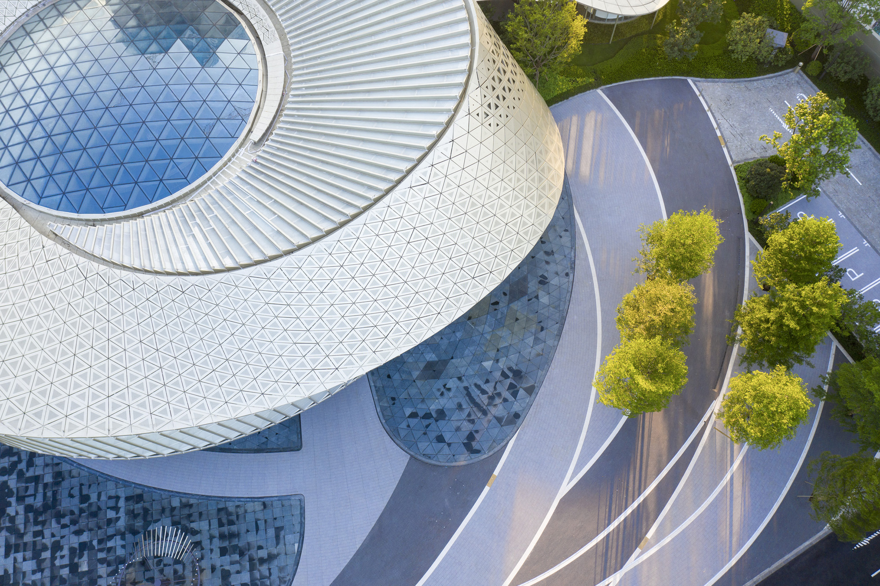
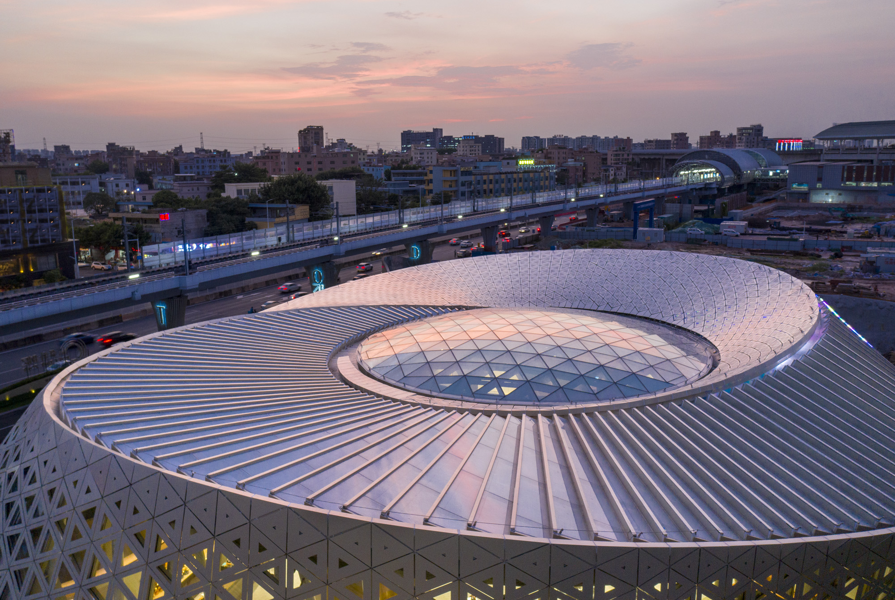
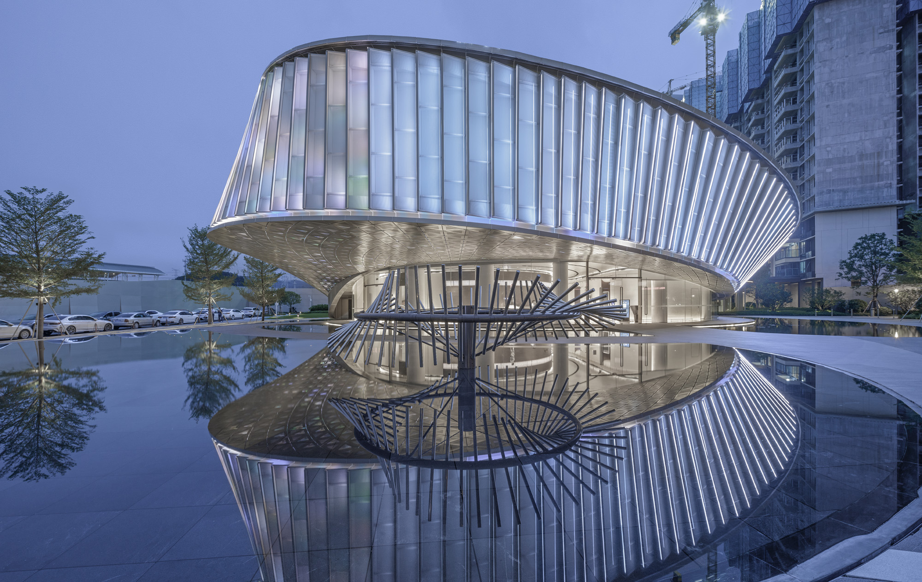
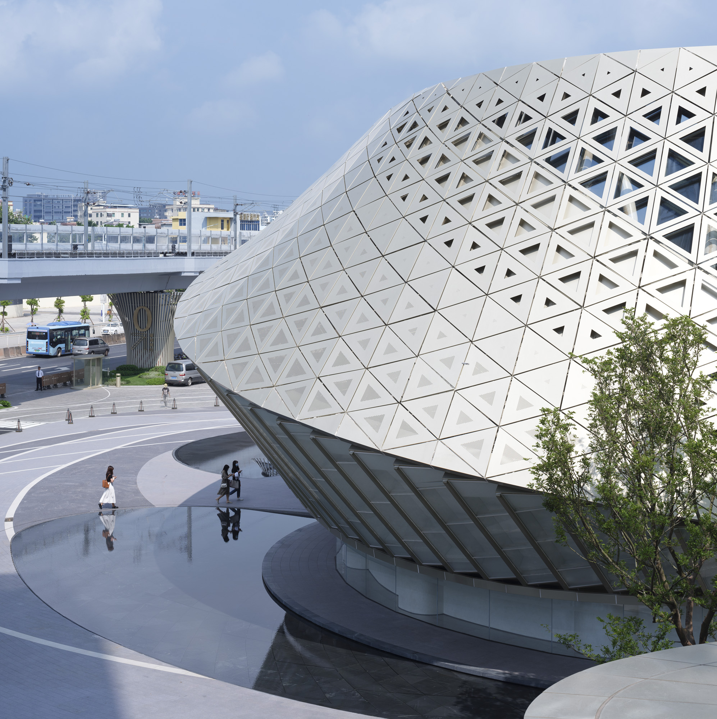
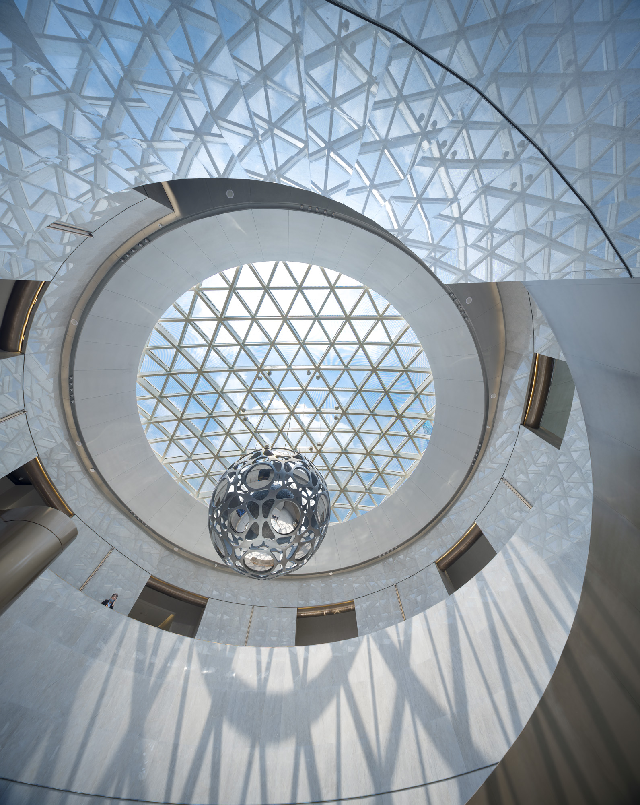
The architectural design project of Humen Poly takes the concept of “light core” as the concept and constructs the architectural outline with great visual impact through flexible lines. With the dynamic changes of topological graphics, it reflects the speed and infinite possibilities of TOD in the new era.
In order to achieve the natural integrity of the main contour, the team adopted the method of arc iteration to fit the spatial curve with arcs, so that the curve transition of the building is smooth and smooth, and the concept effect is perfectly realized. The rhythmic vertical folding glass curtain wall, combined with triangular punching aluminum plate material, forms a sharp visual contrast, highlighting the dynamic change of the building facade in different dimensions.