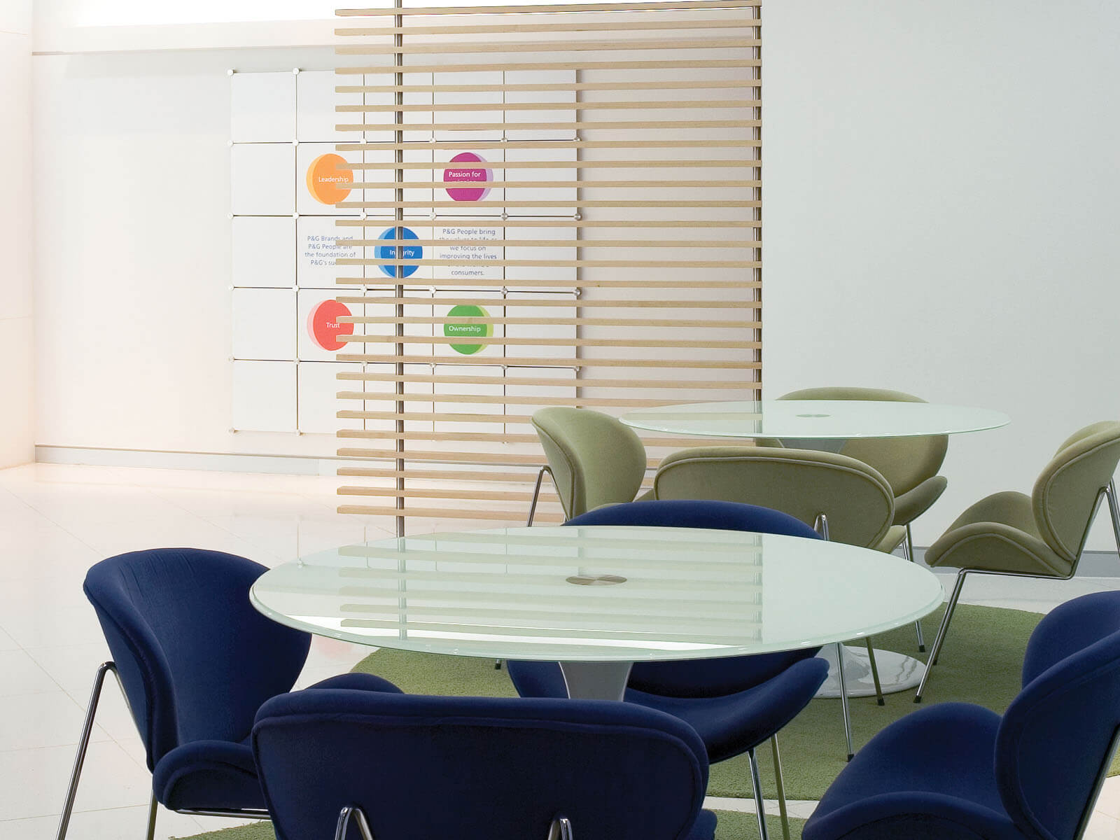
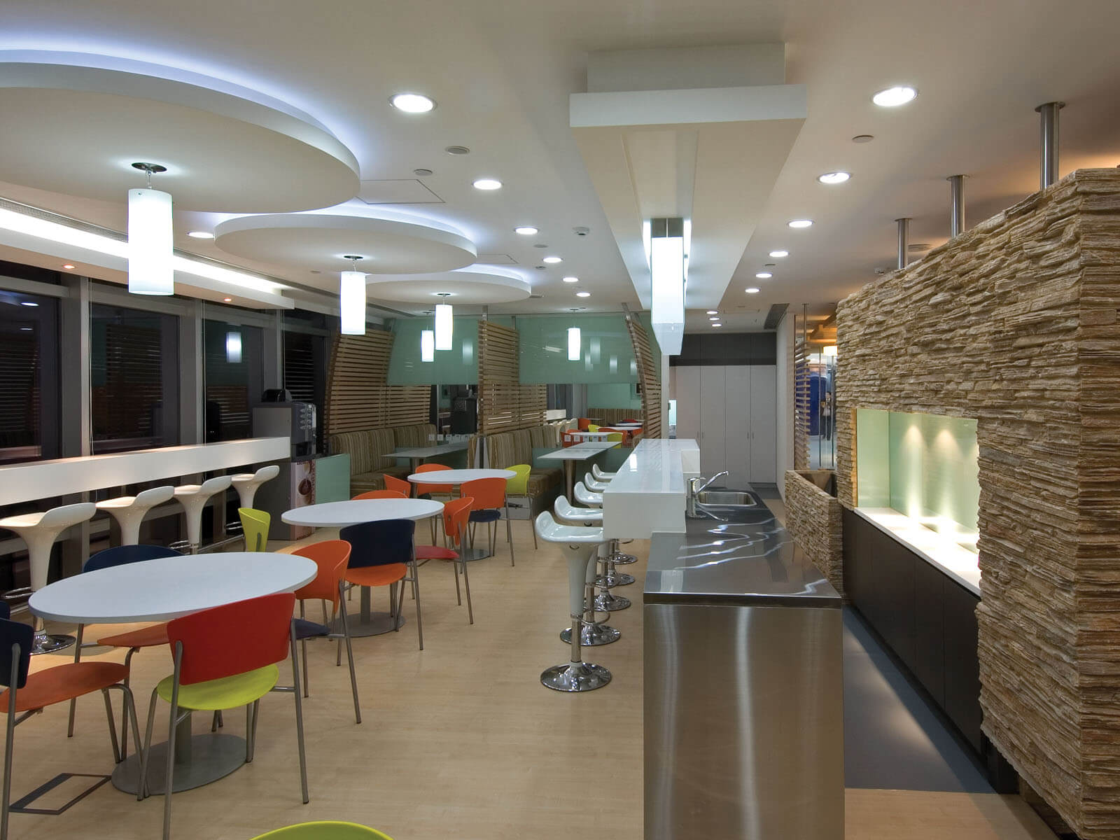
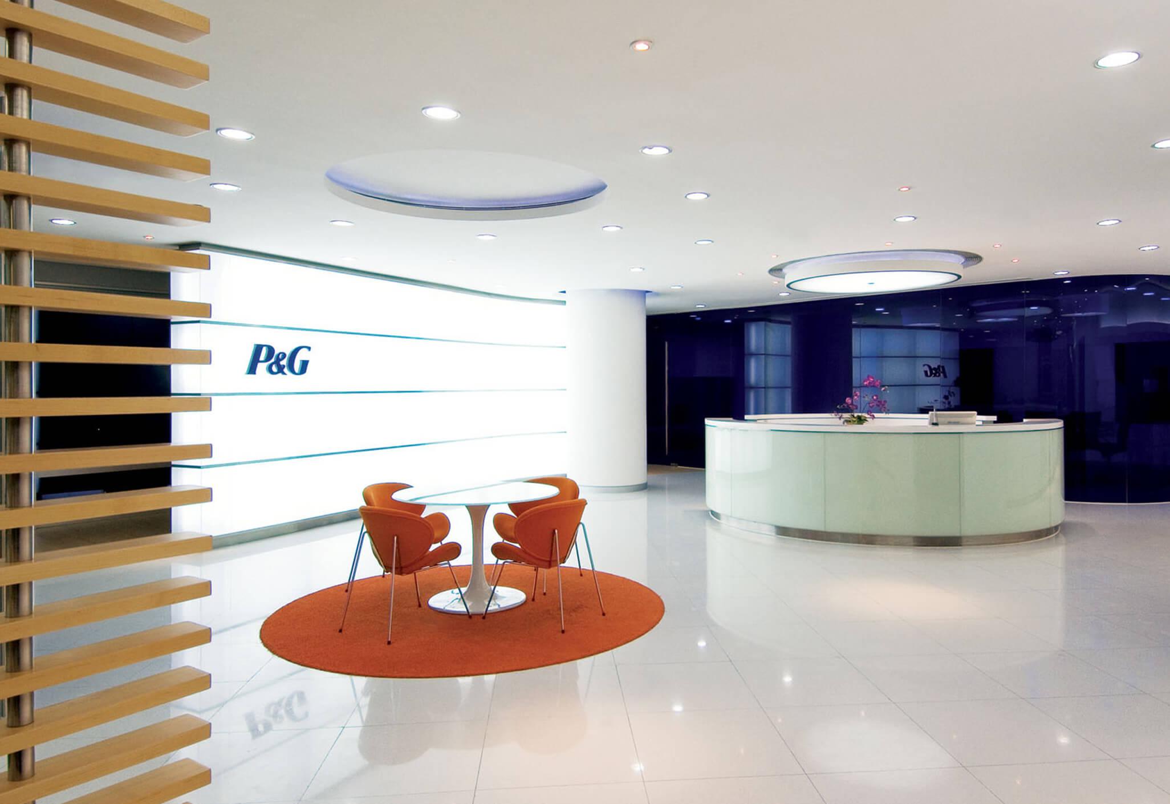
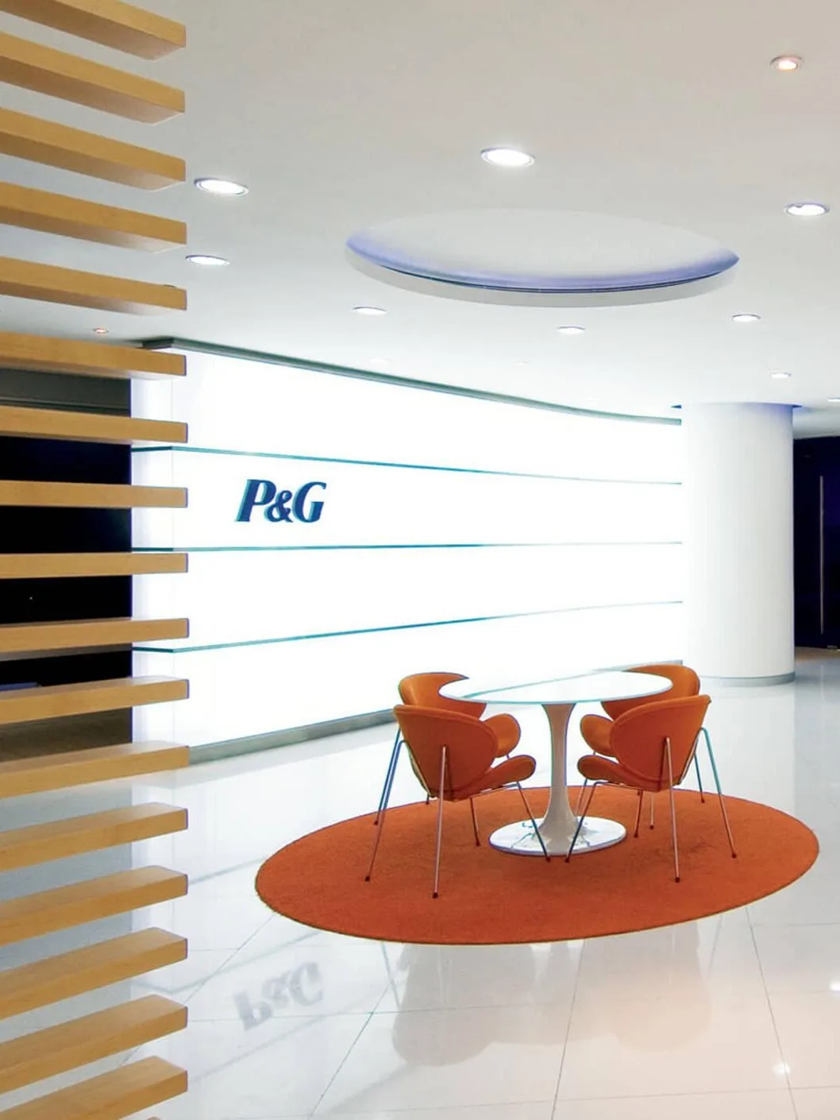
Aedas Interiors’ Procter & Gamble office in Guangzhou is shown with a bright reception and collaboration area featuring a circular white reception desk, curved ceiling elements, vivid accent seating, and brand‑integrated wall graphics. The image highlights a contemporary corporate interior using circular motifs, energised colour palettes, and flexible touchdown spaces to support collaborative work and strong brand identity. Aedas Interiors’ Procter & Gamble office in Guangzhou is shown with a bright reception and collaboration area featuring a circular white reception desk, curved ceiling elements, vivid accent seating, and brand‑integrated wall graphics. The image highlights a contemporary corporate interior using circular motifs, energised colour palettes, and flexible touchdown spaces to support collaborative work and strong brand identity.

Procter & Gamble Office

Guangzhou, PRC

To satisfy Proctor & Gambles (P&G) functional requirements and the desire for a collaborative environment, a series of enclosed conference, meeting, huddle, phone rooms and visitor touchdown spaces were provided on each floor. The design introduced a series of vibrant colours to meet P&G’s requirements for an energised and stimulating environment. A theme of circles and subtle curves was developed throughout the design, reinforcing P&G’s brand and the moon phase graphic.
Completion Year
2004
Gross Area of the Entire Development
12,000 sq m
Directors
Logan MacWatt