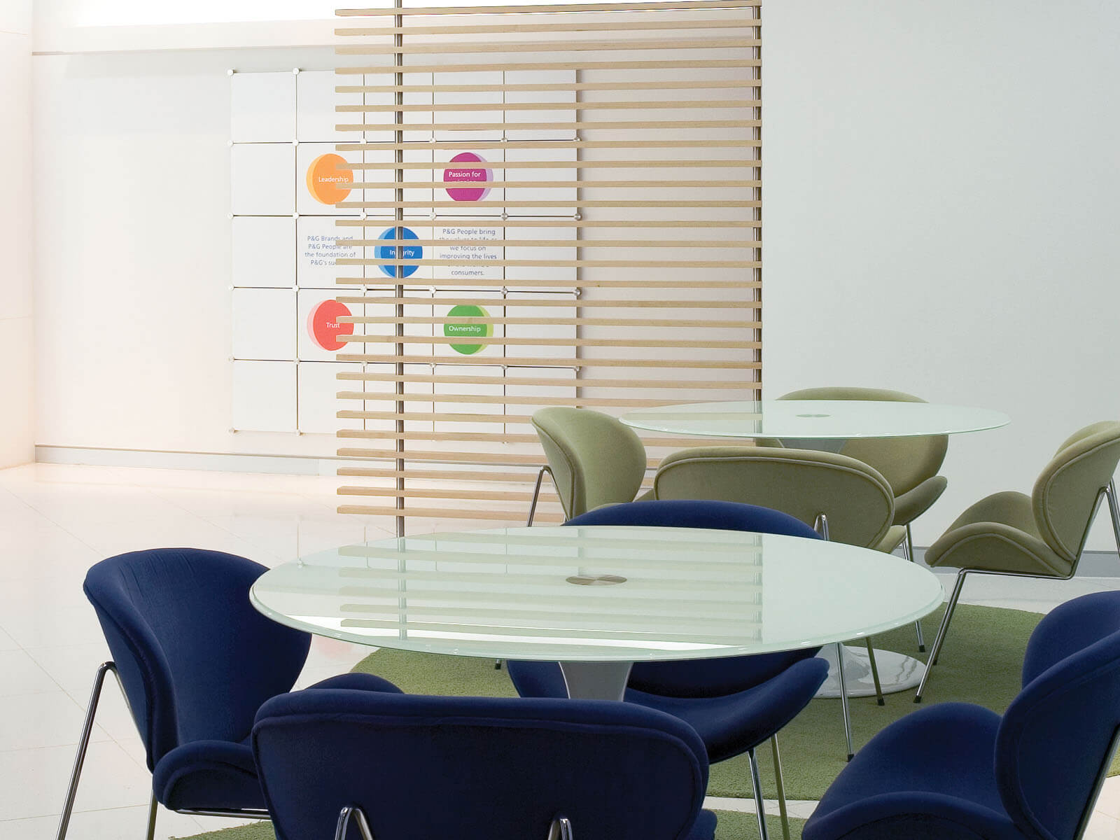
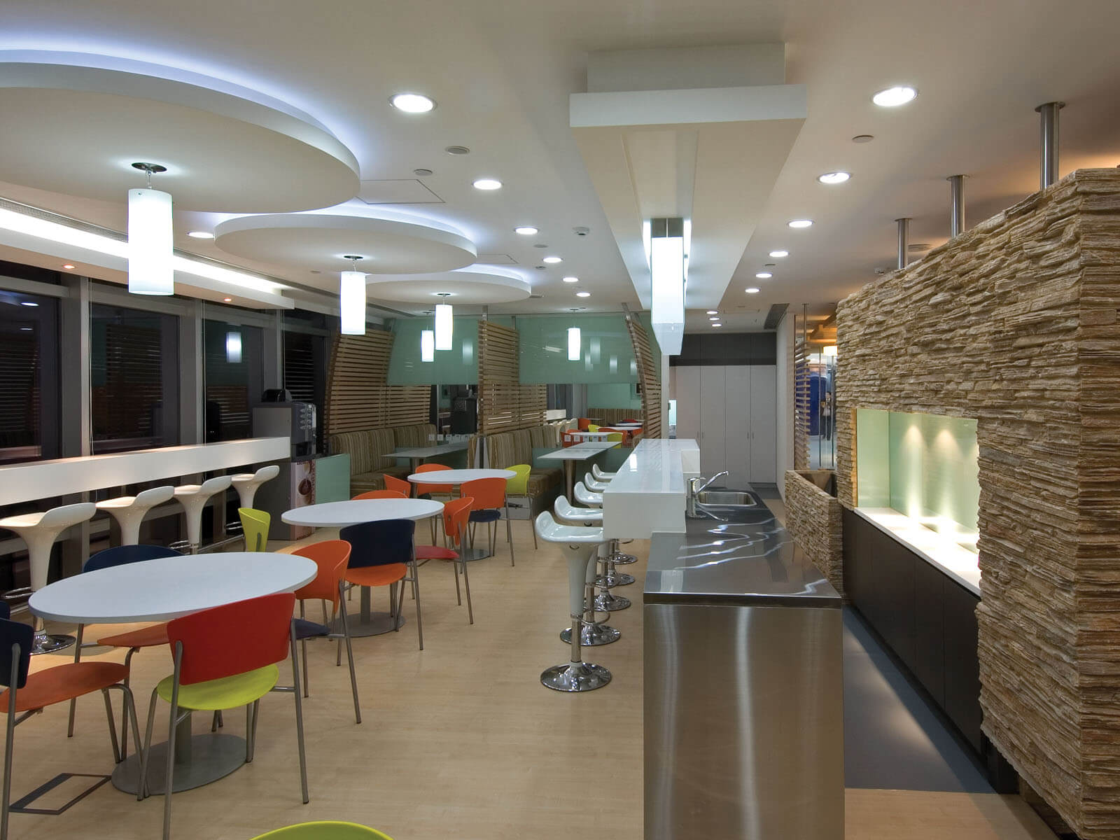
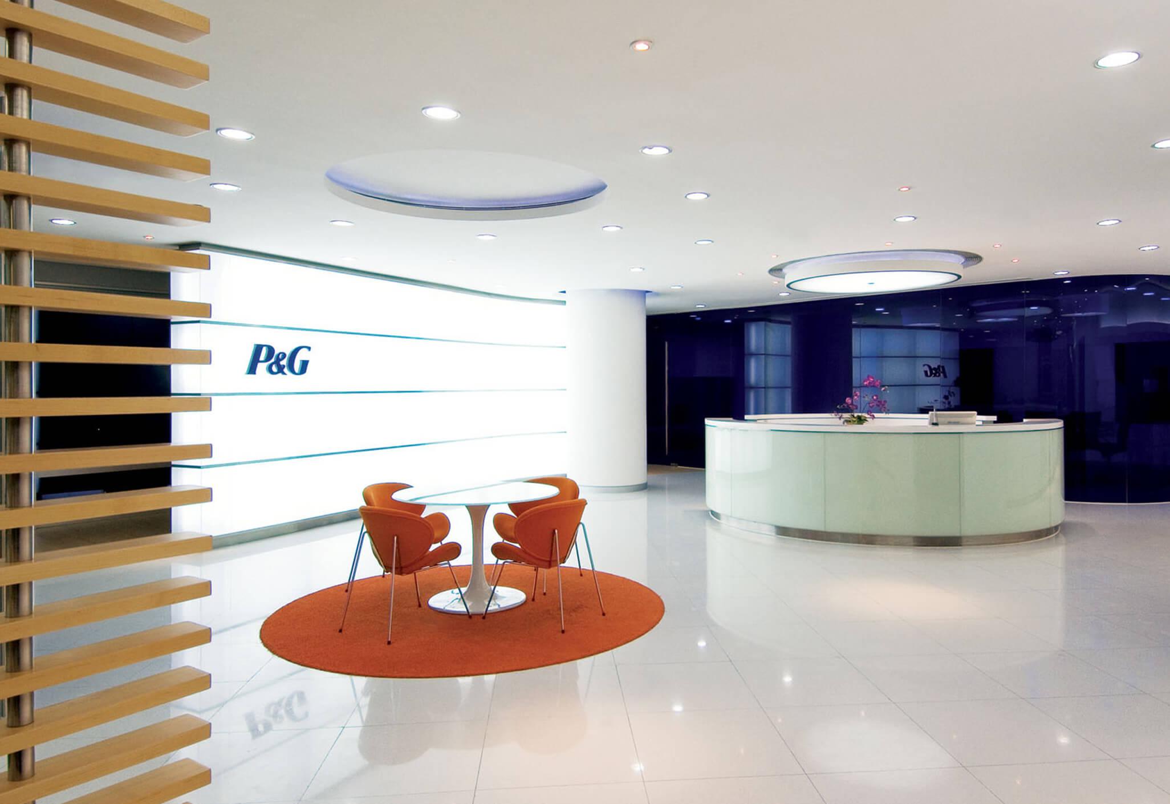
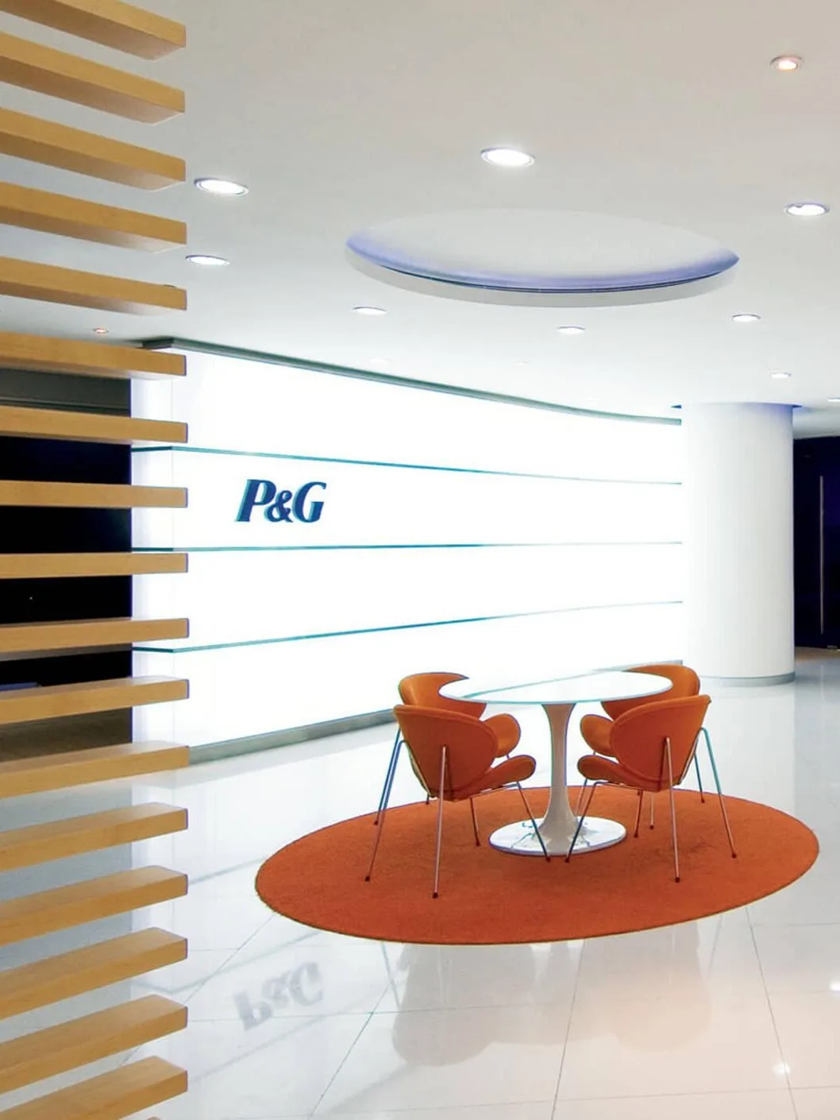
Aedas Interiors’ Procter & Gamble office in Guangzhou is shown with a bright reception and collaboration area featuring a circular white reception desk, curved ceiling elements, vivid accent seating, and brand‑integrated wall graphics. The image highlights a contemporary corporate interior using circular motifs, energised colour palettes, and flexible touchdown spaces to support collaborative work and strong brand identity. Aedas Interiors’ Procter & Gamble office in Guangzhou is shown with a bright reception and collaboration area featuring a circular white reception desk, curved ceiling elements, vivid accent seating, and brand‑integrated wall graphics. The image highlights a contemporary corporate interior using circular motifs, energised colour palettes, and flexible touchdown spaces to support collaborative work and strong brand identity.

宝洁广州办事处

中国广州

为了满足宝洁公司对功能需求和创造协同工作环境的要求,设计师在每层楼面上都设置了封闭式会议室、普通会议室、杂物间、电话室以及访客会晤室等。设计师运用了一系列充满生气的颜色以完成业主的需求,创造一个活力充沛和鼓舞人心的环境。圆形和微妙的曲线造型贯穿整个设计,再一次强调了宝洁的品牌和其独有的 ‘月脸’平面设计。
竣工年份
2004
整个开发项目总面积
12,000 sq m
总监
Logan MacWatt