


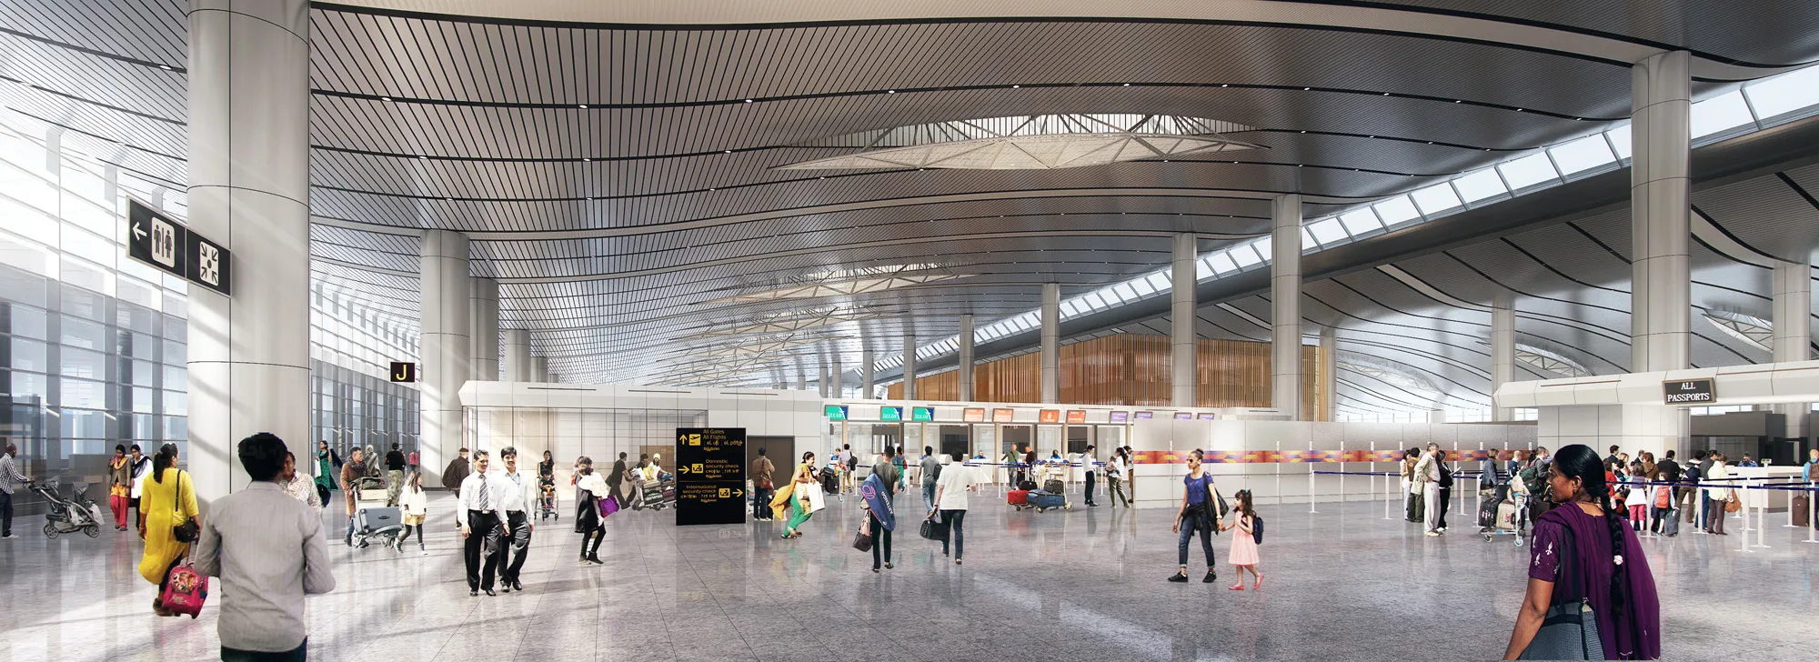
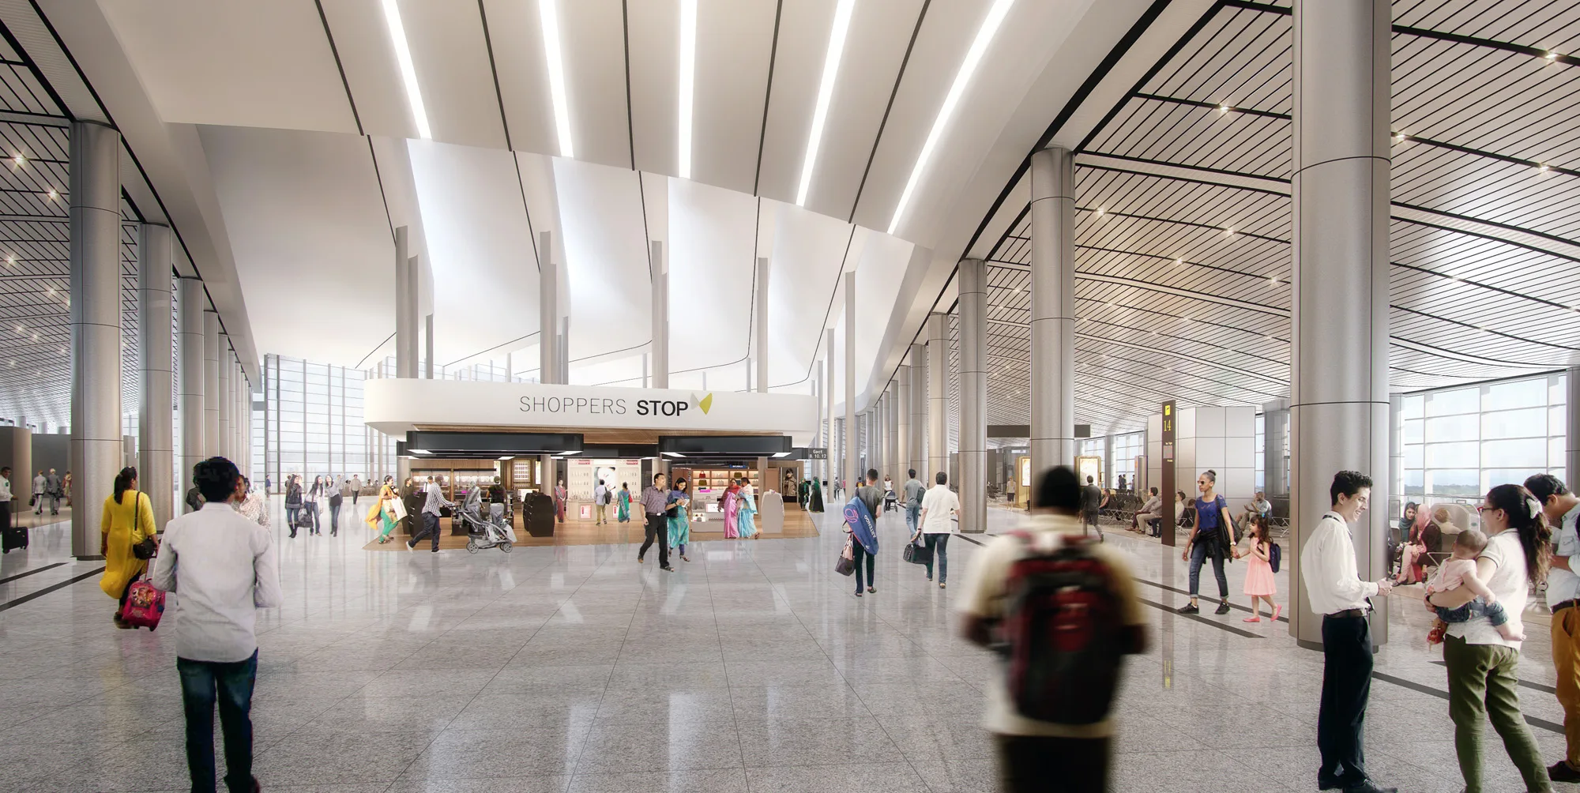
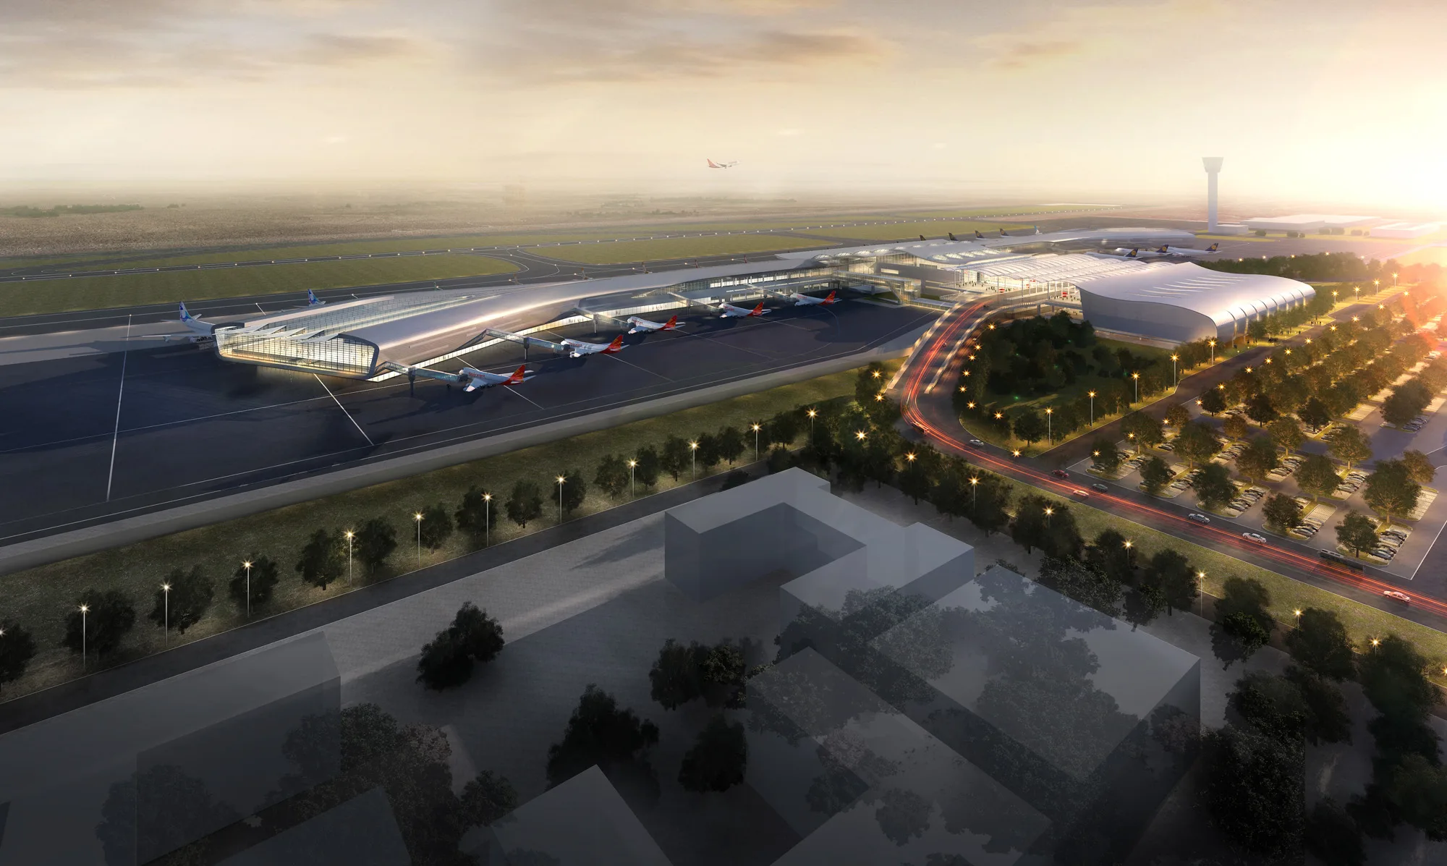
Aedas won the design competition in collaboration with Meinhardt for the modular expansion of the existing Rajiv Gandhi International Airport to double its capacity.
Aedas’ scope includes full architectural and interior design of the 183,000 sqm expanded terminal building, as well as piers with an additional 26 contact stands and 32 remote stands. The expansion includes additional check-in space, security and immigration facilities, baggage handling, and BOH offices and support.
The roof form and north-facing skylights draw their geometry from the wing of the Indian Roller, abstracting its distinctive profile into a structural canopy that floods the seating and retail areas below with generous natural light. The reference is specific and grounded, connecting the expanded terminal to its regional identity while serving a clear environmental purpose.