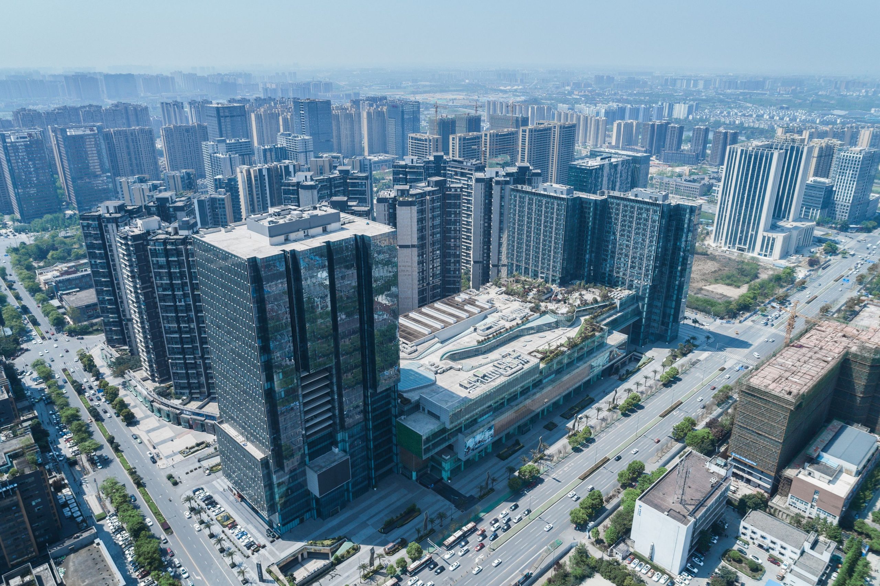
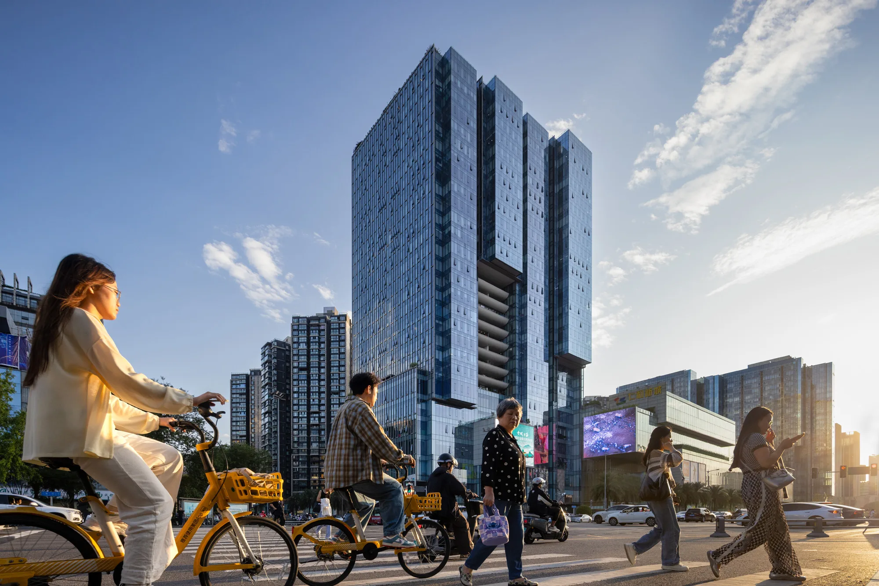
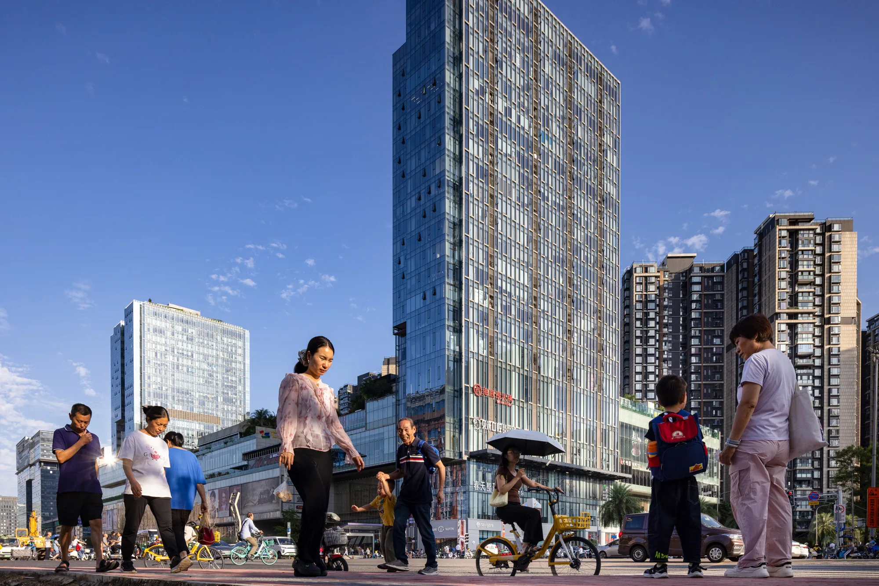
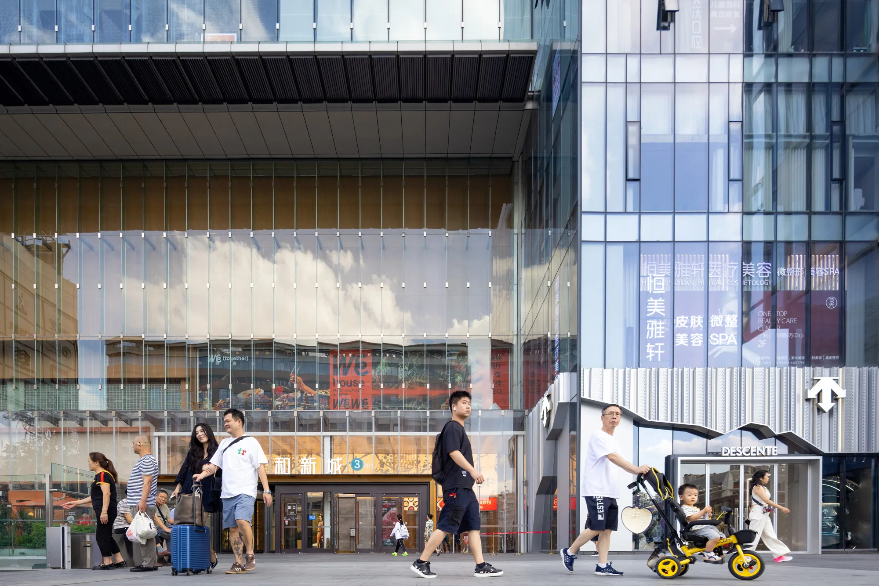
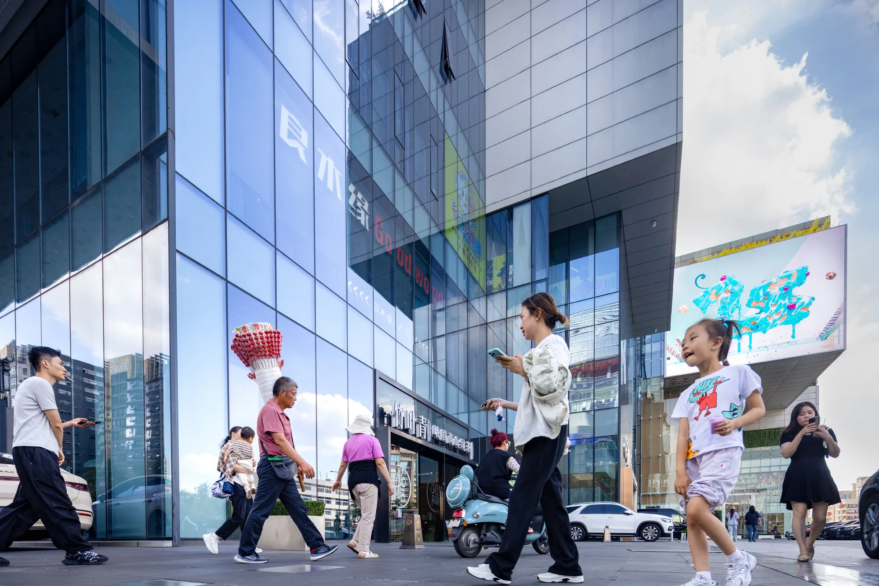
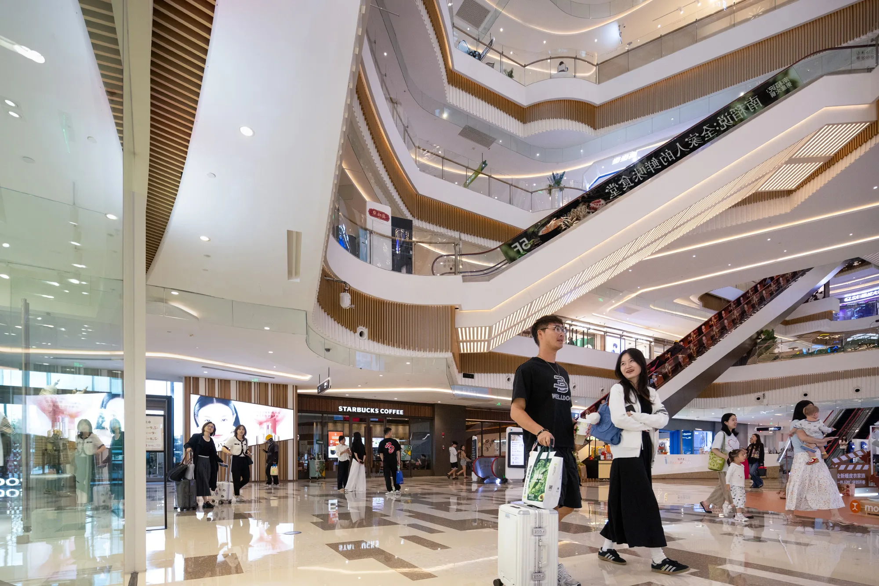
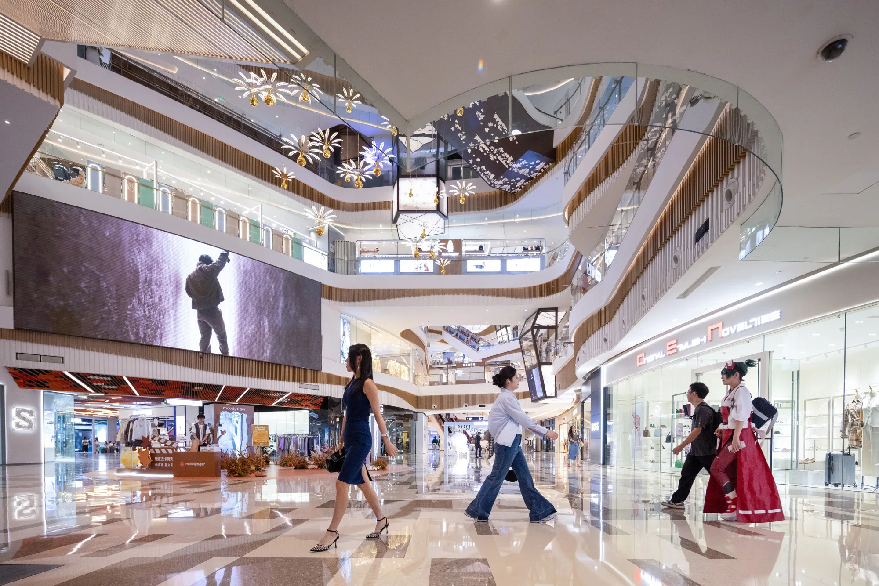
Aedas’ Chengdu mixed‑use development with layered office tower, serviced apartments and a terraced retail podium. Aerial view of an Aedas‑designed mixed‑use complex in Chengdu, showing a tall office tower with staggered, slice‑shaped floor plates rising from a multi‑storey retail podium. Serviced apartment towers are positioned along the site edge. Extensive glass curtain walls, stepped massing, and rooftop terraces frame major urban roads and surrounding residential districts.

Renhe Spring Mixed-use Development

Chengdu / PRC

Located at the newly developed area in Chengdu, this development comprises an office tower, serviced apartments and a retail complex, and offers the district a venue for leisure and entertainment. An iconic 160-metre office tower situated at the northeast corner of the site draws attention from the busy traffic junction. The serviced apartment towers are placed along the western side of the site to assimilate with the surrounding residential neighbourhood.

The slice form of the towers, with staggered layering, allows more office space at the higher levels with splendid view of the adjoining greenery. The layering also helps break down the massive bulk of the towers.
Completion Year
2016
Gross Area of the Entire Development
546,900 sq m
Directors
Cary Lau
A&D Trophy Awards 2015
Certificate of Excellence, Architecture (Professional) Residential
SCMP Chivas 18 Architecture and Design Awards 2015
Winner, Residential Architect of the Year (Greater China)
Asia Pacific Property Awards 2015
Highly Commended, Residential High-rise Architecture, China
Shanghai Commercial Real Estate Professional Committee of ASSC 2011
Innovation Award