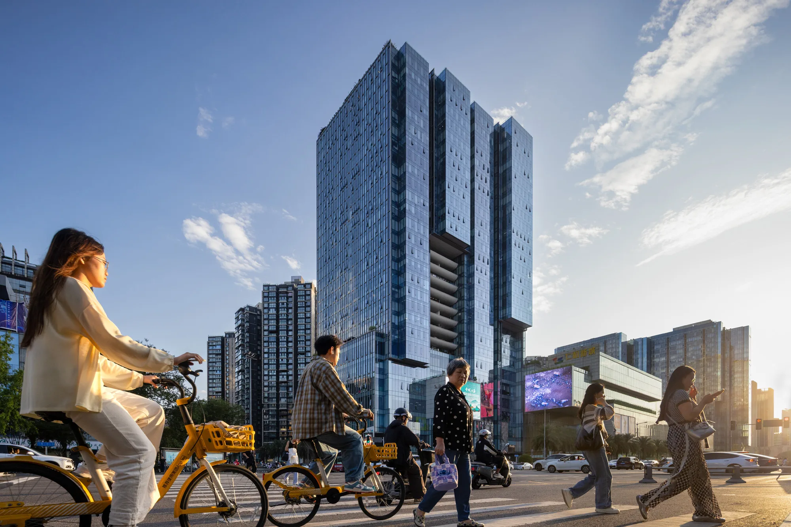
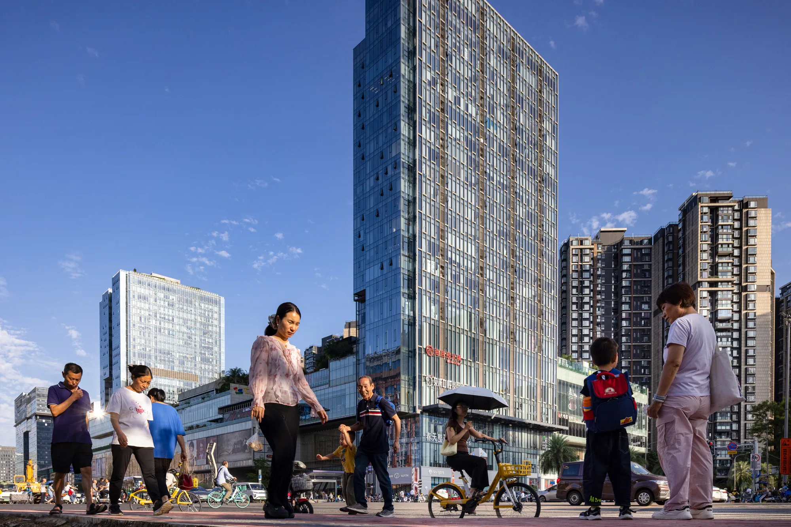
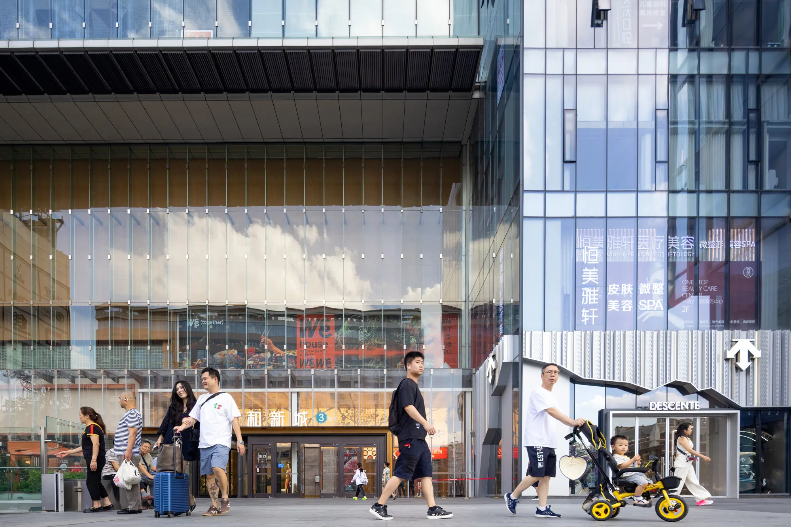
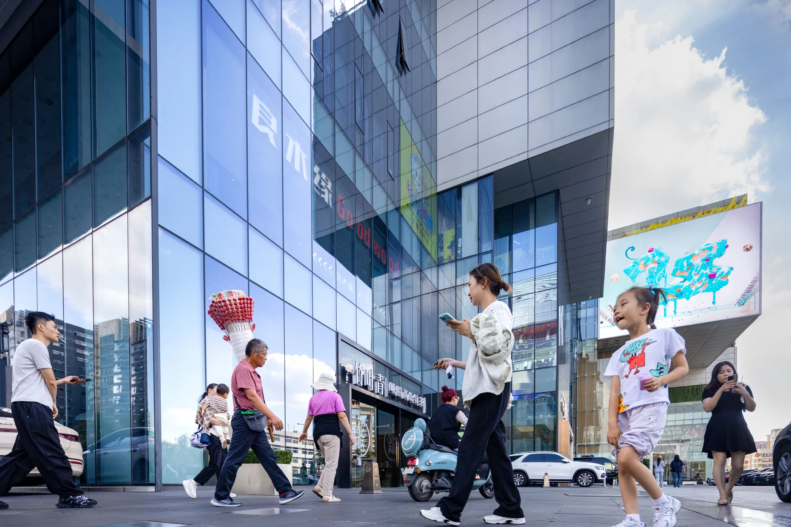
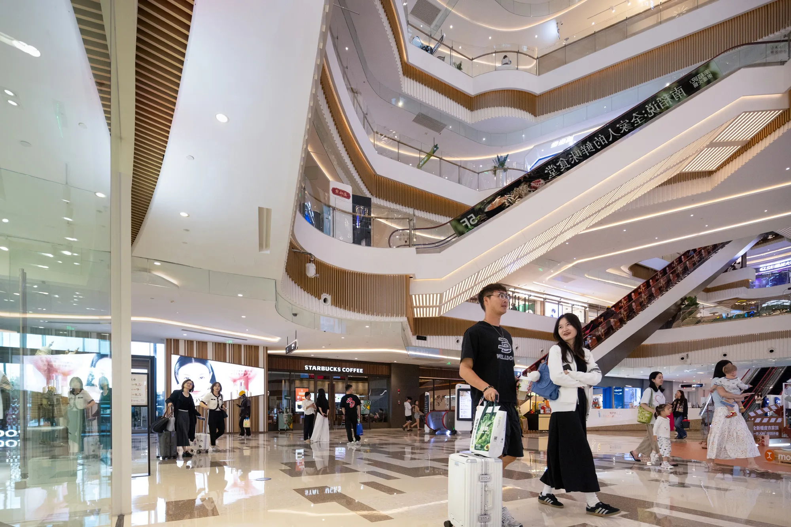
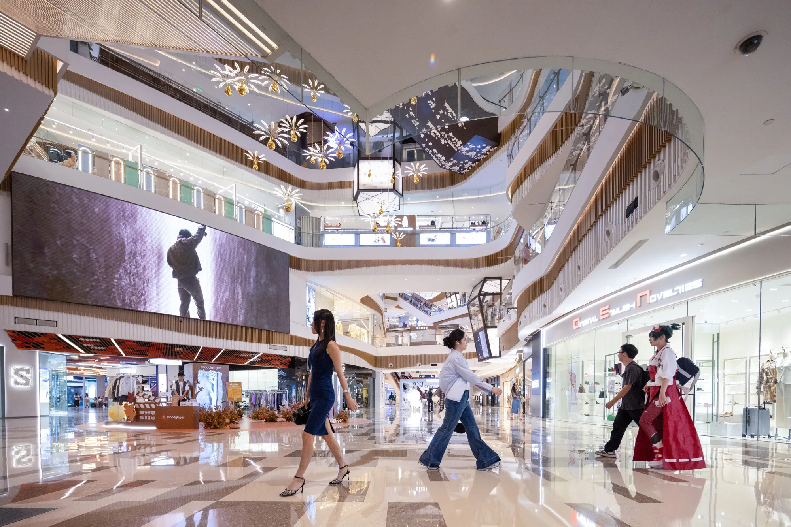
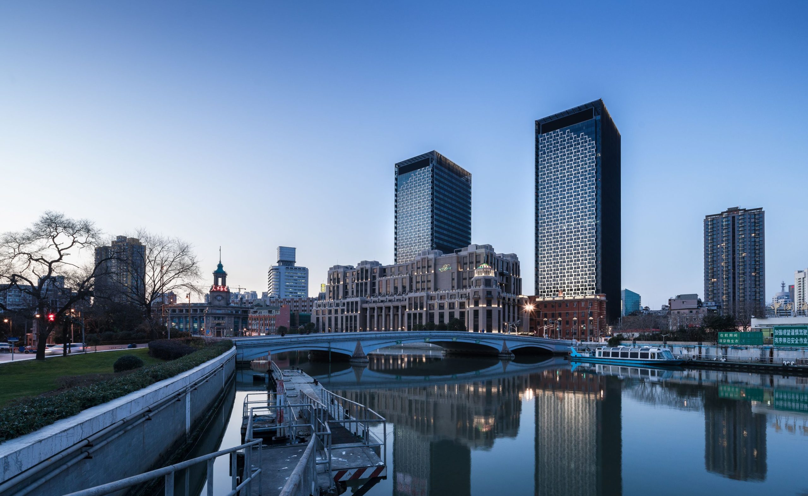
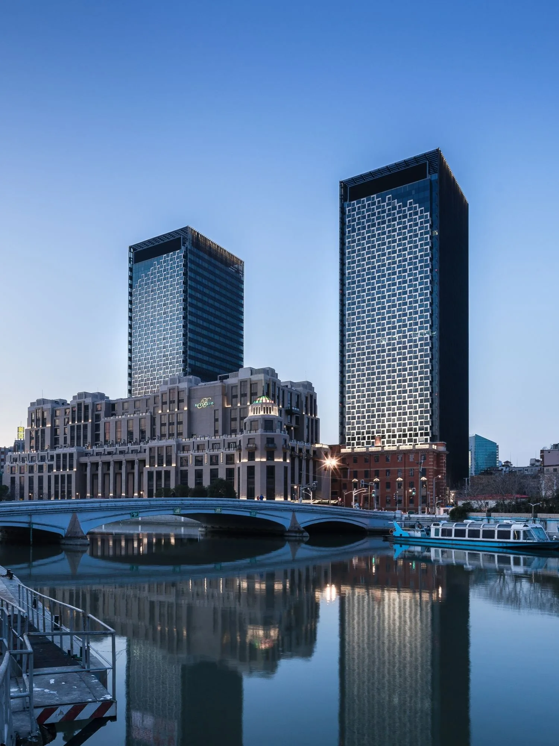
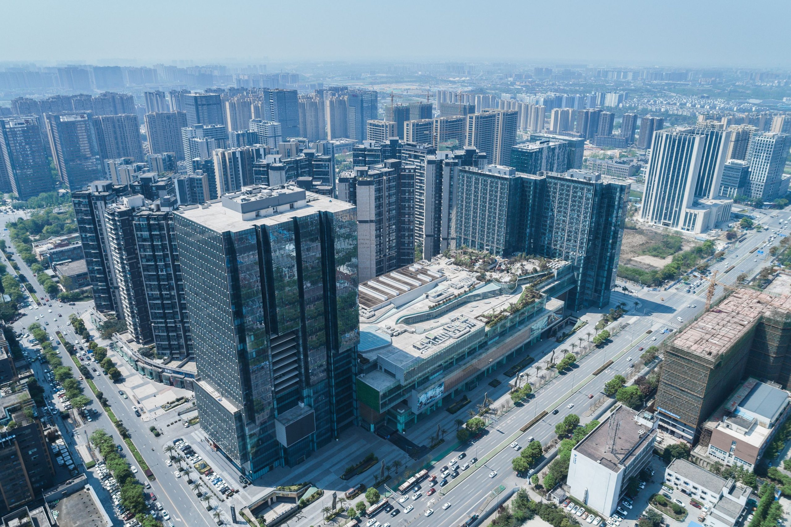
Aedas’ Chengdu mixed‑use development with layered office tower, serviced apartments and a terraced retail podium. Aerial view of an Aedas‑designed mixed‑use complex in Chengdu, showing a tall office tower with staggered, slice‑shaped floor plates rising from a multi‑storey retail podium. Serviced apartment towers are positioned along the site edge. Extensive glass curtain walls, stepped massing, and rooftop terraces frame major urban roads and surrounding residential districts.

仁和新城购物中心及春天国际花园

中国成都

此综合开发项目位于成都的一处新区,包括一幢办公楼、精品服务式公寓和一座商场,为本地区提供休闲及娱乐场所。高 160 米的地标式办公楼坐落于地块的东北角,已然成为繁忙道路上的新焦点。精品服务式公寓大楼坐落于地块的西面,邻近周边均为住宅区。

建筑的设计极富层次感,令办公楼的高层租户拥有更大办公面积的同时,亦享有无敌绿野景观。层次分明的设计集简约、高雅、细致和现代于一体,同时也有效地减小了建筑的体量。
竣工年份
2016
整个开发项目总面积
546,900 sq m
总监
柳景康
2015 年亚洲建+设大奖
住宅〈专业〉建筑优异奖
2015年南华早报 Chivas 18 建筑设计年奖
中国住宅年度建筑优胜奖
2015年亚太房地产大奖
中国住宅高层建筑优异奖
2011年上海建筑学会商用建筑大奖
创新奖