

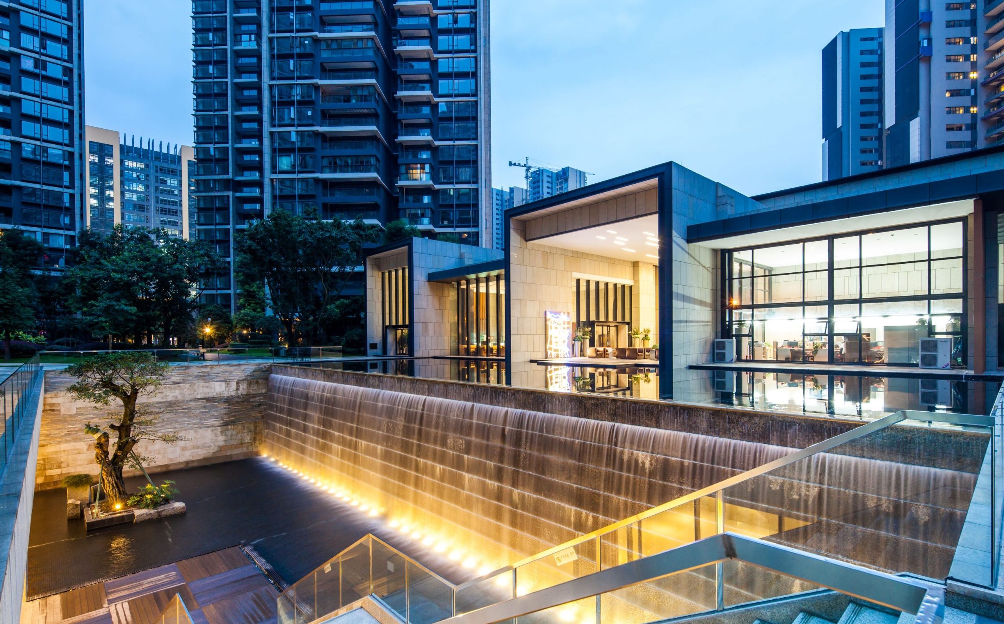
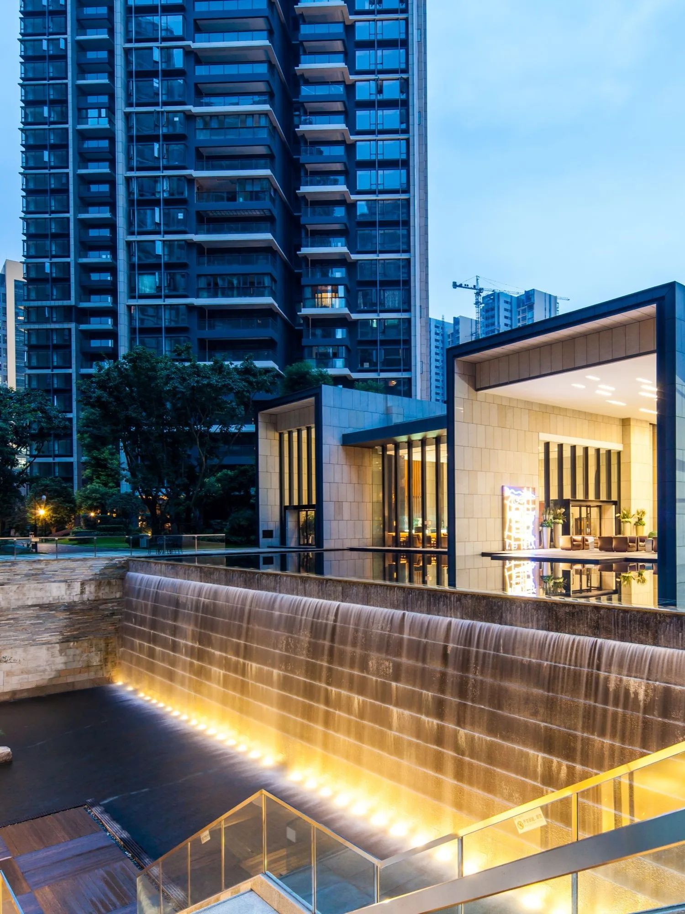
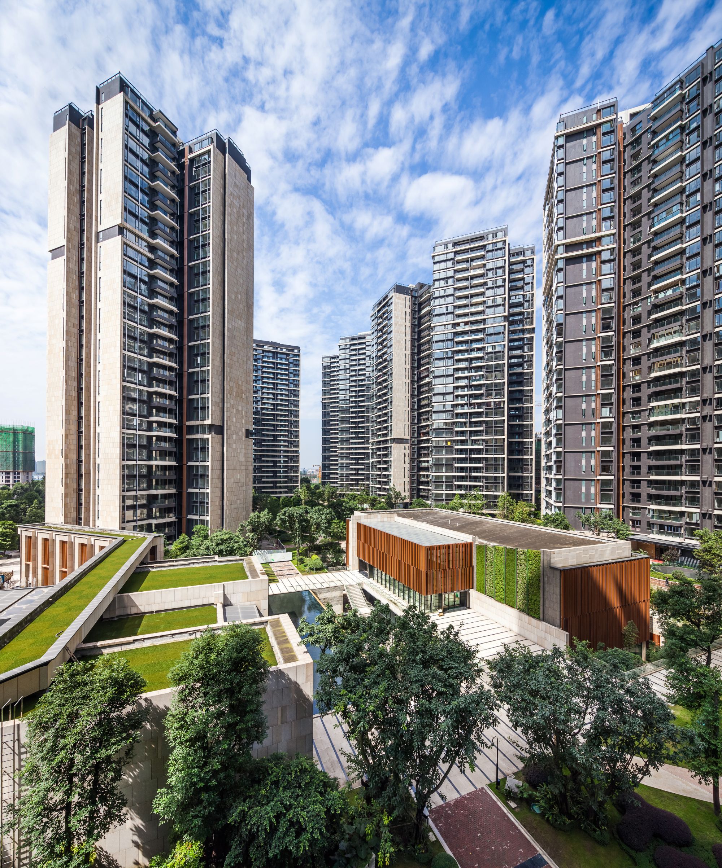
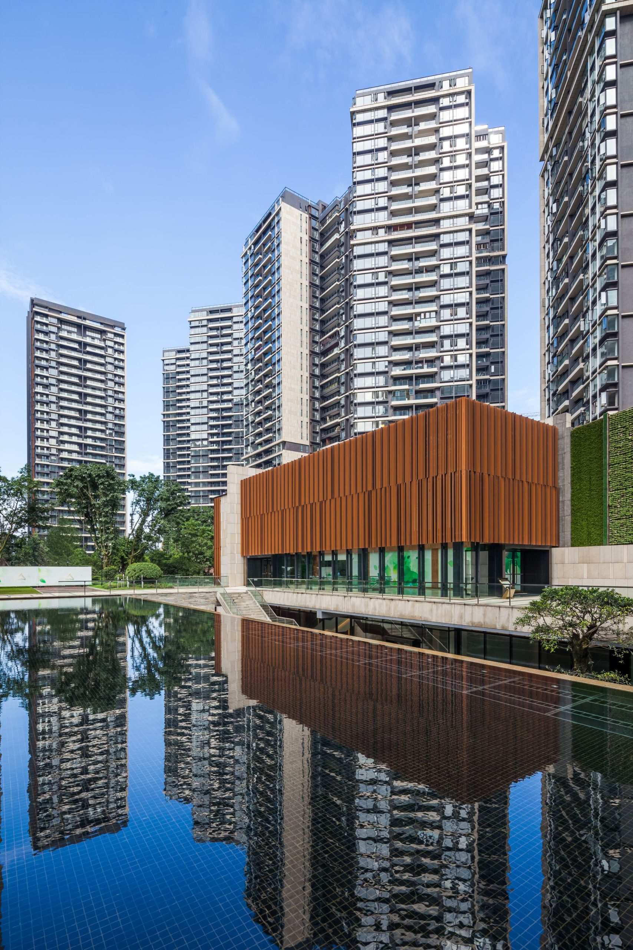
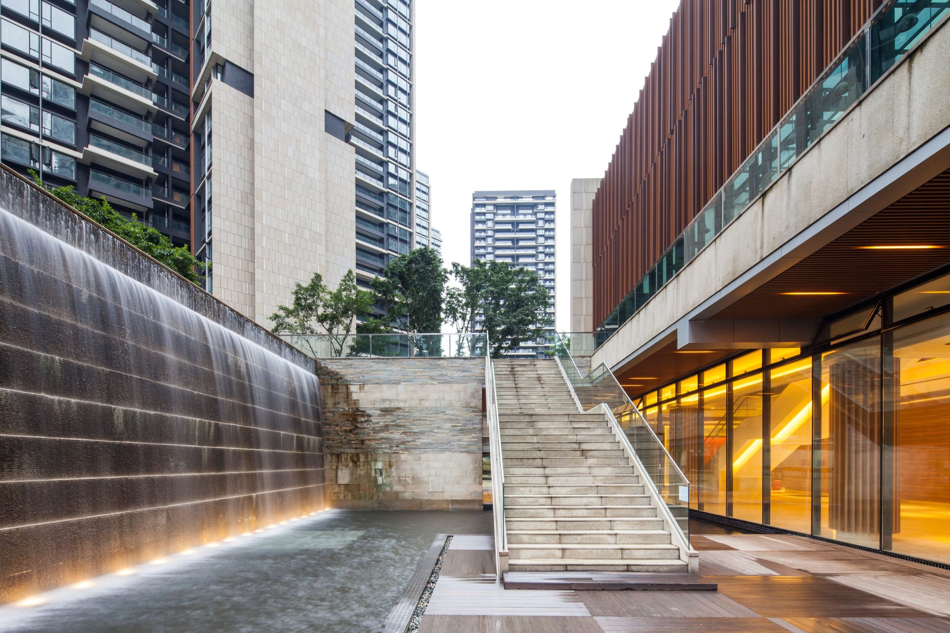
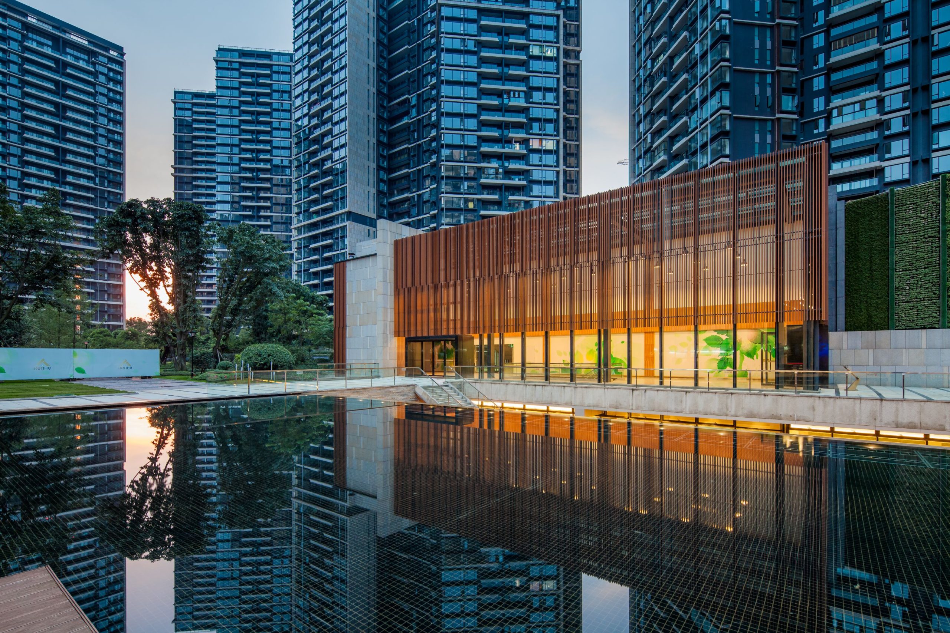
The entrance to the 15-tower residential development is defined by a colonnade which leads to a viewing deck. A central landscaped area is created on the cascading car park floors, featuring an artificial waterfall penetrating through the upper landscaped floor to bring natural lighting and ventilation to the car park underneath. Next to the waterfall situates a clubhouse embellished with green walls and a reflective pool. The tower layout is driven by the central landscape to maximise the scenic view. This central garden creates an urban oasis with excellent connectivity to the retail component to provide
Renhe Spring Residential Development
Chengdu / PRC
1 / 4
1 / 4
Next Project
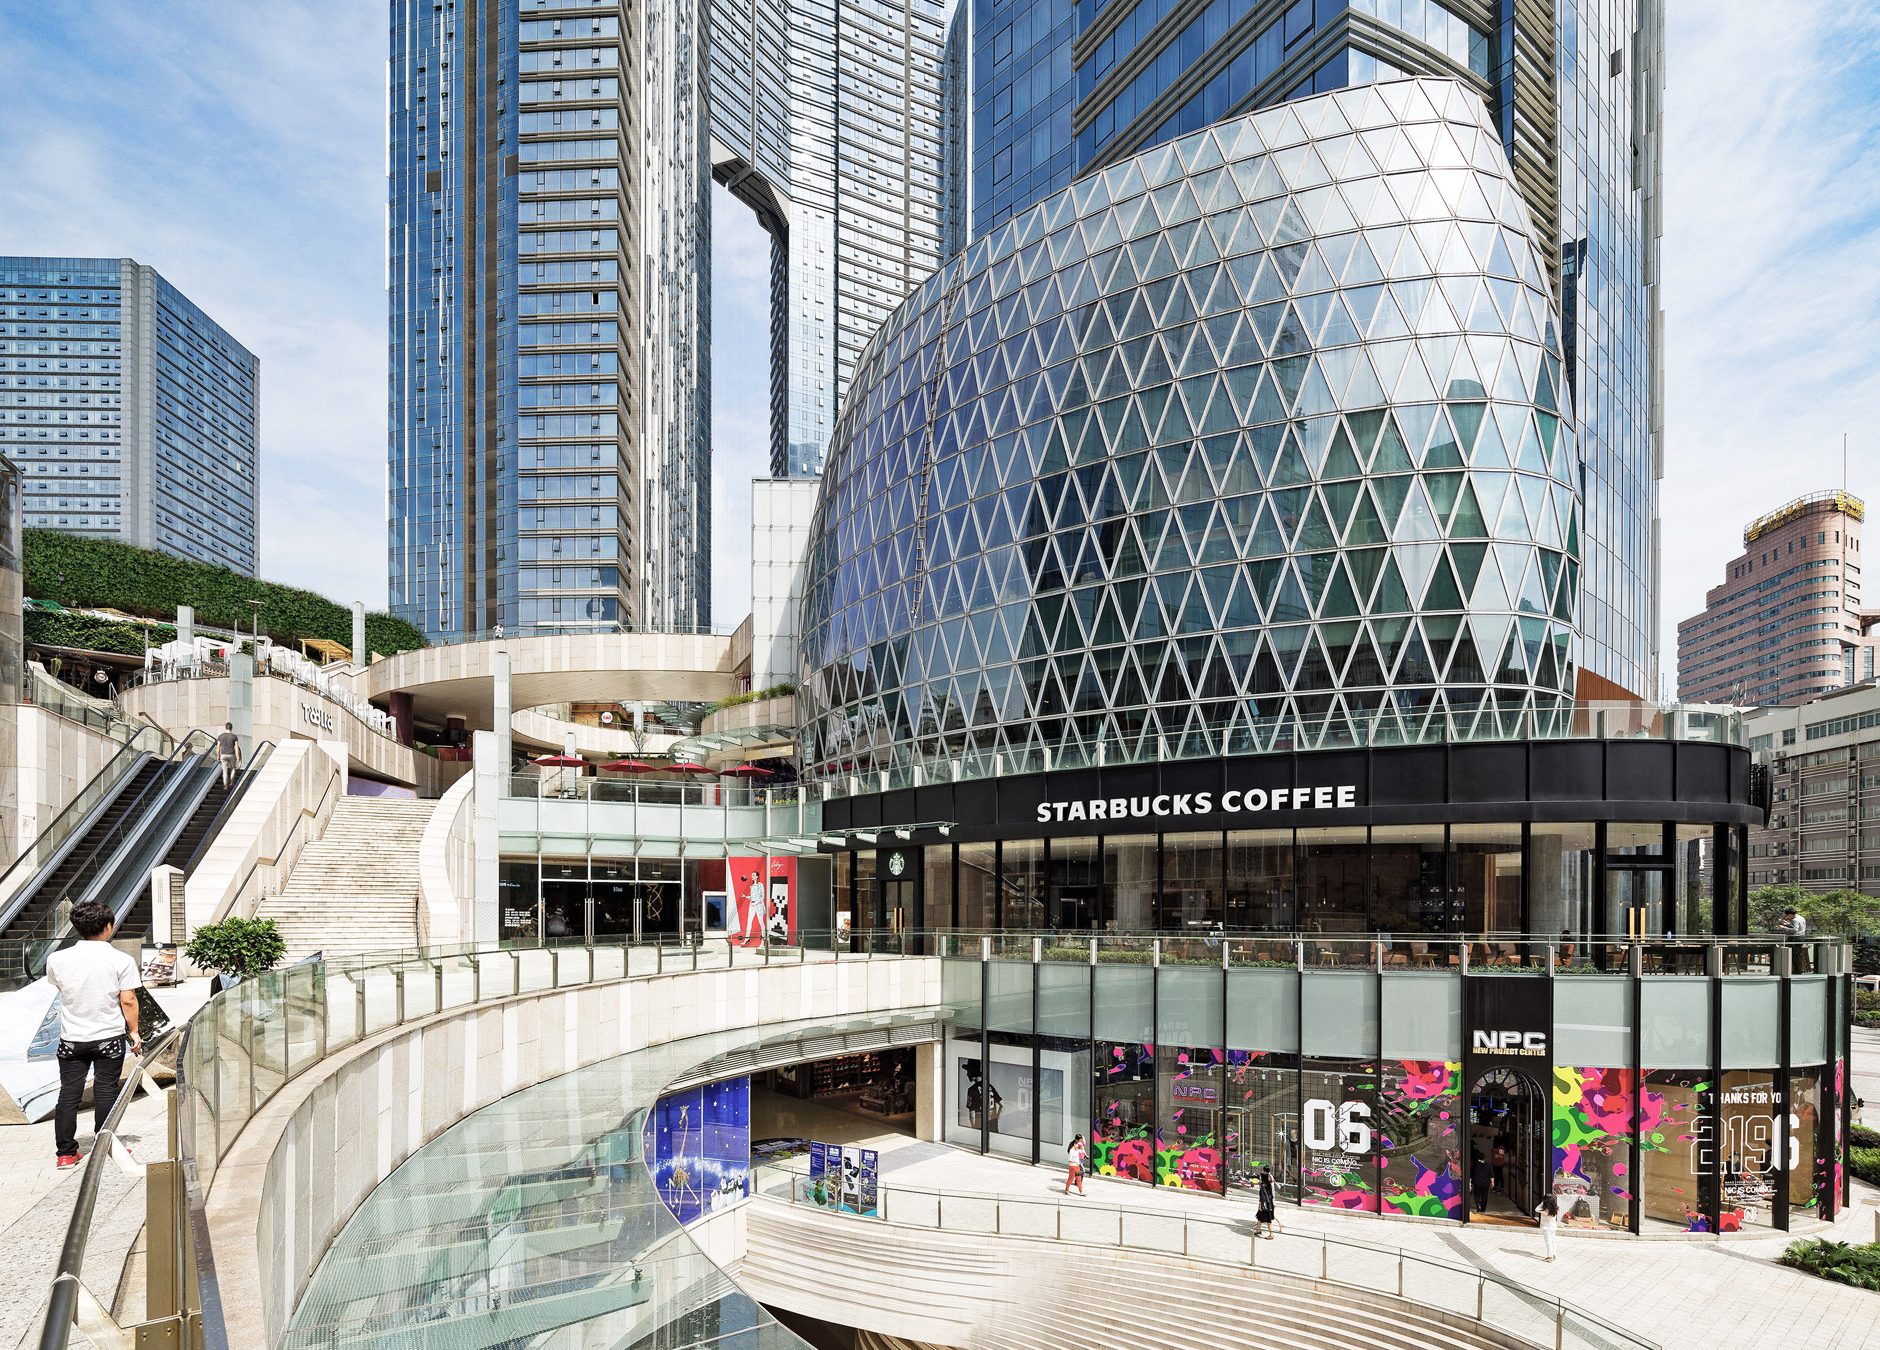
Huazhi Plaza
Chengdu / PRC