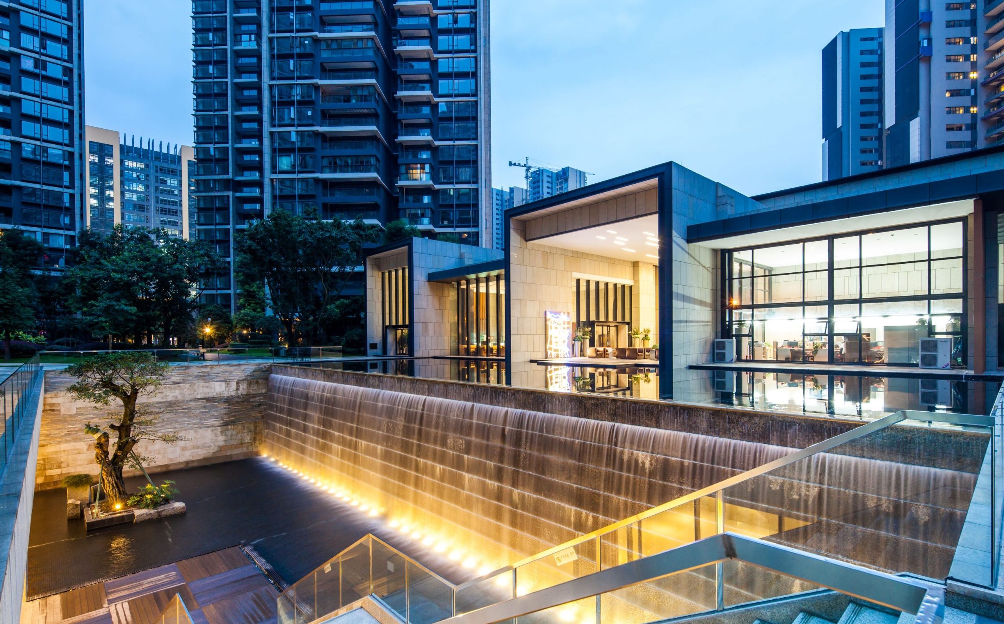
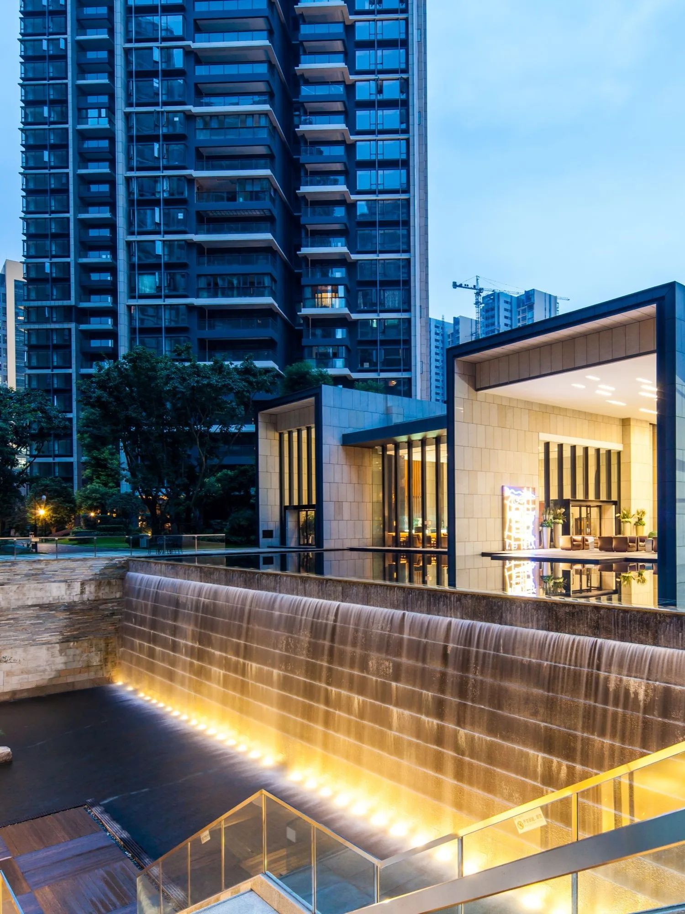
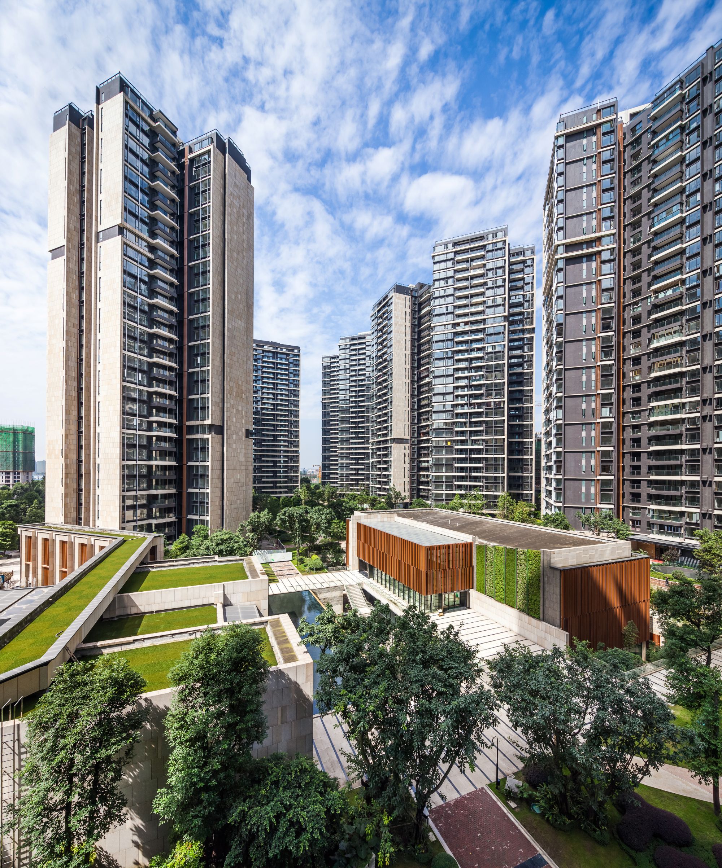
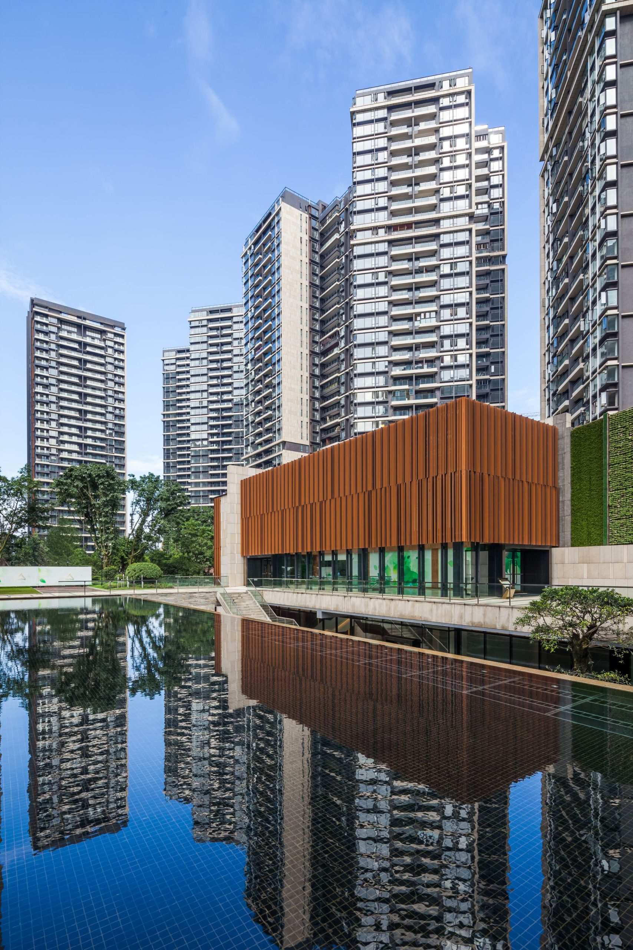
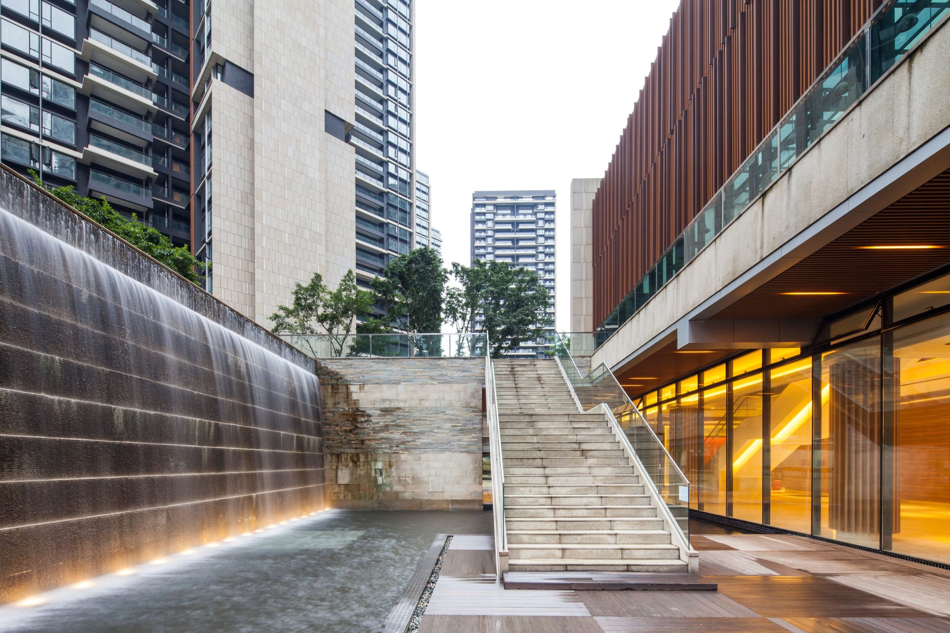
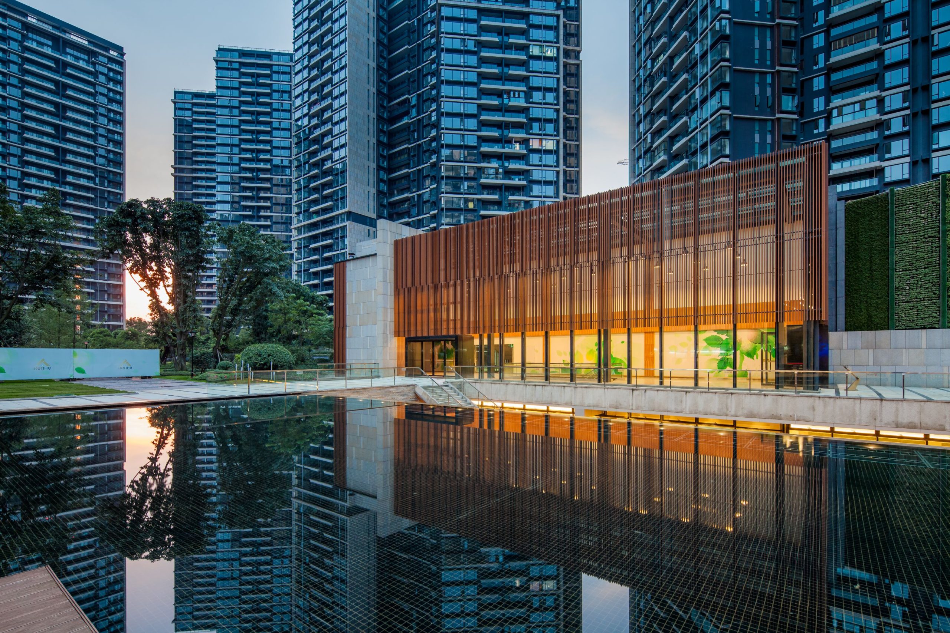
Aedas’ high‑rise residential development with cascading podium, water feature and landscaped central garden court. Evening courtyard view of an Aedas‑designed high‑density residential development, showing multiple residential towers arranged around a terraced podium landscape. A stepped water feature spills through cascading car‑park levels, flanked by a clubhouse pavilion with floor‑to‑ceiling glazing. Integrated planting, reflective pools and pedestrian bridges organise circulation within a compact urban block.

仁和春天国际花园

中国成都

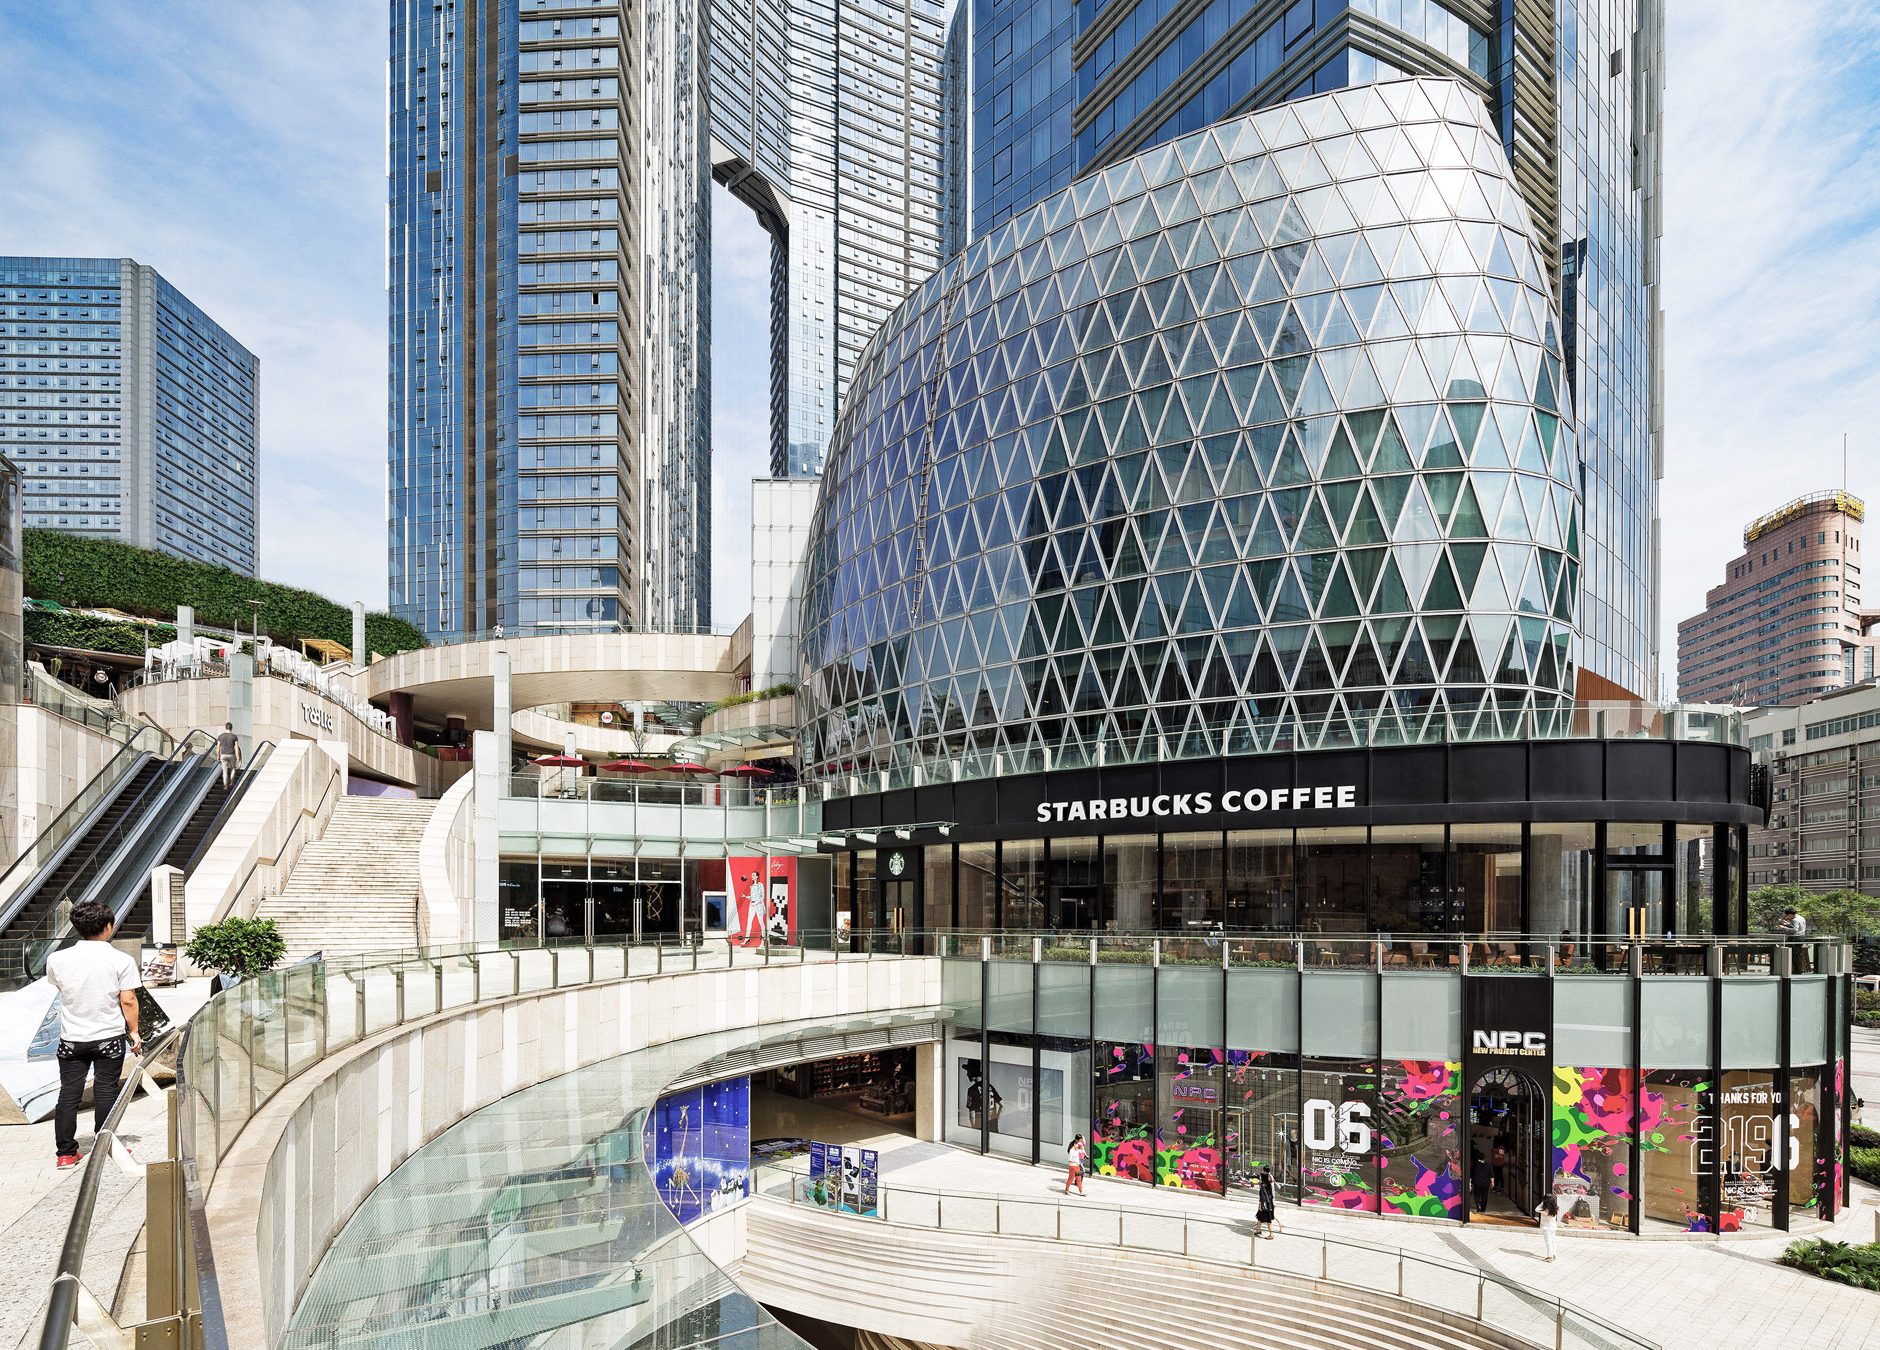
仁和春天国际花园共有15座住宅楼,入口以柱廊将人们引向观景平台。地下停车场的上方为中央花园,瀑布从上层景观层流下,为停车场带来自然采光和自然通风。紧邻瀑布的会所以绿墙和倒影池为特色。住宅楼的布局以中央花园为核心,实现了景观最大化。通过中央花园打造一座都市绿洲,与综合体的商场形成良好连接,为住户提供富于活力的生活方式。

竣工年份
2014
整个开发项目总面积
270,400 sq m
总监
柳景康