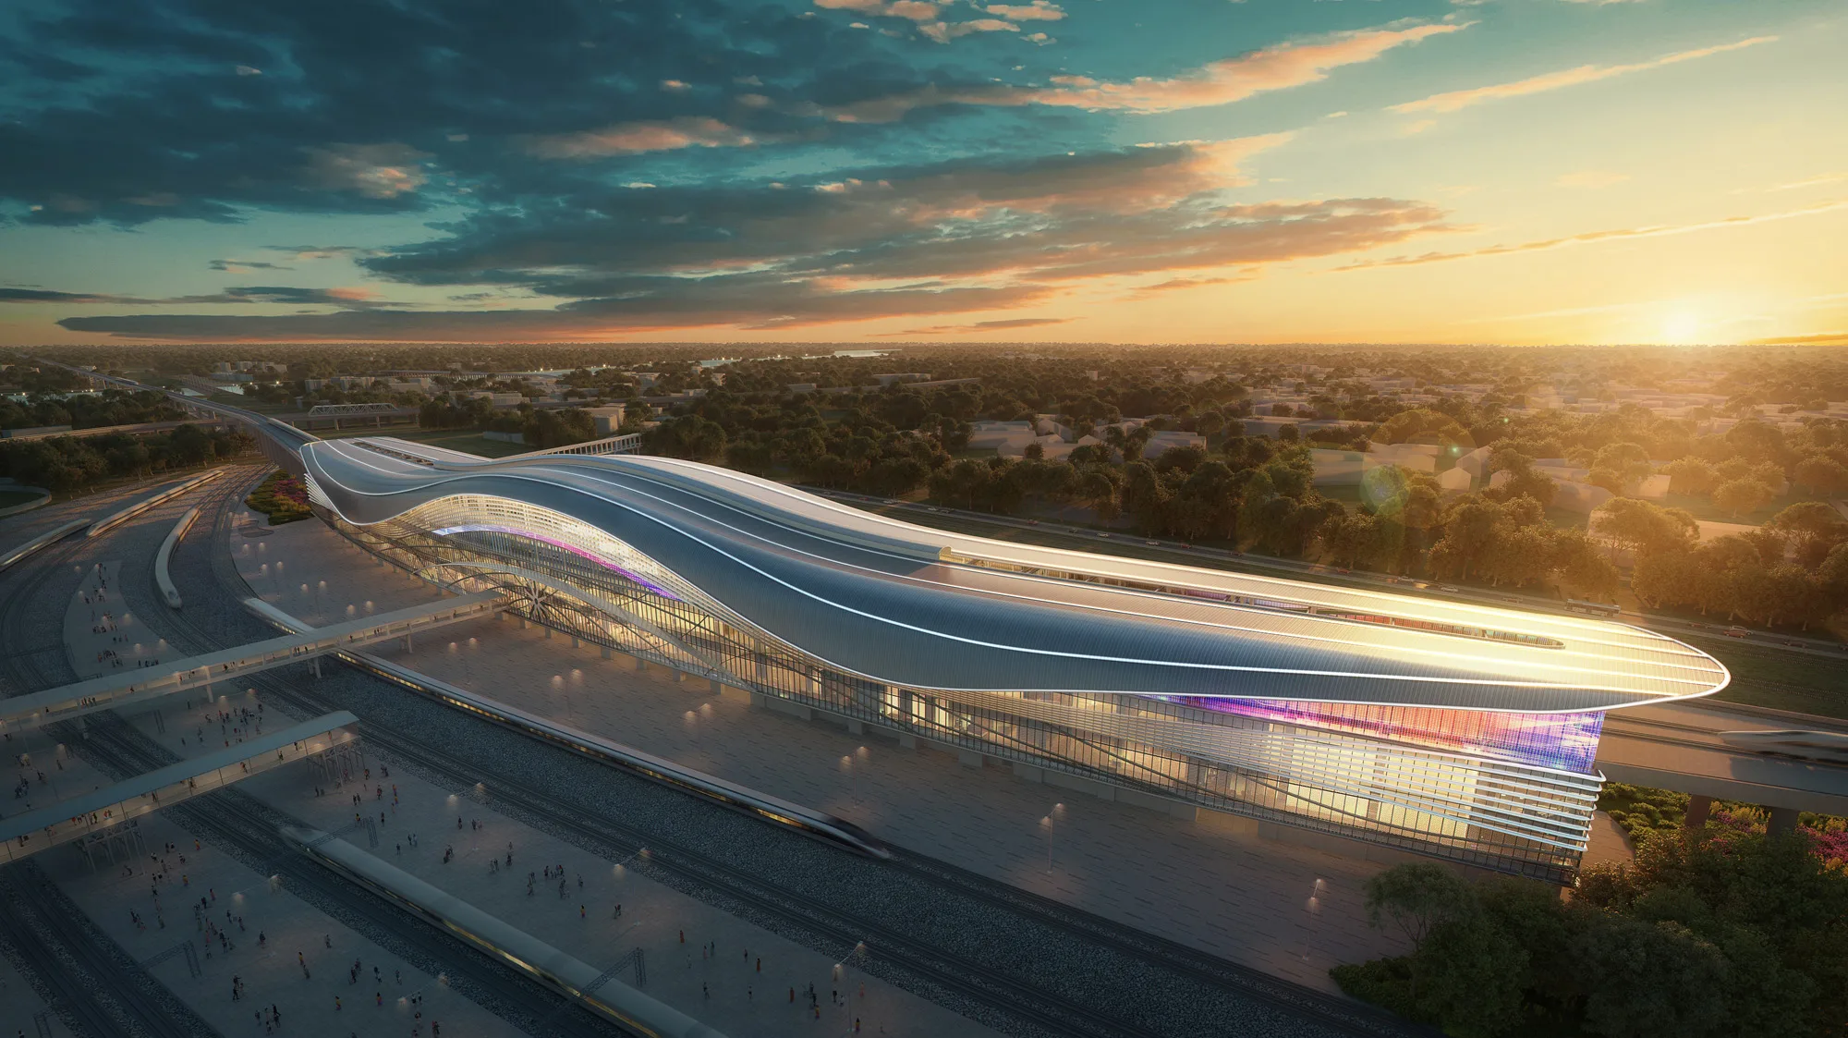
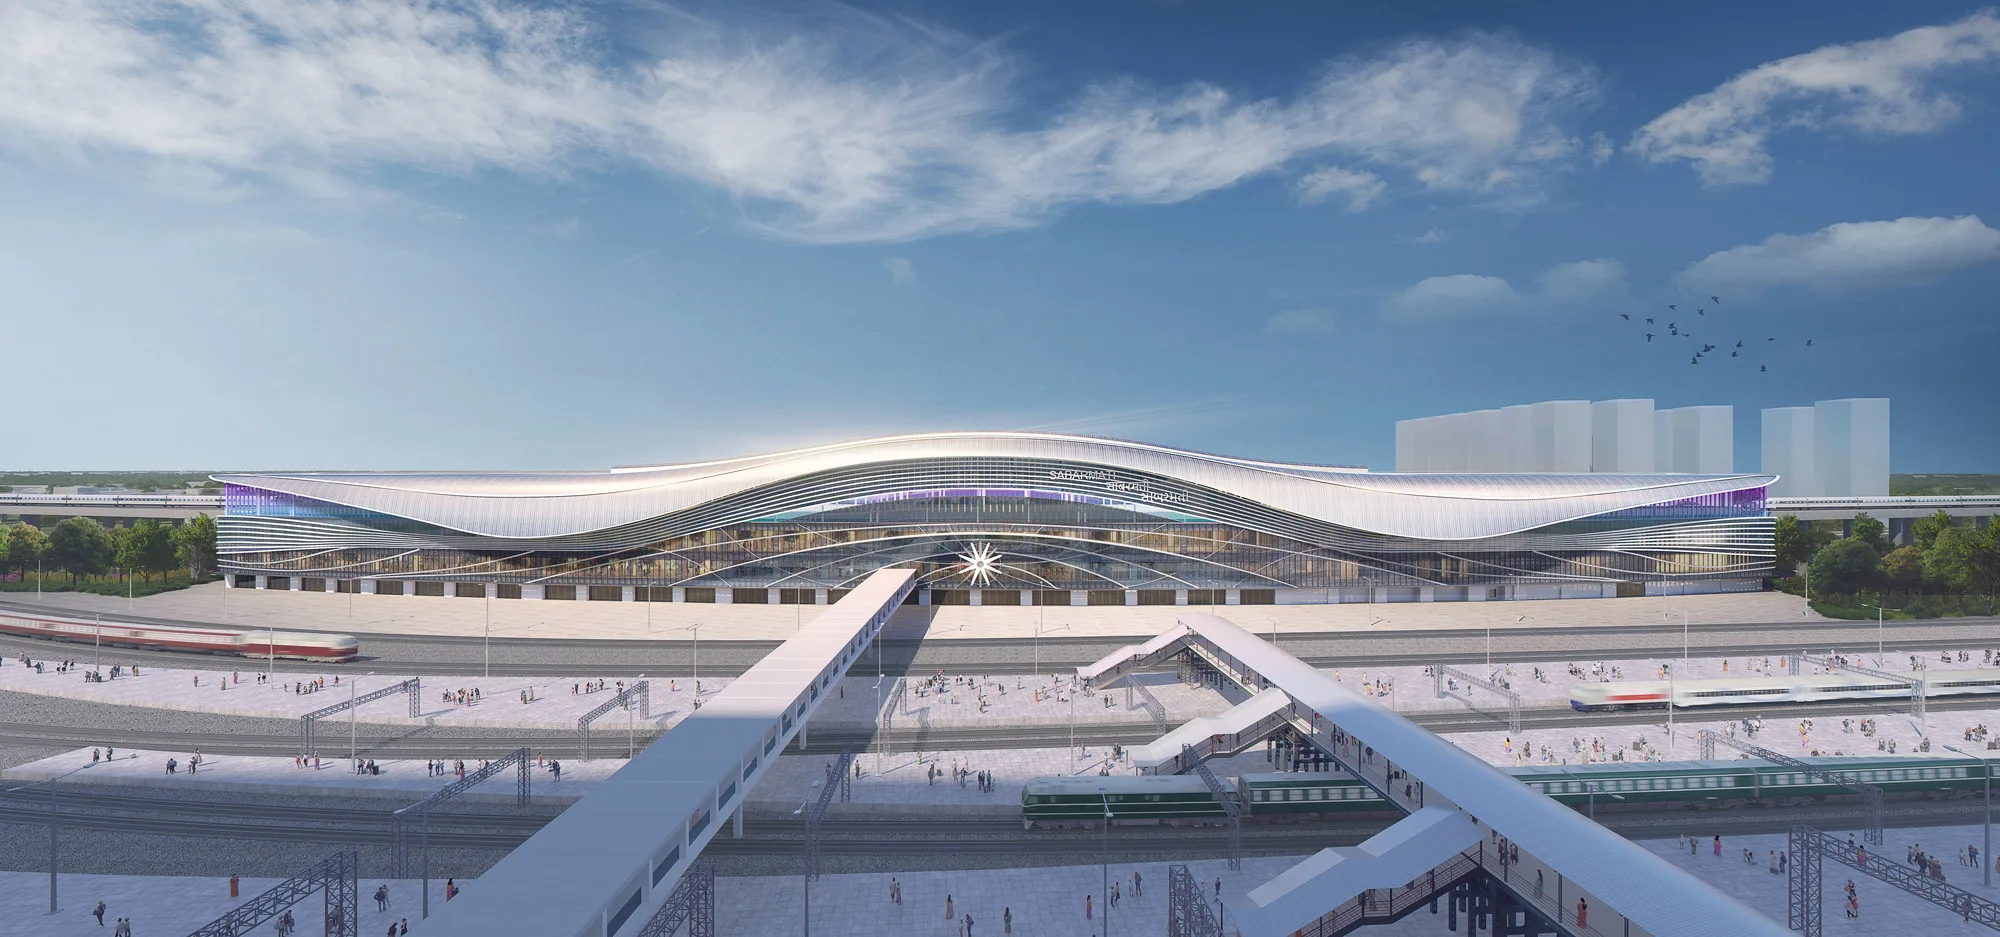
Sabarmati Station sits along India’s pioneering Ahmedabad-Mumbai High-Speed Rail Corridor, approached through elevated bridges that thread between existing rail lines and deliver passengers into an arrival experience of genuine architectural weight.
The facade draws its form from the Sabarmati River, translating its undulating, meandering character into a continuous envelope where roof and facade merge into a single fluid surface. Detail layers shift the building’s reading from grand and cinematic at a distance to intricate up close. A programmable digital lighting system animates the facade after dark, marking train arrivals and departures with patterns that mirror the river’s flow. At its heart, the Charkha spinning wheel honours the nearby Sabarmati Ashram and India’s freedom movement.
The facade is engineered across 4 zones combining aluminium louvres of varying porosity, glazed panels, and tensile fabric to control heat gain and reduce reliance on active cooling and artificial lighting.