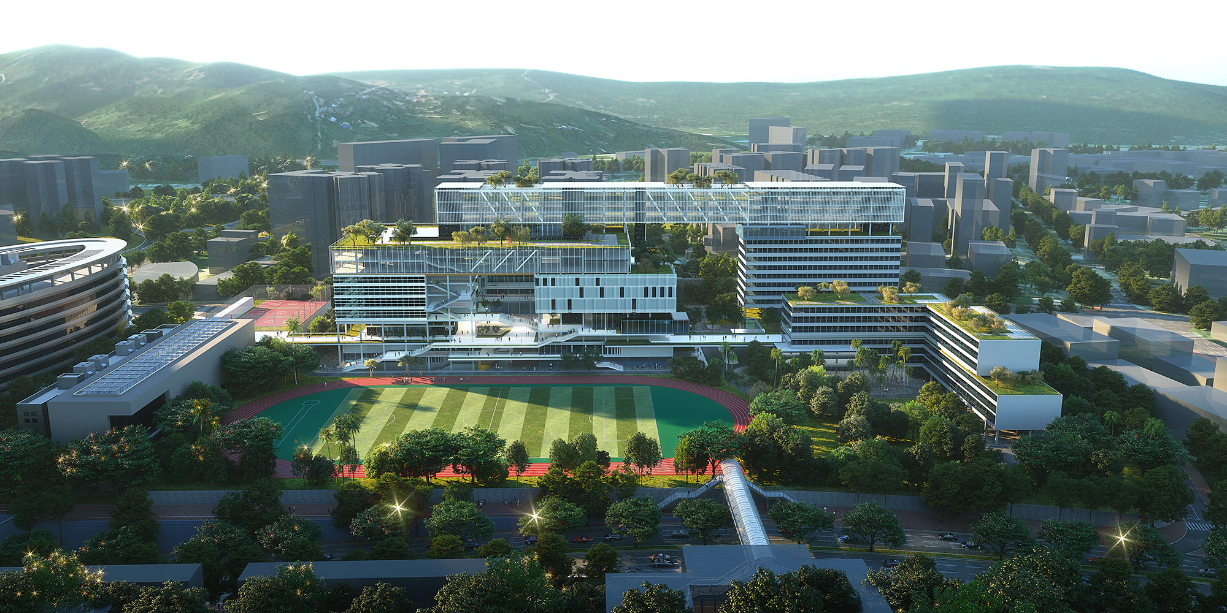
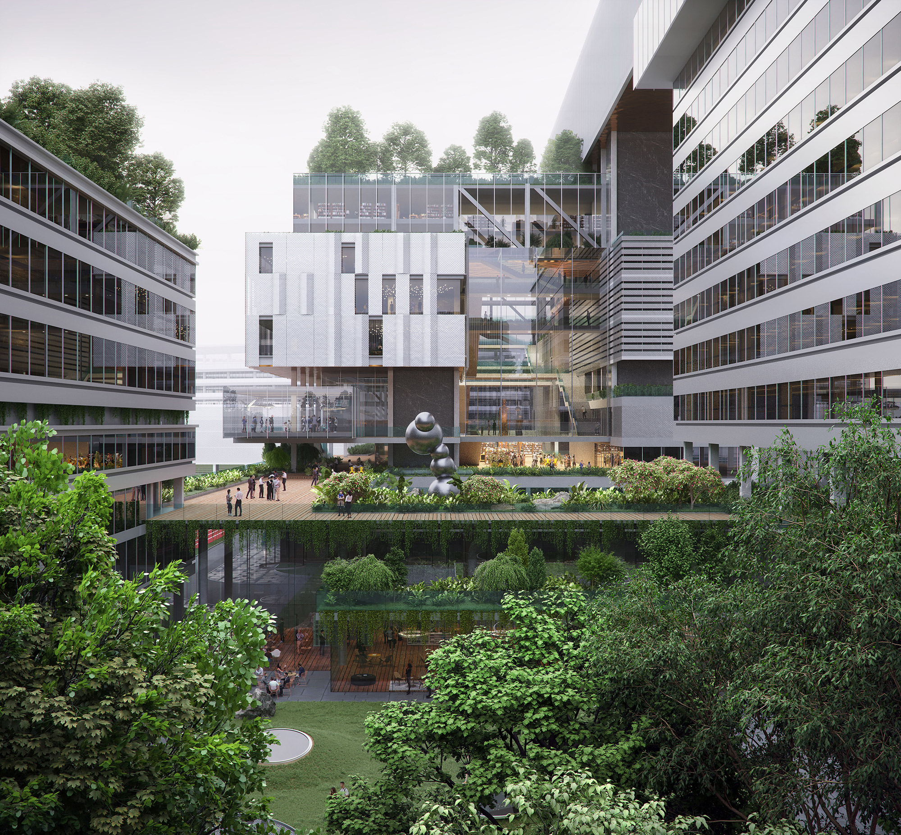
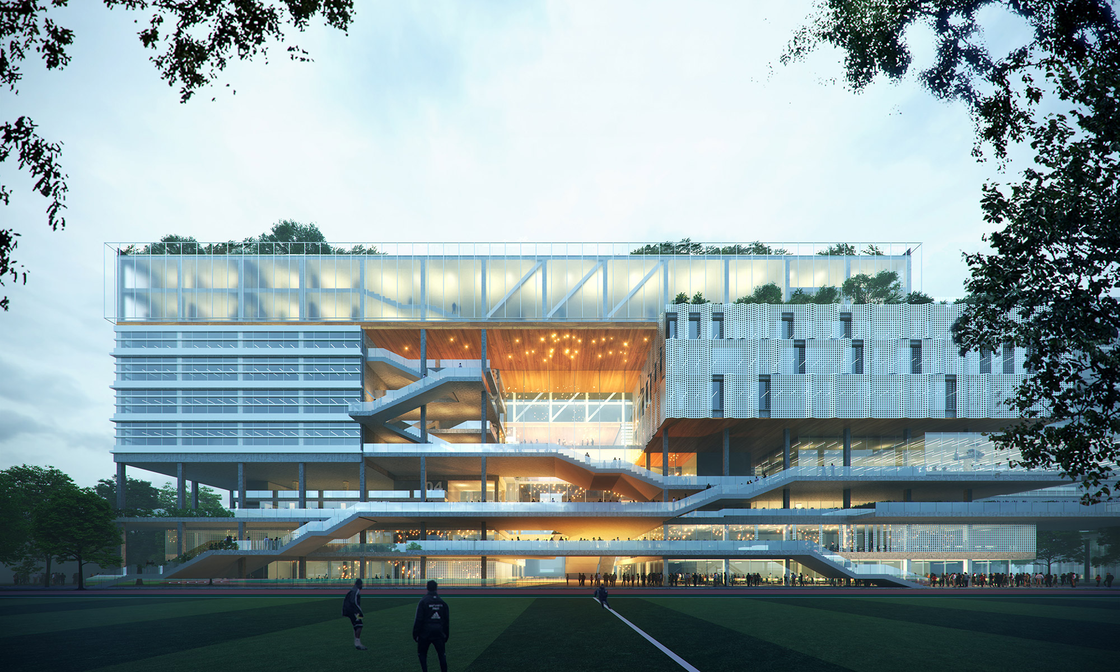
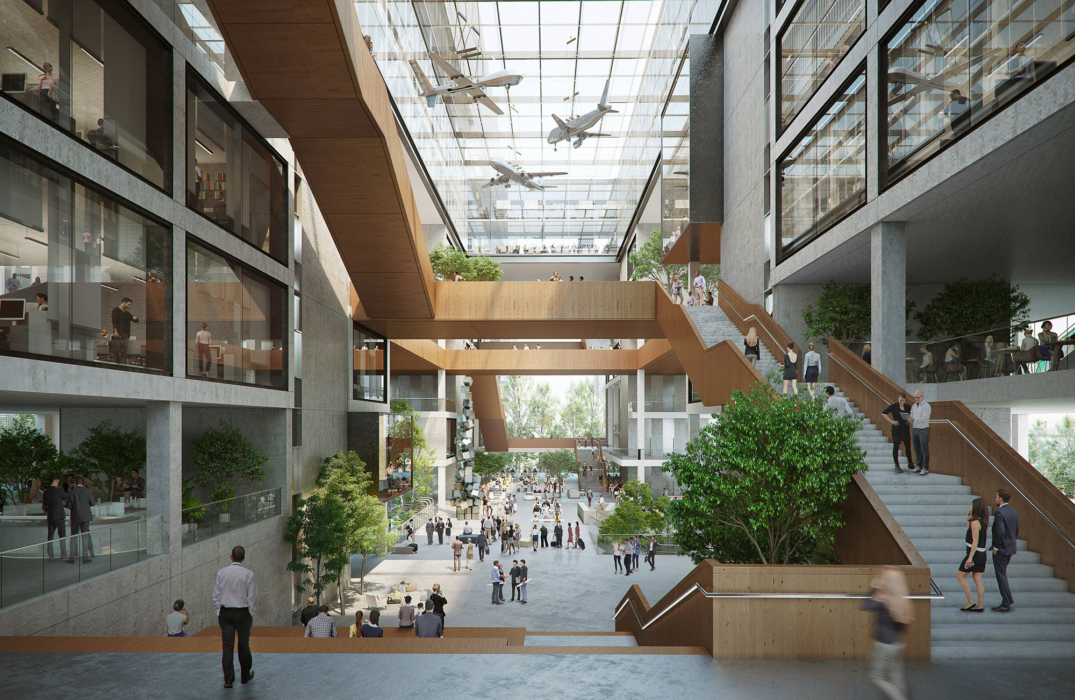
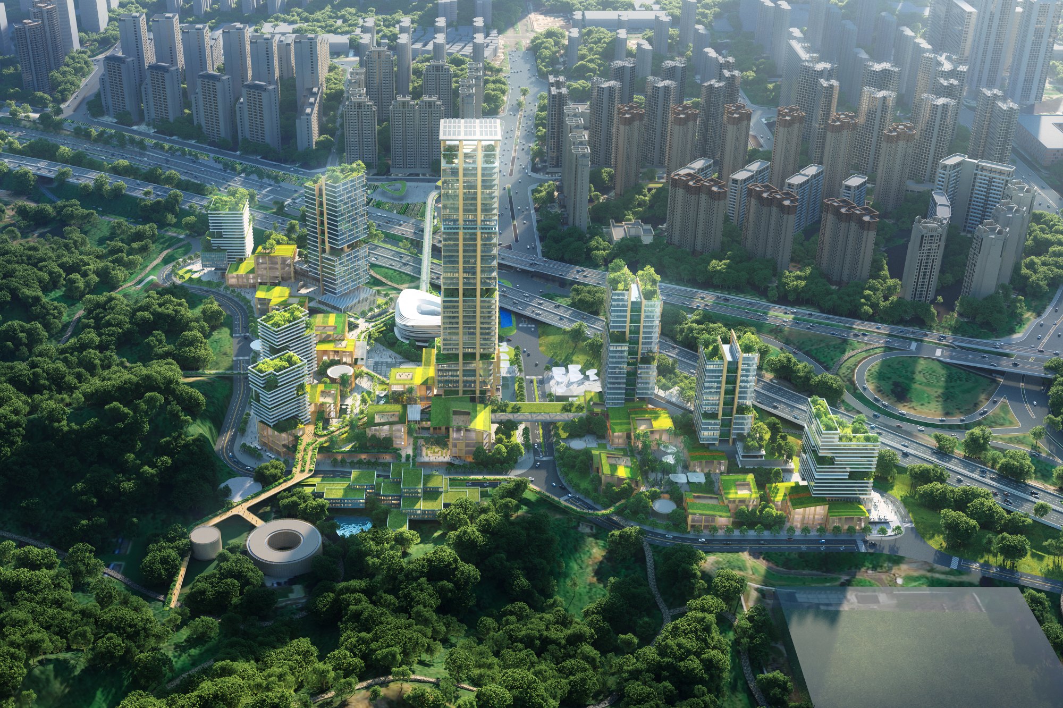
Aedas’ Shenzhen Airport Training Base with elevated office bars, campus courtyards and integrated athletics field. Aerial perspective of Aedas’ Shenzhen Airport Training Base showing horizontally layered office and training buildings connected by elevated corridors. The complex frames a regulation football field with a 400‑metre running track at ground level. Glazed façades, roof gardens and open courtyards integrate work, training and public leisure functions adjacent to airport infrastructure.

Shenzhen Airport Training Base

Shenzhen / PRC

Aedas’ innovative scheme came first in the Shenzhen Airport Training Base Design Competition. The design builds an airport education portal that represents the spirit of symbiosis, marrying urban life and training through the provision of rich cultural, sports and public leisure spaces.

The project is adjacent to Shenzhen Bao’an International Airport, surrounded by airport facilities and has easy access to railway transportation. The plot is irregularly shaped, and has a height difference with the surrounding area due to the underpasses on the northwest side of the site.

The design accommodates various business functions including office, training, residential, and conferencing, while installing a standard football field with a 400-meter track.
Completion Year
2023
Gross Area of the Entire Development
116,000 sq m
Directors
Kelvin Hu
Location
Shenzhen / PRC
MUSE Design Awards 2022
Gold Winner, Institutional
Architecture MasterPrize 2021
Honorable Mention, Architectural Design Institutional Architecture