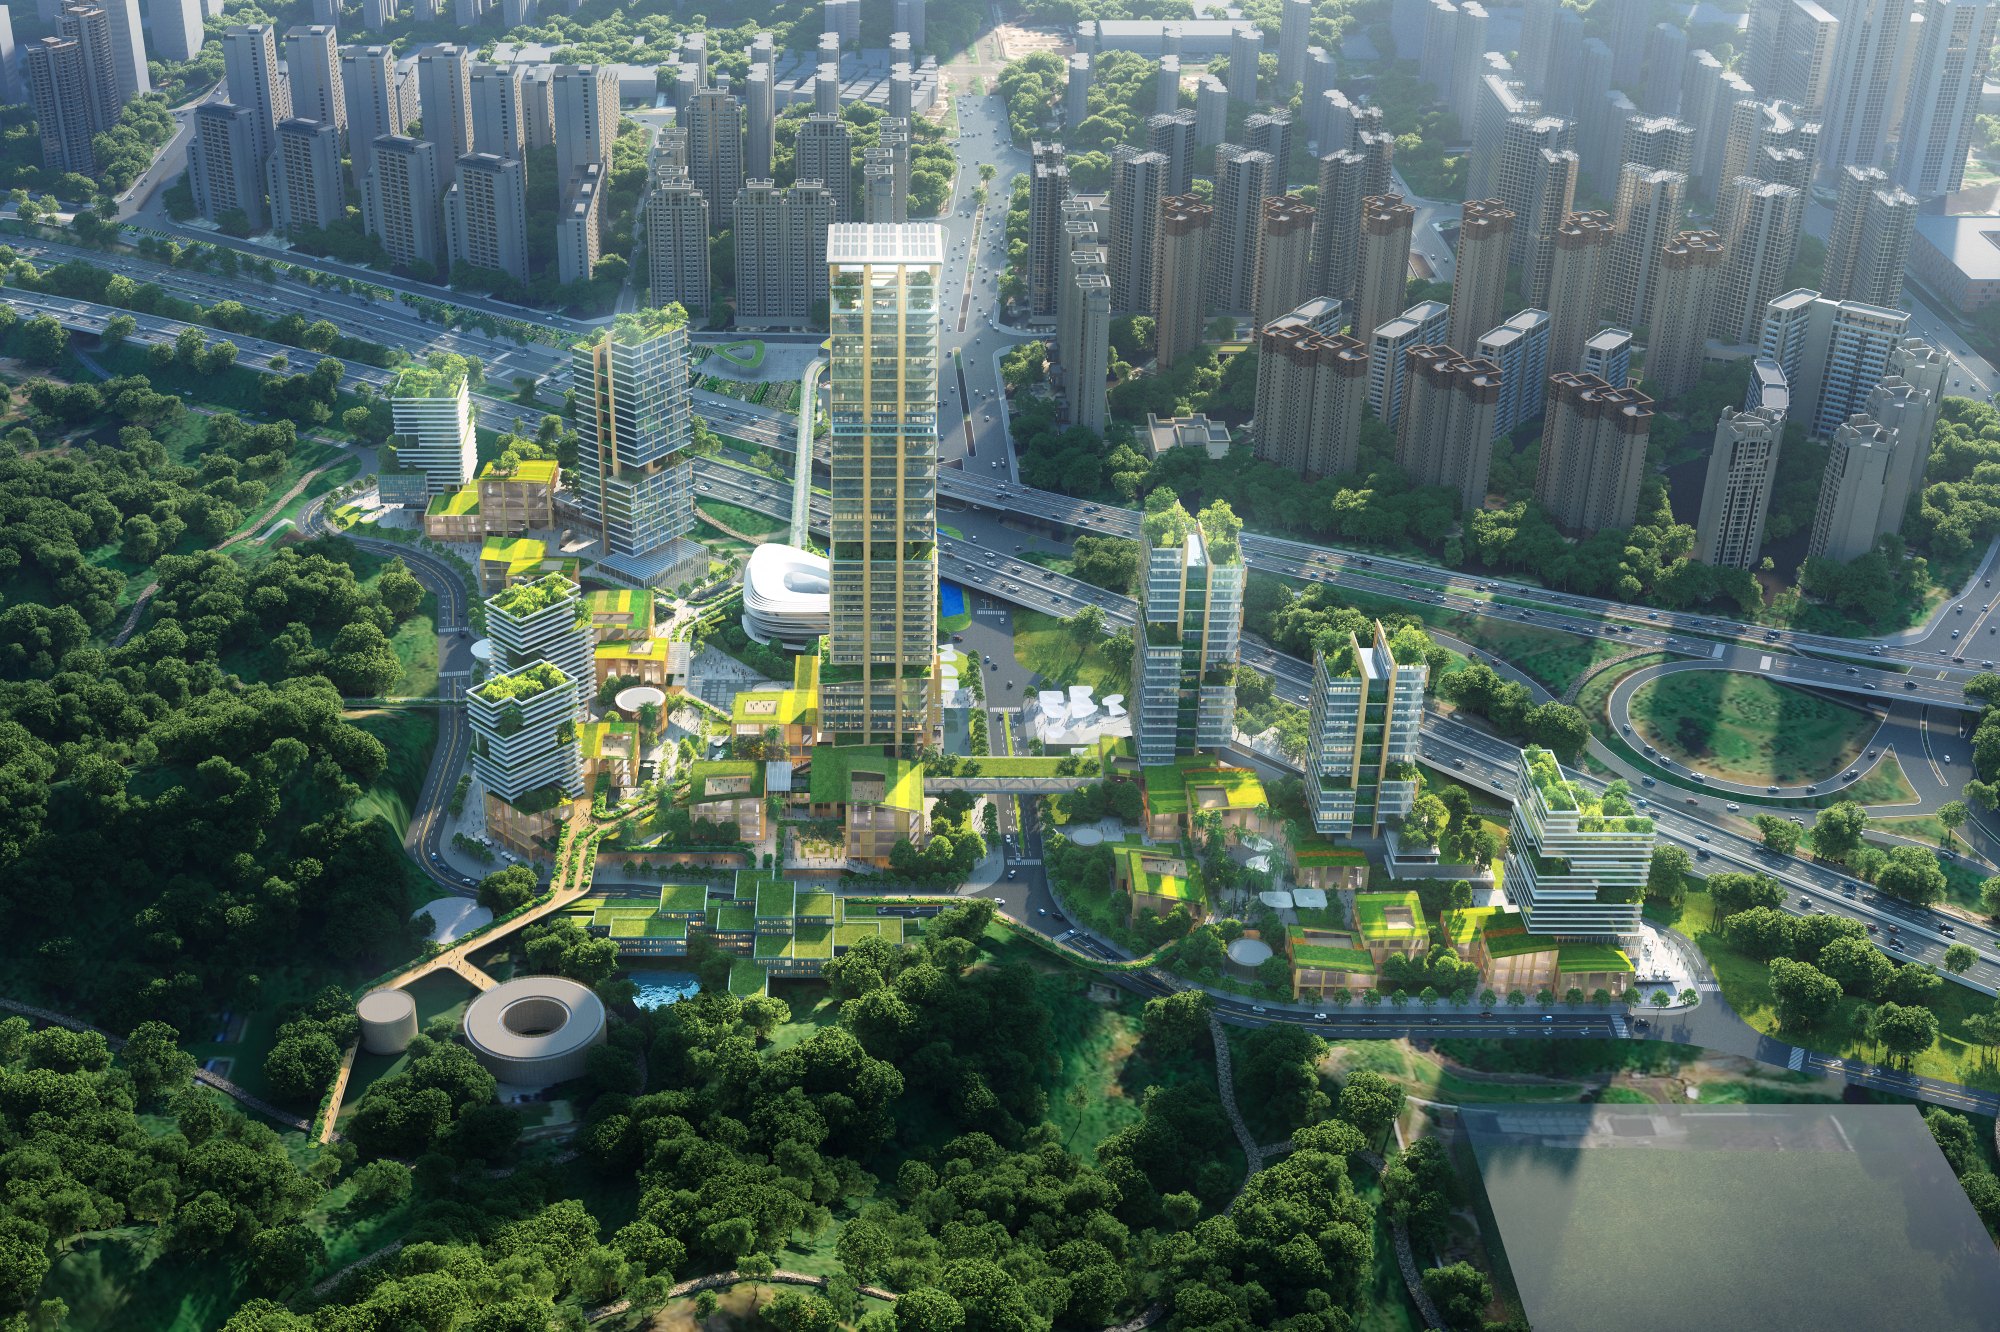
在深圳机场教育基地建设项目方案设计竞赛中,Aedas 摘得竞赛桂冠。设计构建出一座连接交互、共享、生态的机场教育门户,创造性的以丰富的文体与公共休闲空间,打破城市生活与教育基地的边界,形成机场企业文化展示窗口。
项目毗邻深圳宝安国际机场,与湾区核心城市深圳与广州通过东西侧道路连接,临近地铁一号线,交通便利。由于用地权属以及现有建筑限制,地块呈不规则形状,且场地西北侧有下穿路,使地块与周边存在高差。
在形状不规则的地块中,设计考虑到办公、培训、住宿、会议在内的多种业态功能。
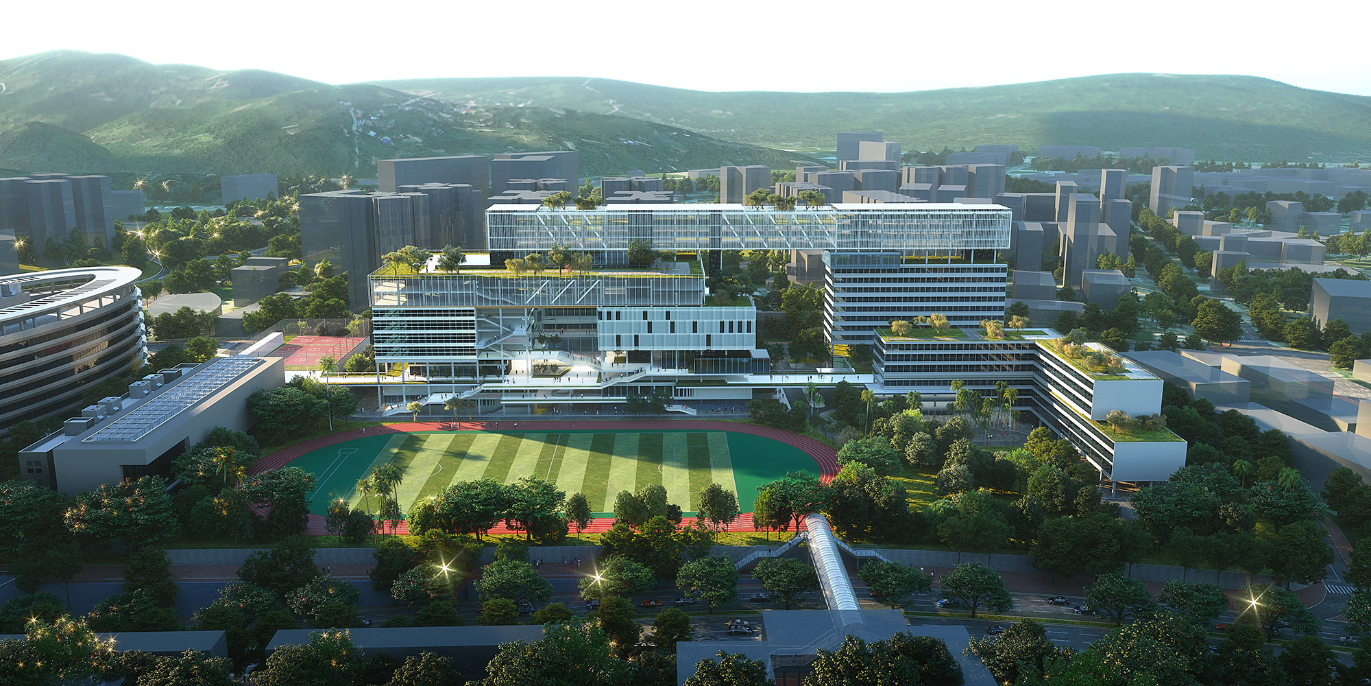
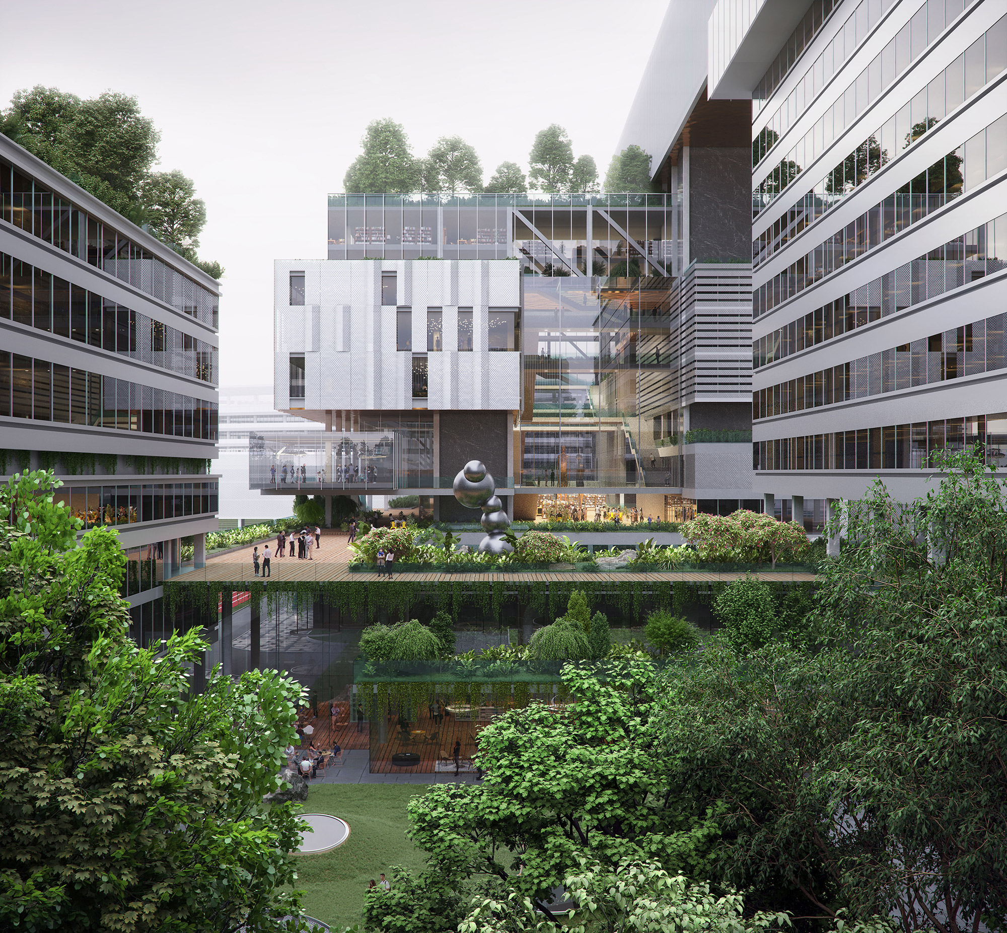
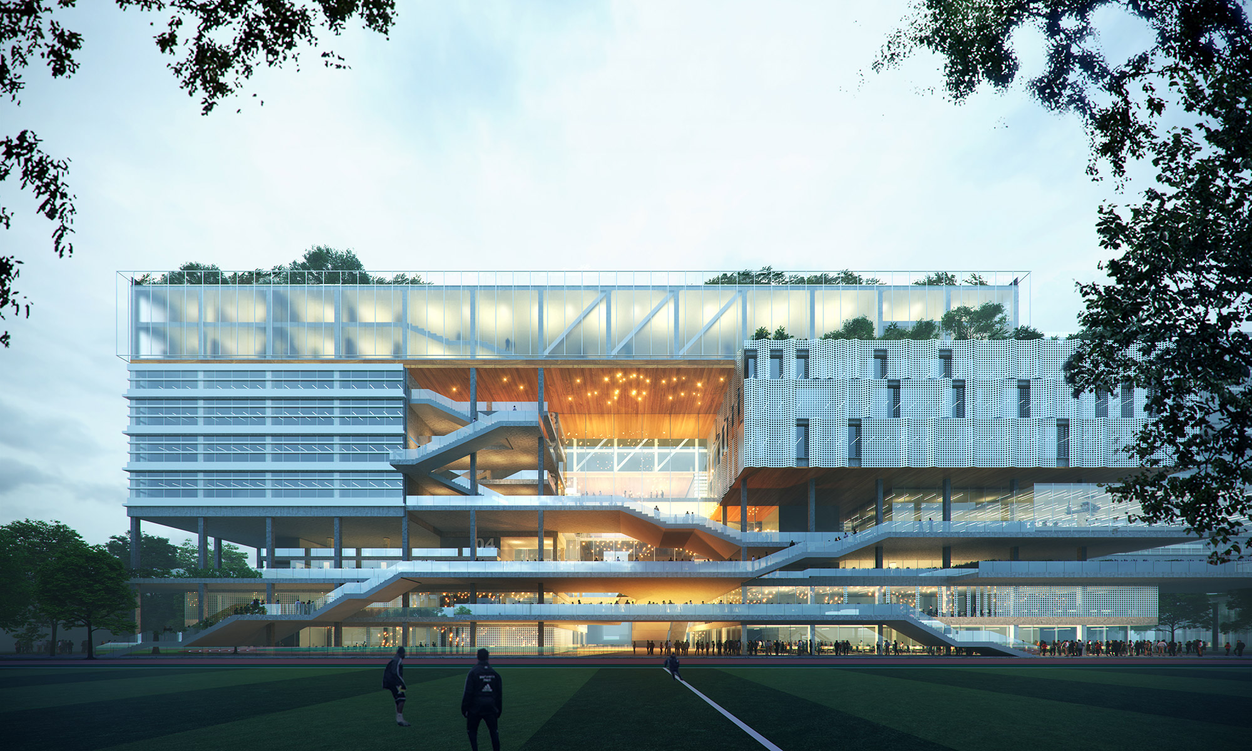
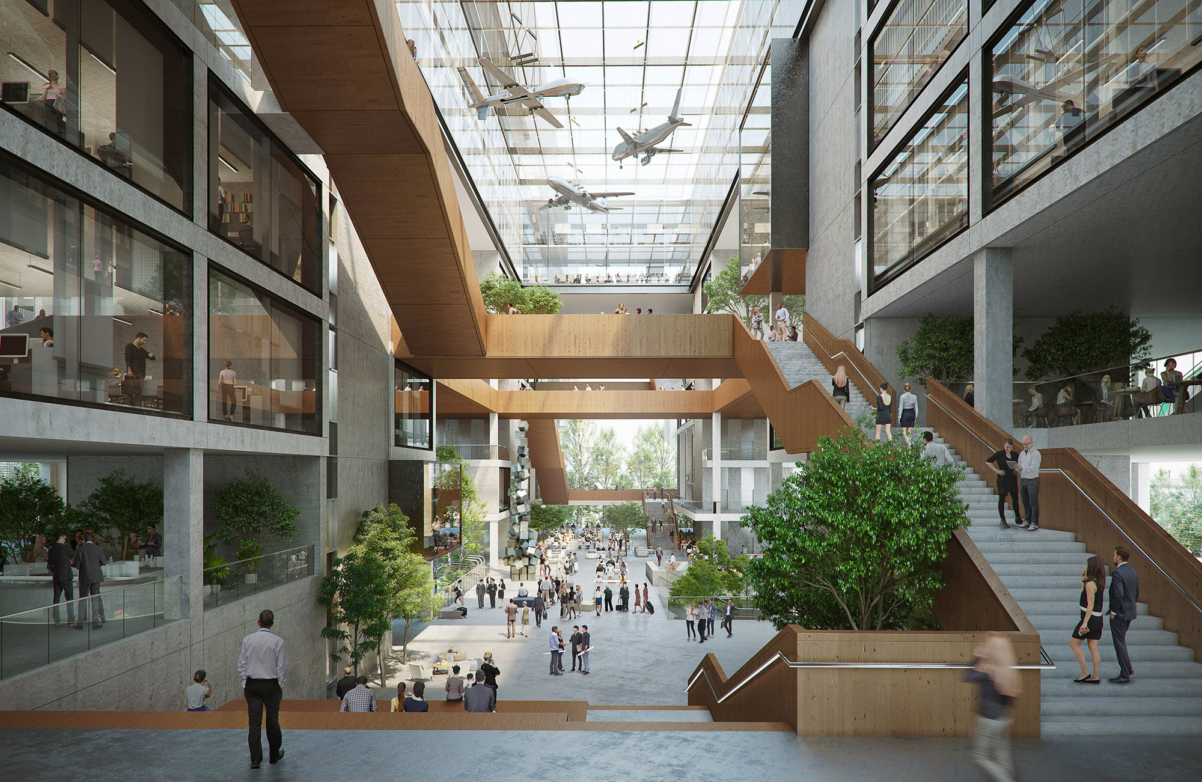
在深圳机场教育基地建设项目方案设计竞赛中,Aedas 摘得竞赛桂冠。设计构建出一座连接交互、共享、生态的机场教育门户,创造性的以丰富的文体与公共休闲空间,打破城市生活与教育基地的边界,形成机场企业文化展示窗口。
项目毗邻深圳宝安国际机场,与湾区核心城市深圳与广州通过东西侧道路连接,临近地铁一号线,交通便利。由于用地权属以及现有建筑限制,地块呈不规则形状,且场地西北侧有下穿路,使地块与周边存在高差。
在形状不规则的地块中,设计考虑到办公、培训、住宿、会议在内的多种业态功能。