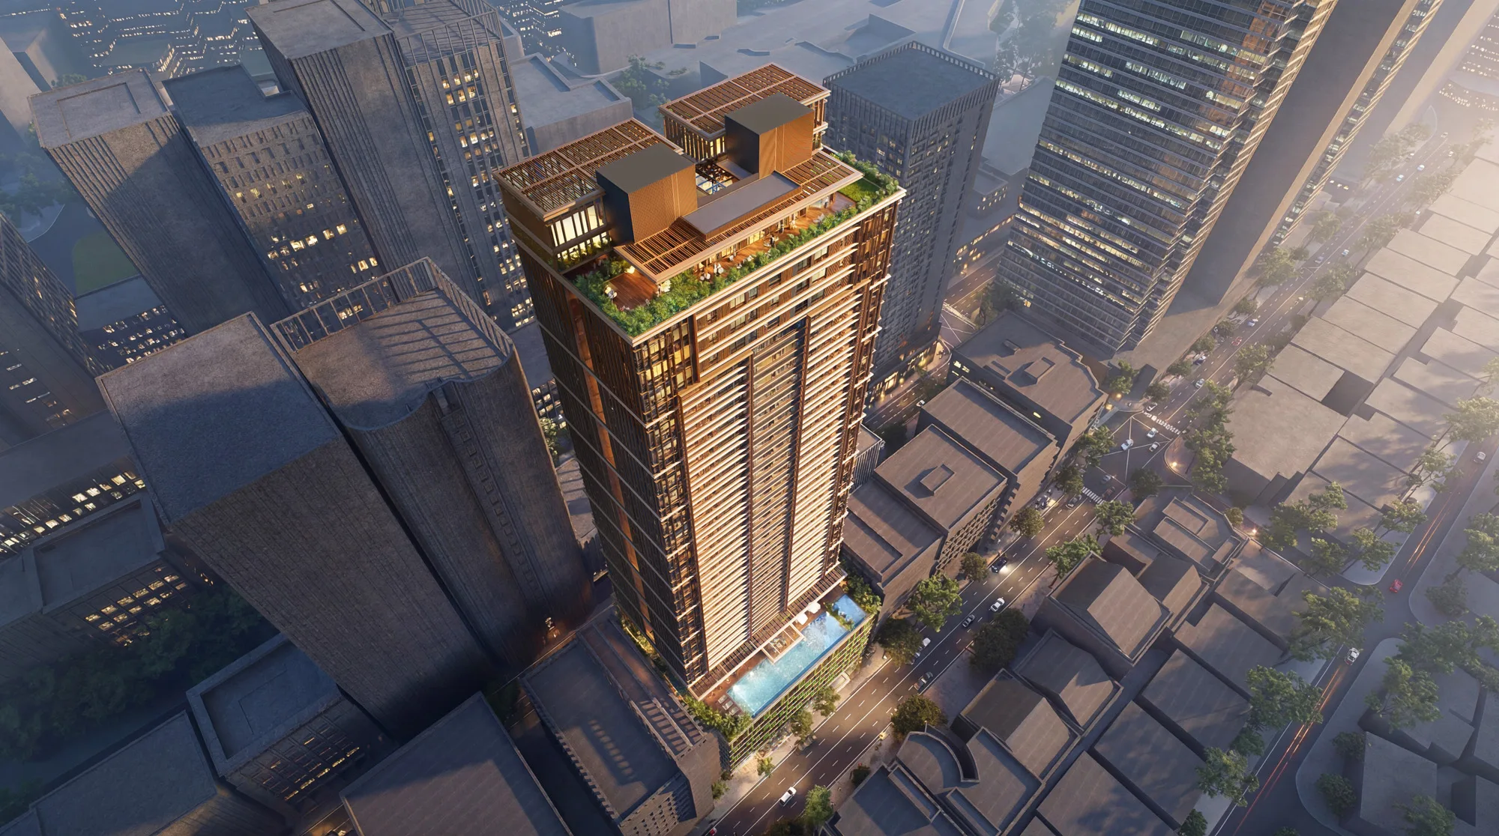
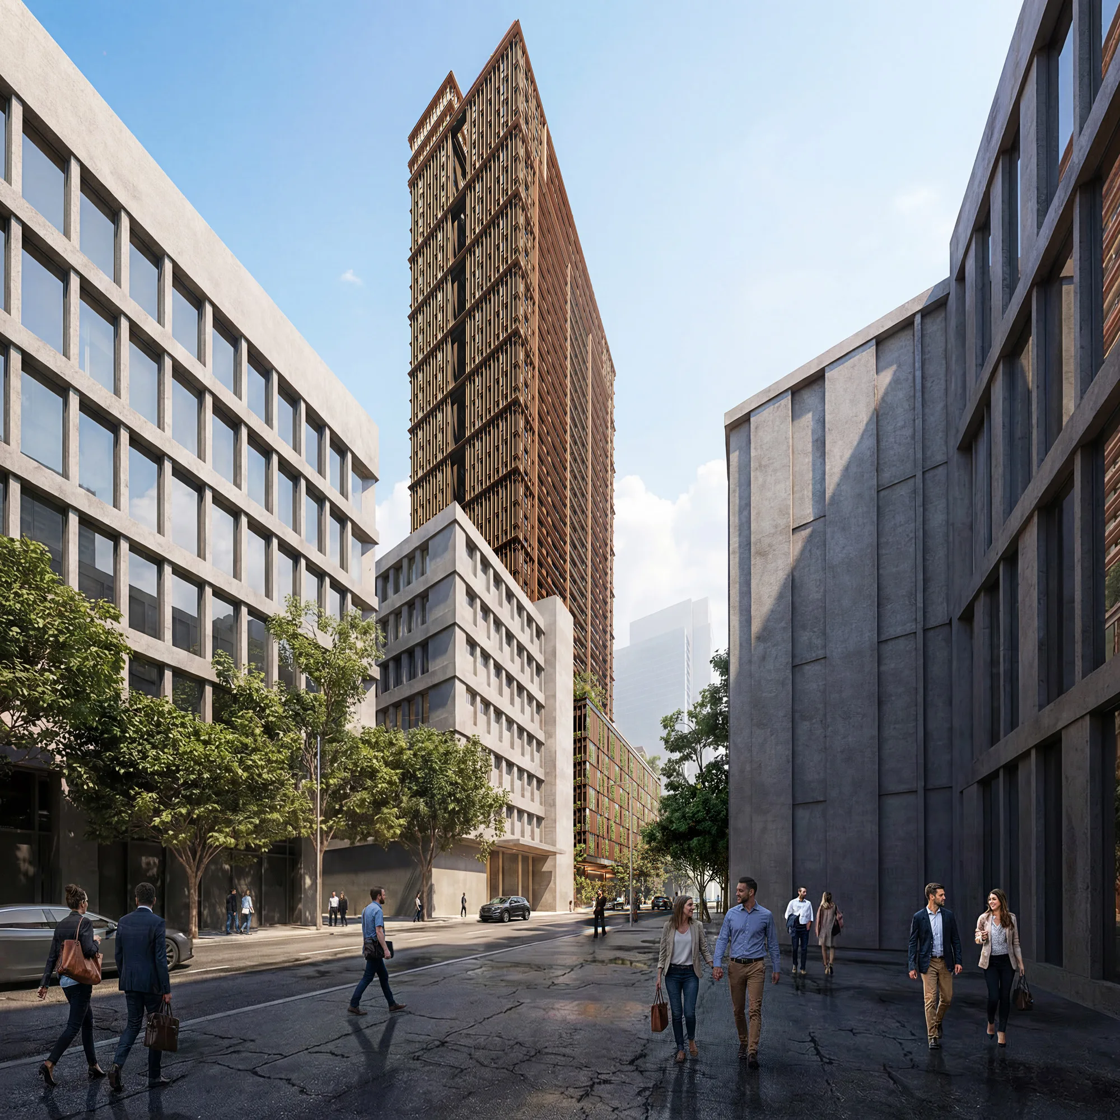
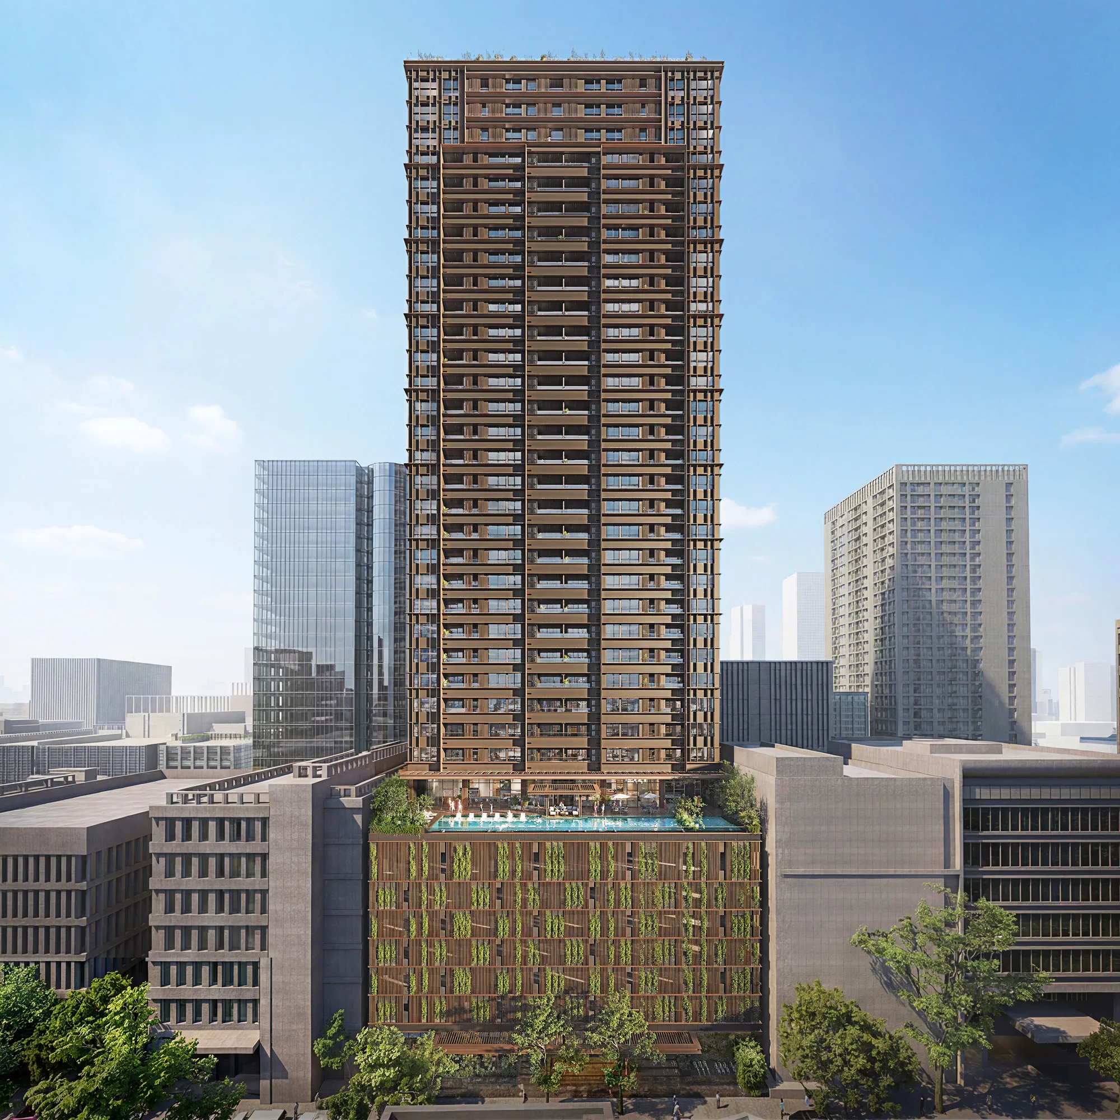
Sondris is a residential development in Makati City, Philippines, comprising a 37-storey tower with 252 residences in a low-density layout of 6 to 10 units per floor. The design language draws its ethos from the flower of life – drawing inspiration from the forest floor, embodying elegance, sustainability, and harmonious living.
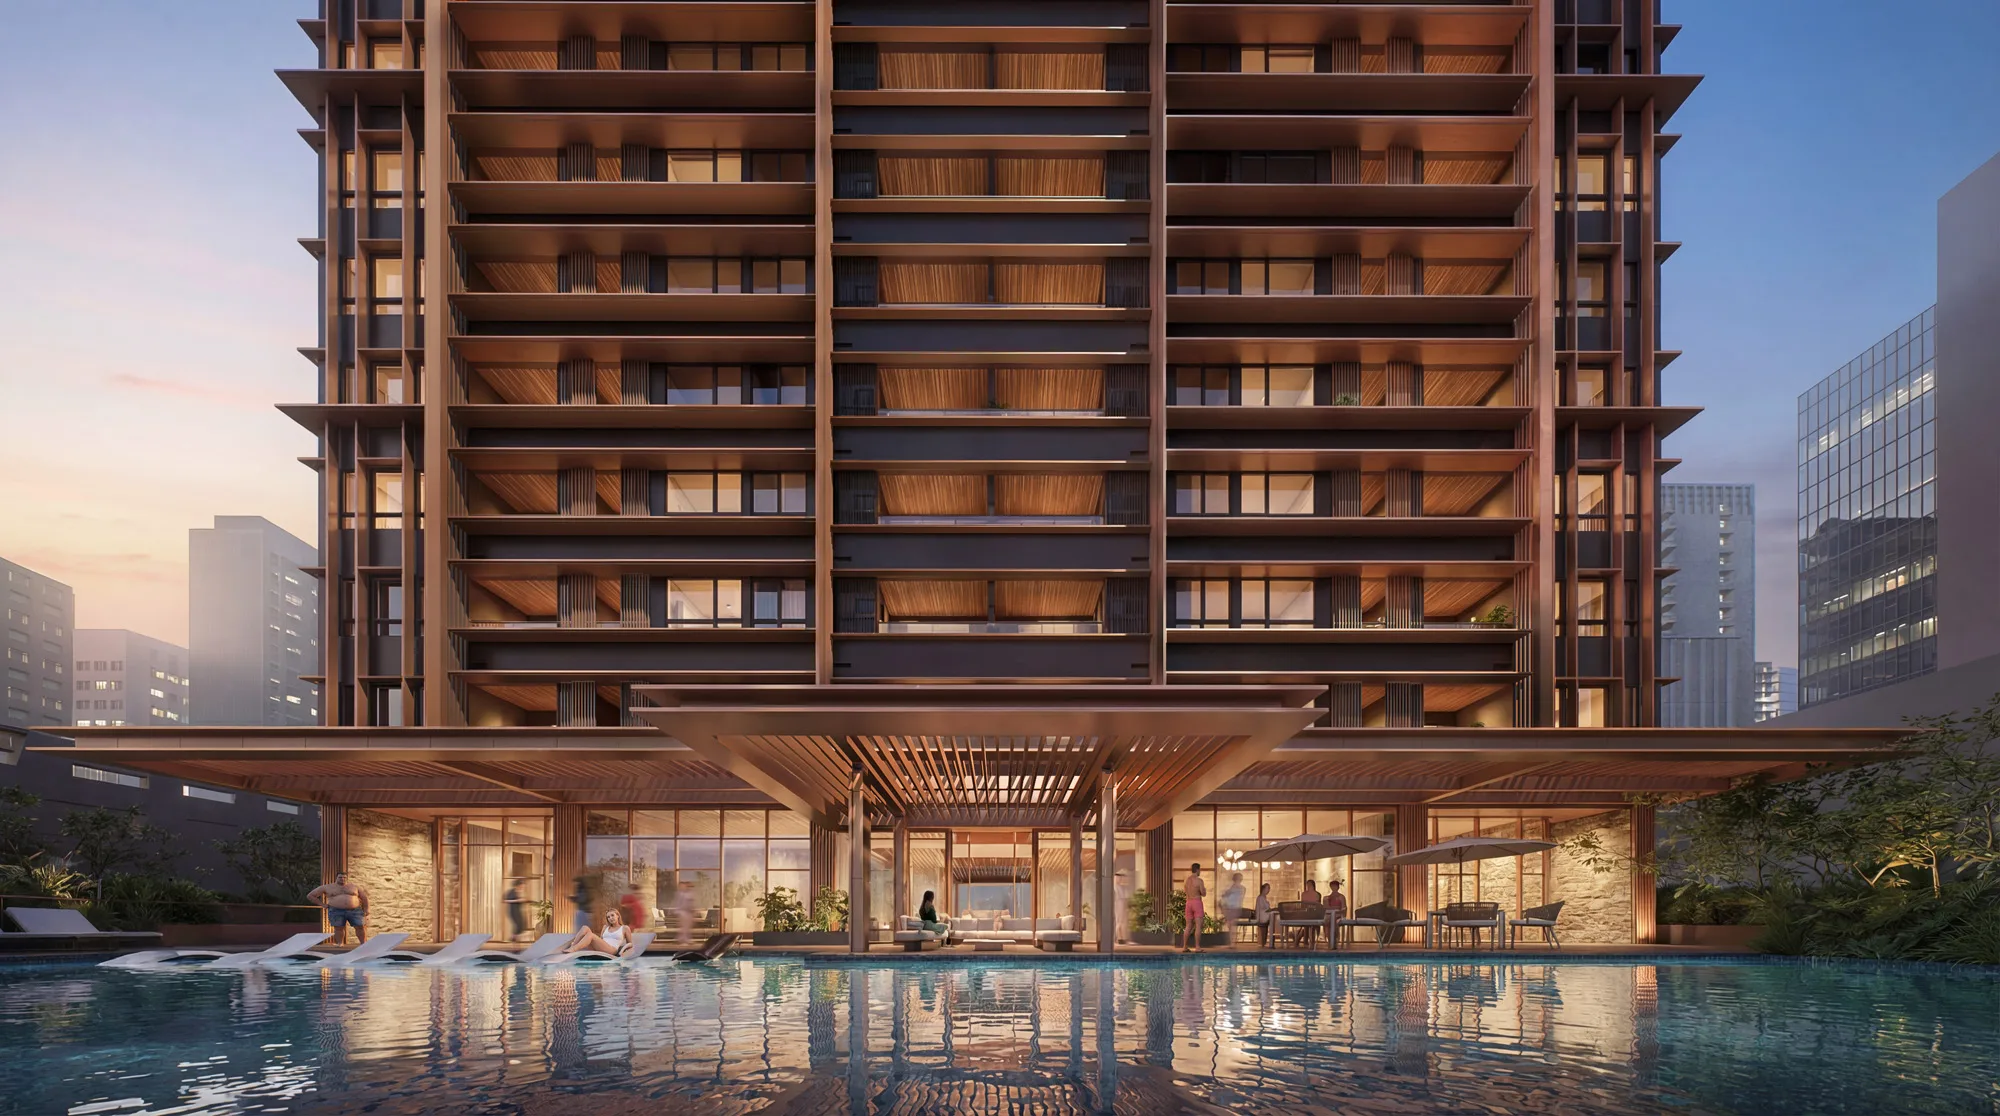
The tower facade is articulated with bronze-toned vertical fins and integrated greenery, creating an earthy, resort-like character that distinguishes the building within the Makati skyline while remaining deeply connected to nature. Sunshading screens lower interior temperatures while permitting natural ventilation, and the AC ledge doubles as a daybed feature inside the unit, concealing mechanical units to maximise interior vistas and maintain a clean exterior profile.
The podium embraces nature through a living wall that screens the parking structure with an ever-changing green facade, a sheltering timber trellis canopy at deck level, and a Nature’s Embrace Lobby that dissolves the boundary between interior and the natural world. Green terraces at multiple levels extend this biophilic language vertically throughout the tower. Sunrooms in 3-bedroom units offer flexible, light-filled spaces that create a dynamic look on the upper facade.