

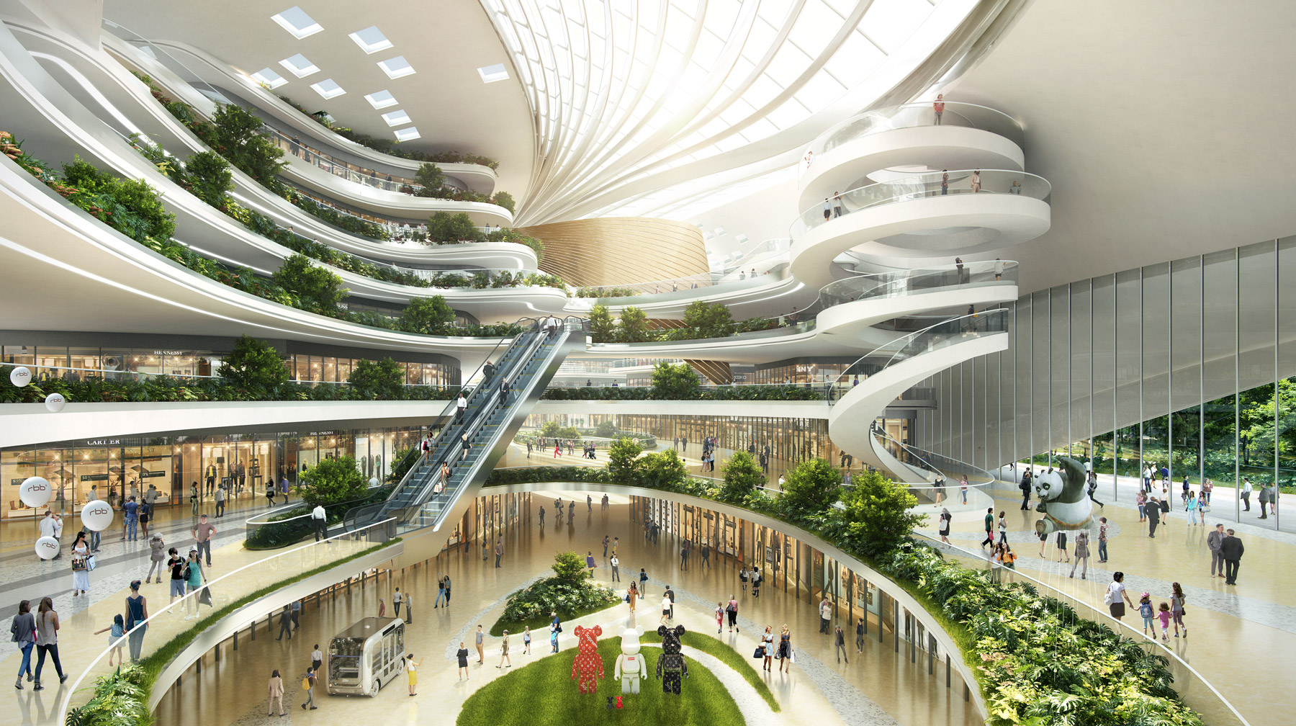
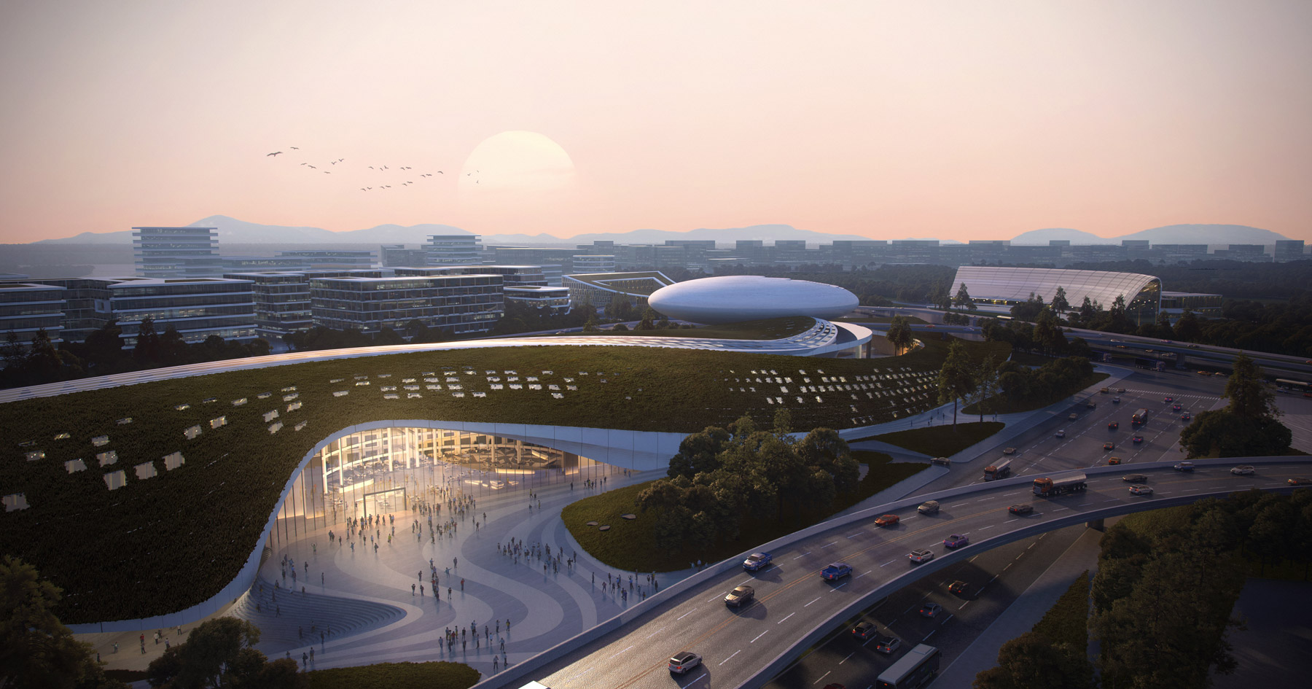
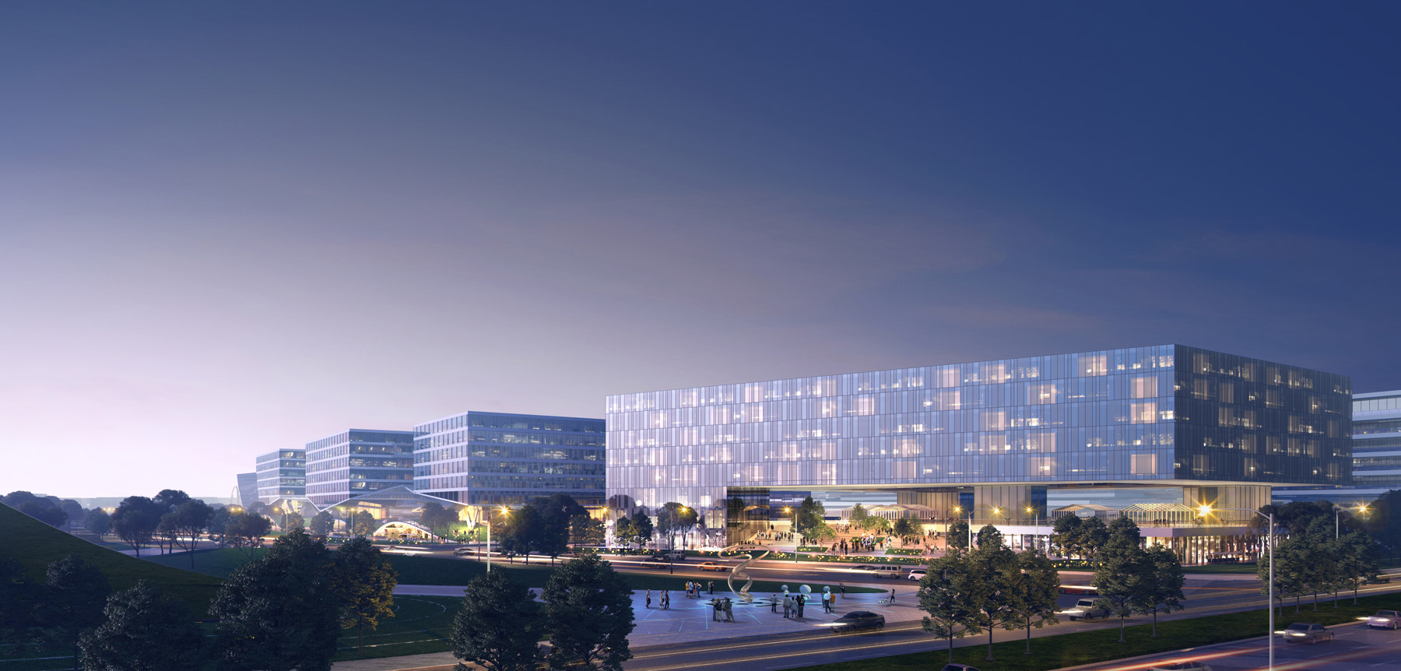
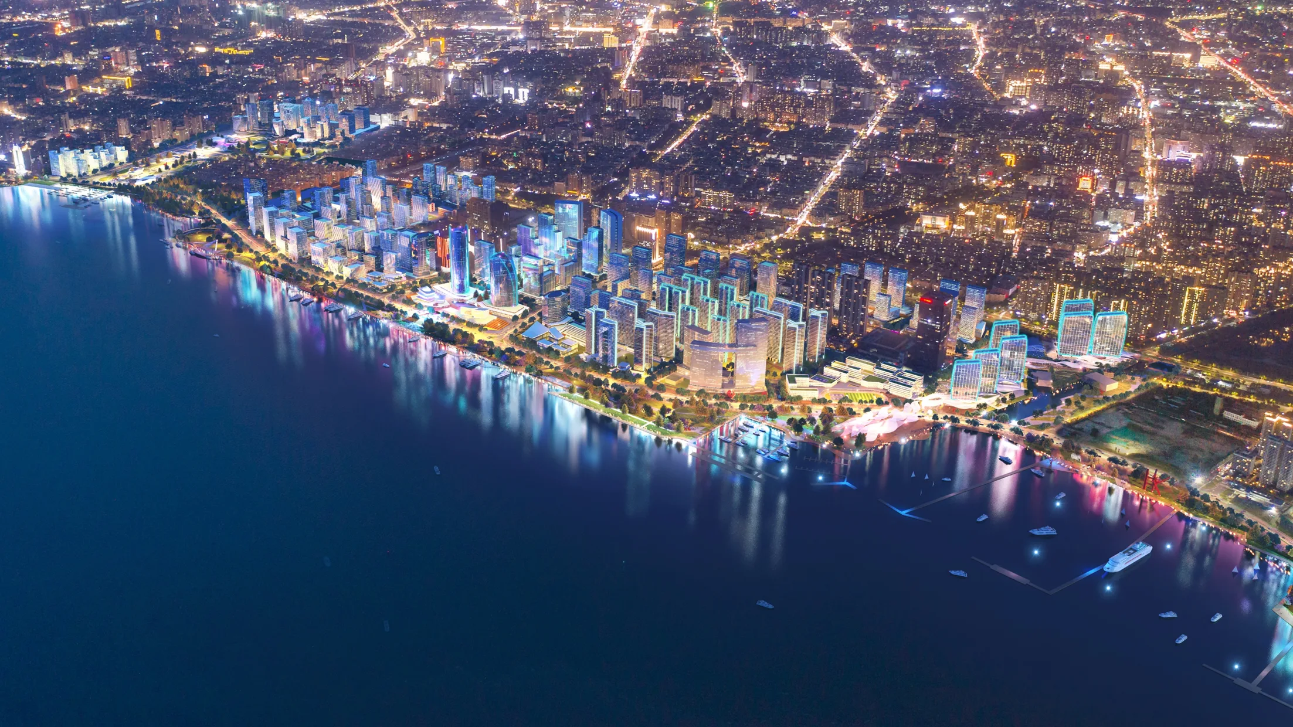
The project is located in the east gateway area of the airport, adjacent to several national cultural relics. The 3 sq km site is rationally partitioned into six blocks to accommodate retail, hotel, office, and high-end service industry. The goal is to preserve Xi’an characteristics while creating a terminal that offers multi-functionality and transport efficiency.
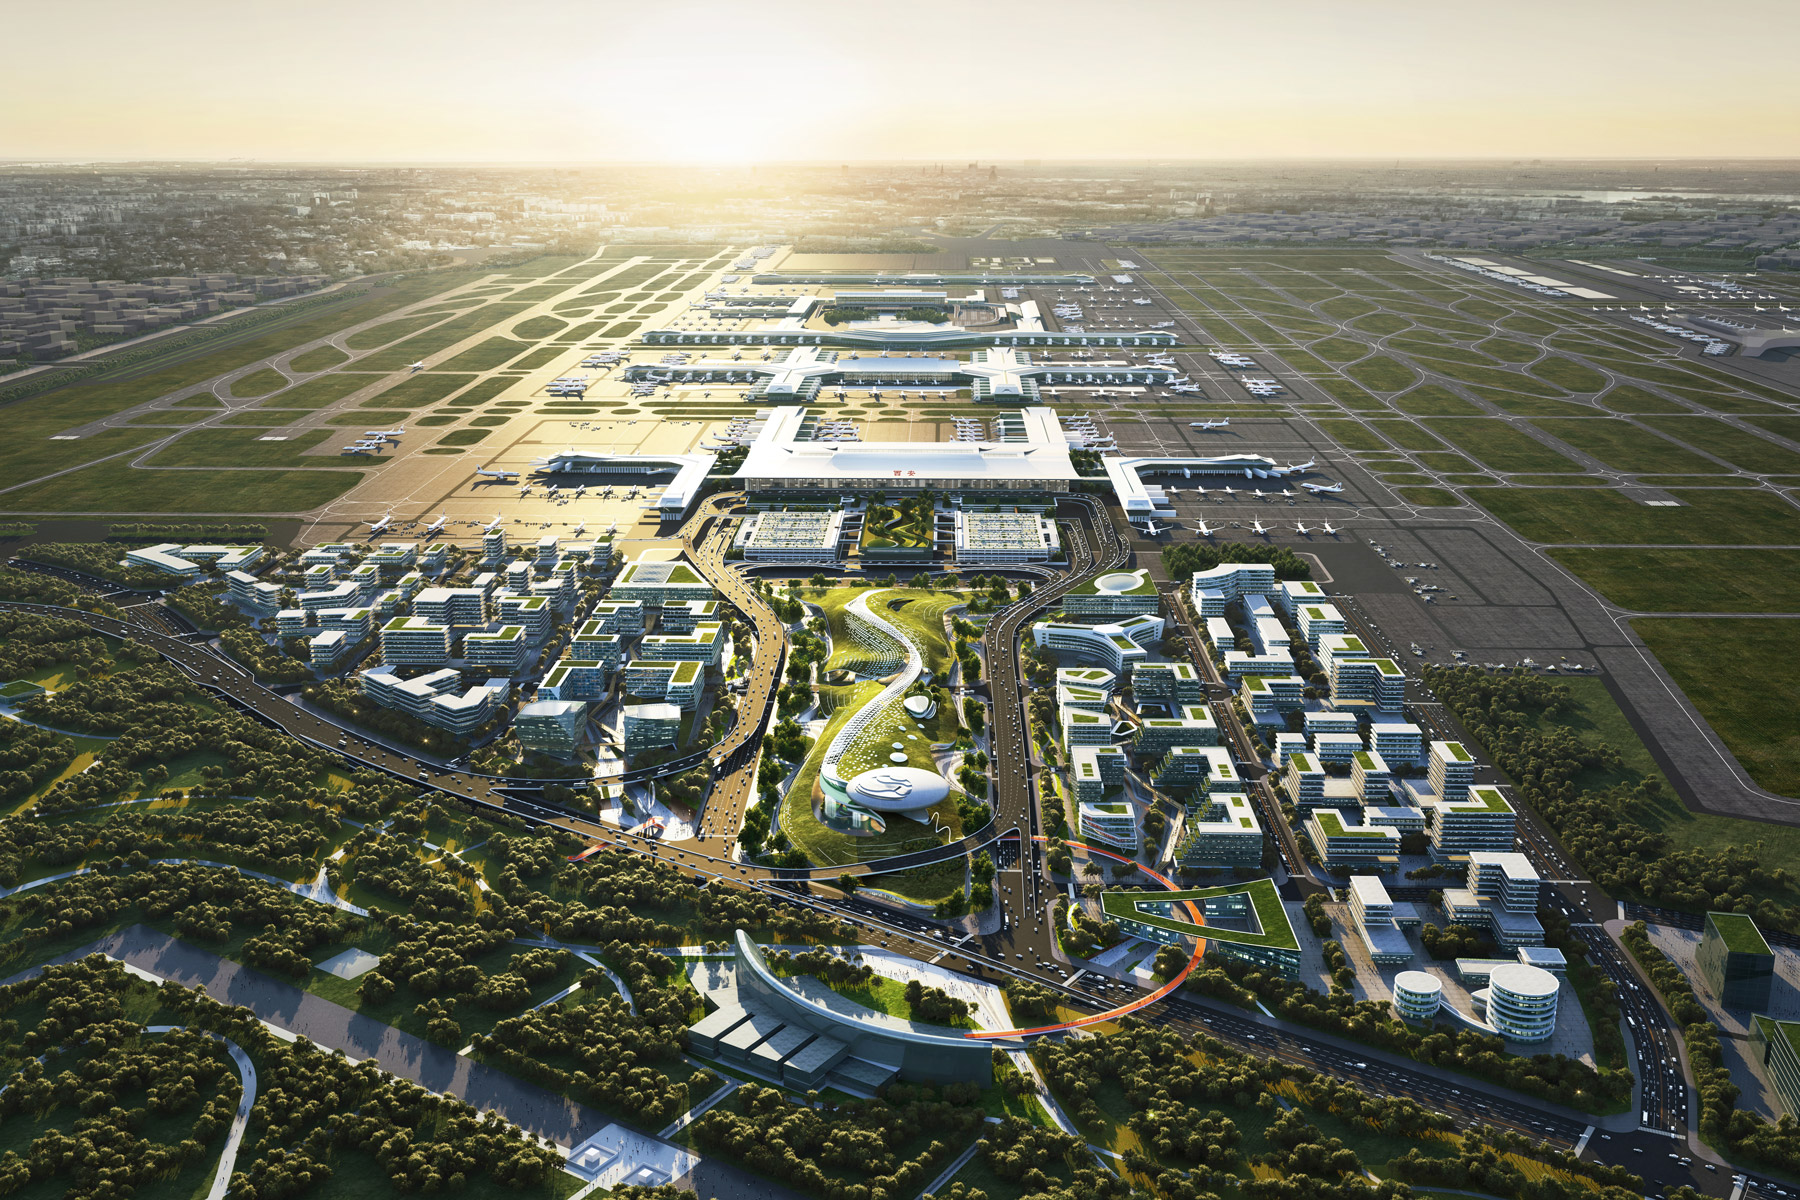
T5 Terminal Mixed-Use Business Architectural Design
Xi'an / PRC
1 / 3
1 / 3
- Completion Year
- On-going
- Gross Area of the Entire Development
- Above ground: 556,000 sq m, Below ground: 451,000 sq m
- Directors
- Keith Griffiths
Next Project
Eastern Guangdong Intercity Railway
Shantou / PRC