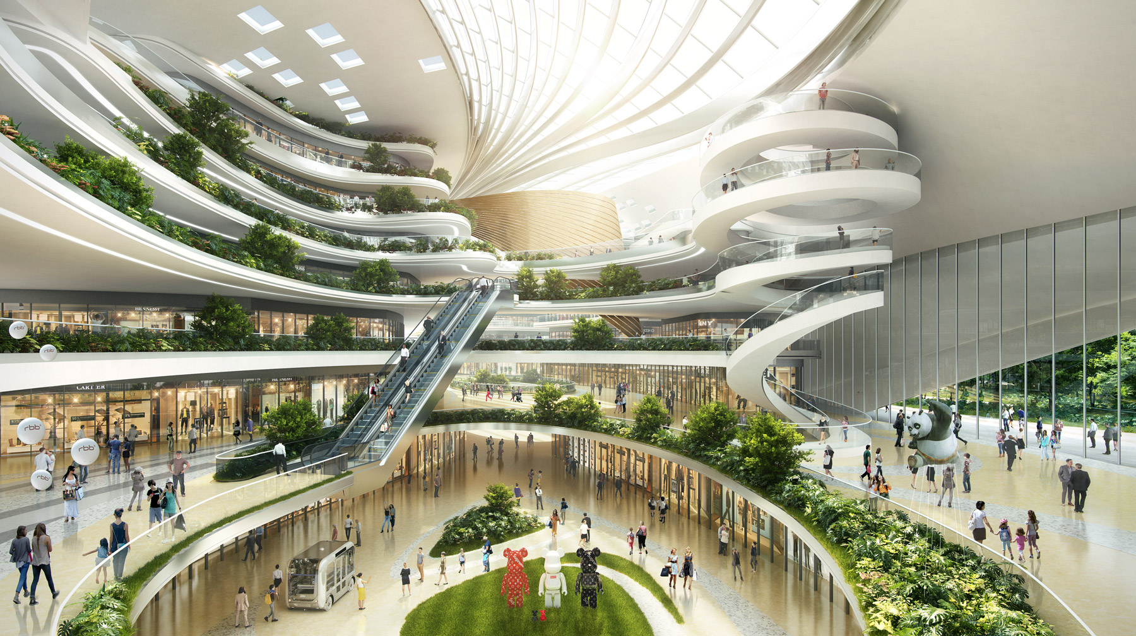
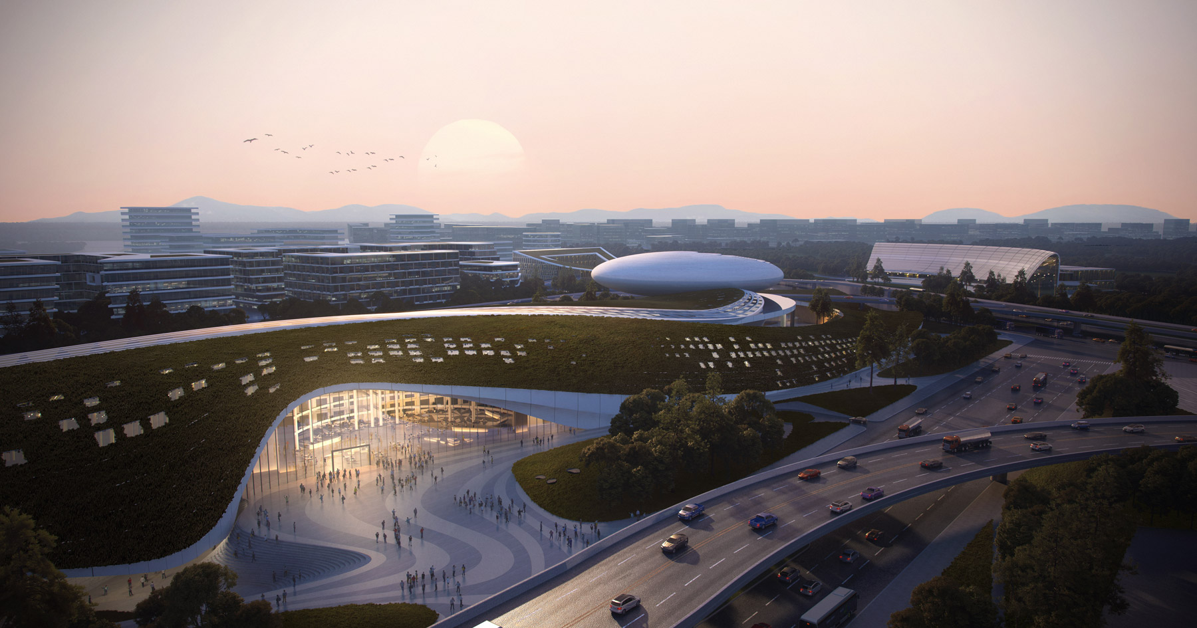
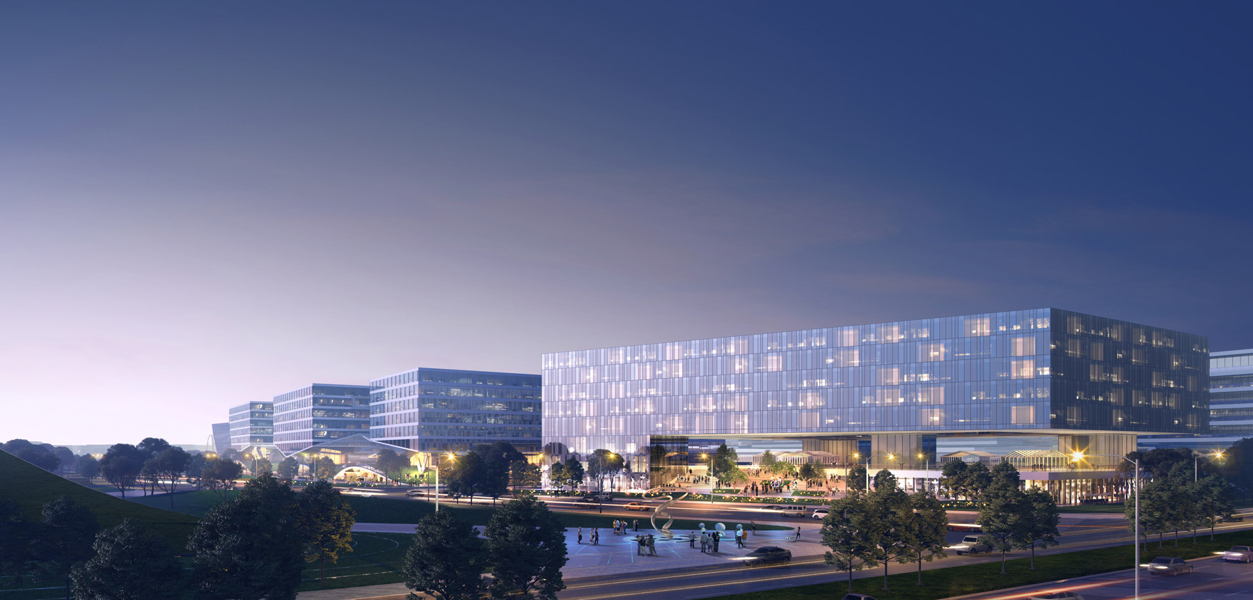
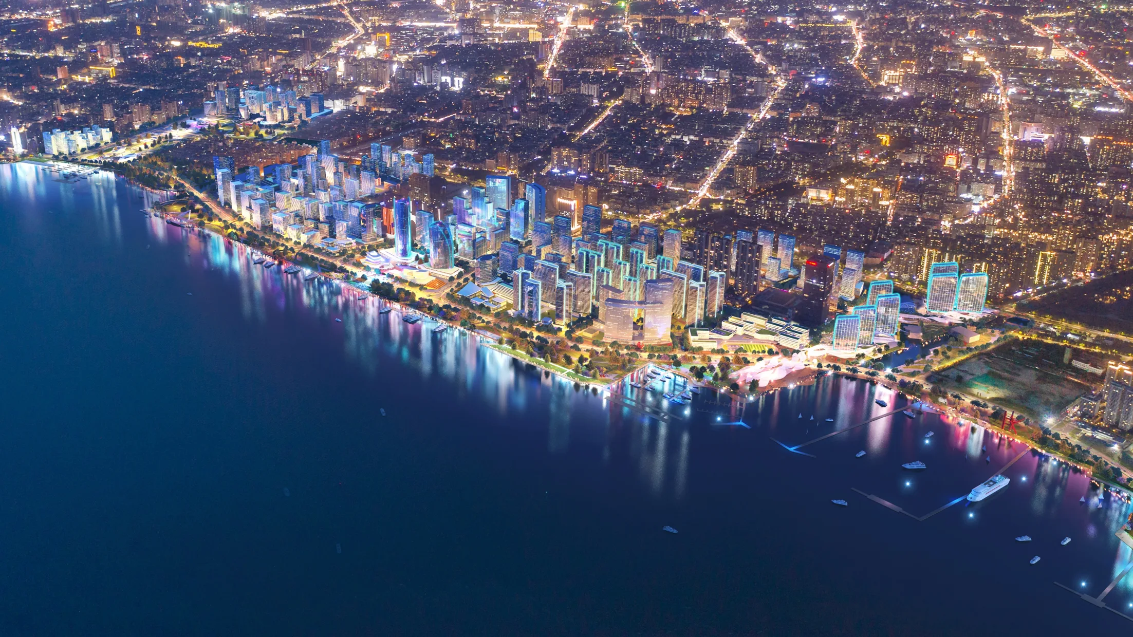
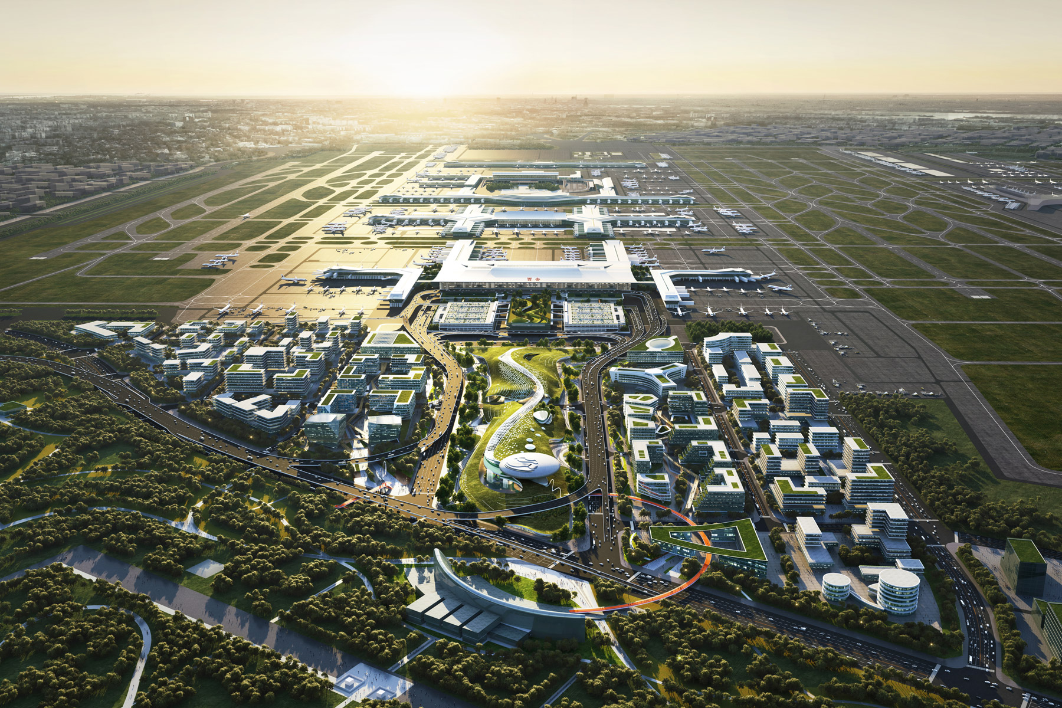
Aedas’s T5 Terminal mixed‑use business district in Xi’an is shown as an airport‑adjacent masterplan integrating a major terminal complex, clustered commercial buildings, internal transport links, and extensive landscape systems. The aerial view highlights airport‑oriented development, large‑span terminal architecture, and sustainable urban planning supporting aviation‑led economic growth.

T5航站楼前综合商务区重点地块

中国西安

项目地块位于机场的东门户区,东侧紧邻首批全国重点文物保护单位顺陵,地理位置极为重要。地块面积广大,根据规划一分为六,以承载集商贸、酒店、总部办公、高端服务业等于一体的复杂业态。在保有西安特质的同时与周边和谐相融,与机场形成便捷连接,构建辐射发展的国际级空港会客厅。
竣工年份
On-going
整个开发项目总面积
Above ground: 556,000 sq m, Below ground: 451,000 sq m
总监
, 纪达夫