

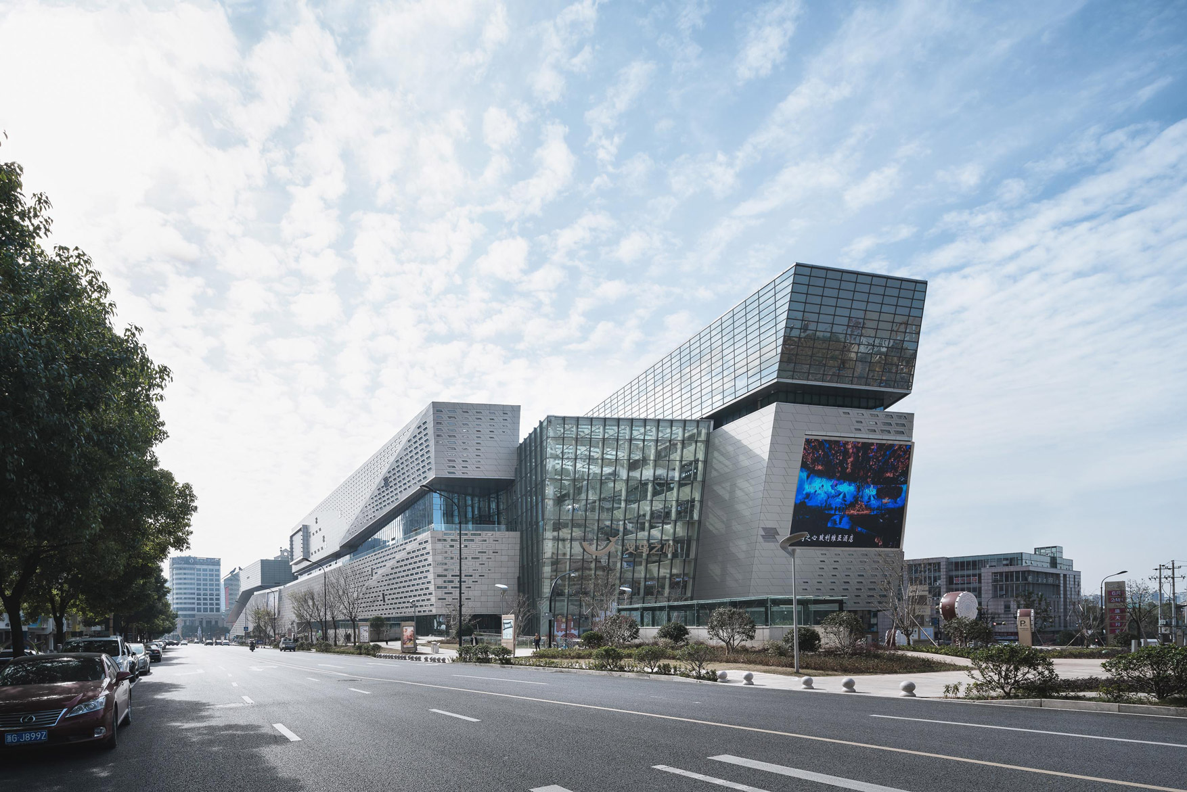
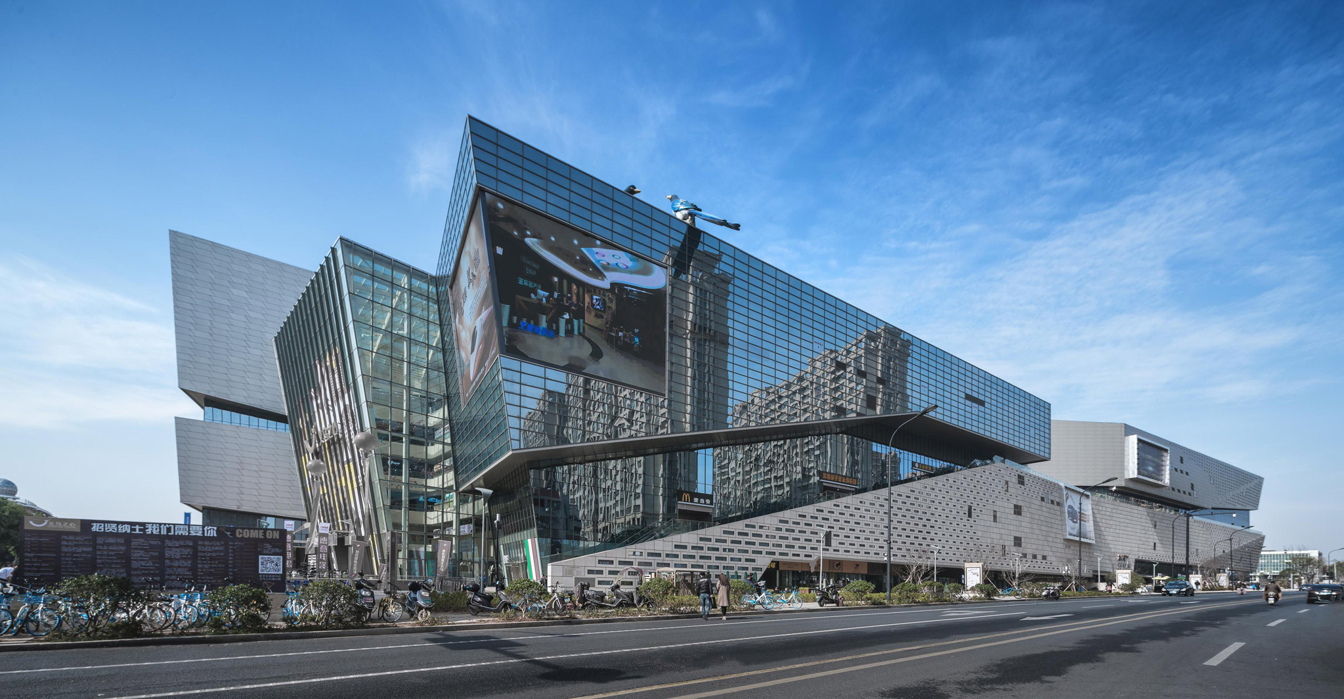
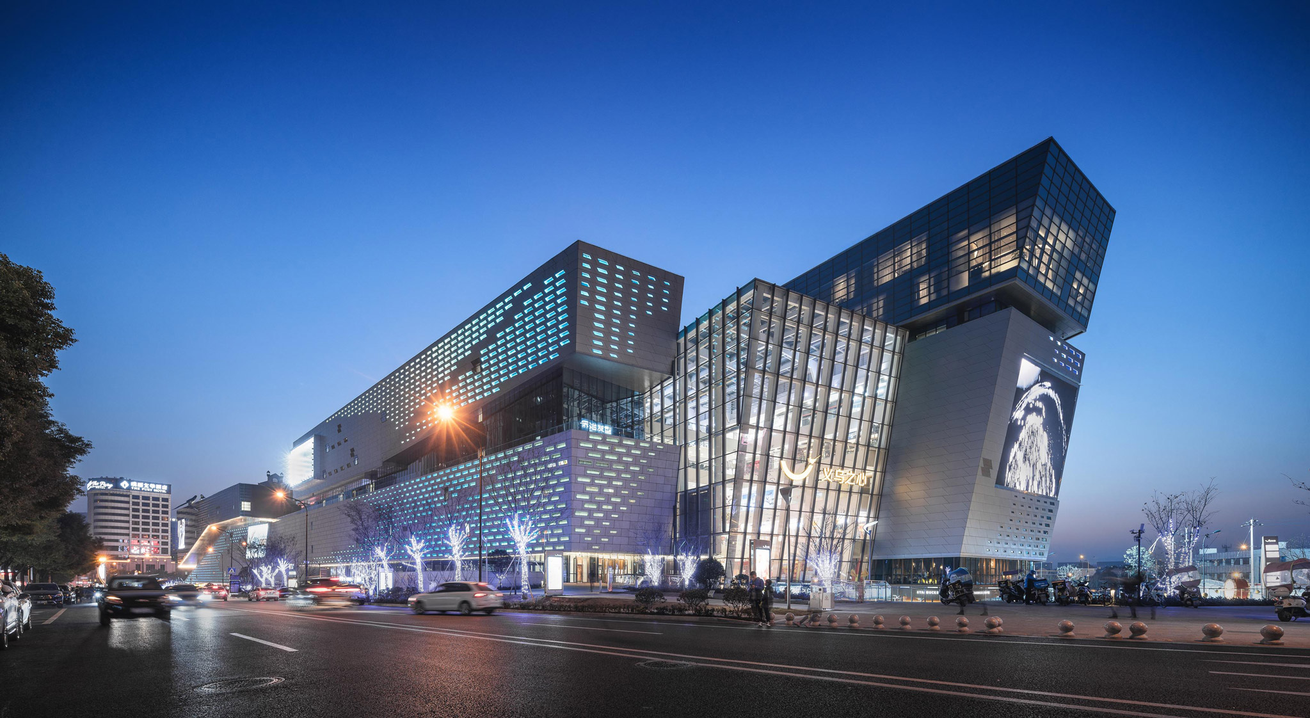
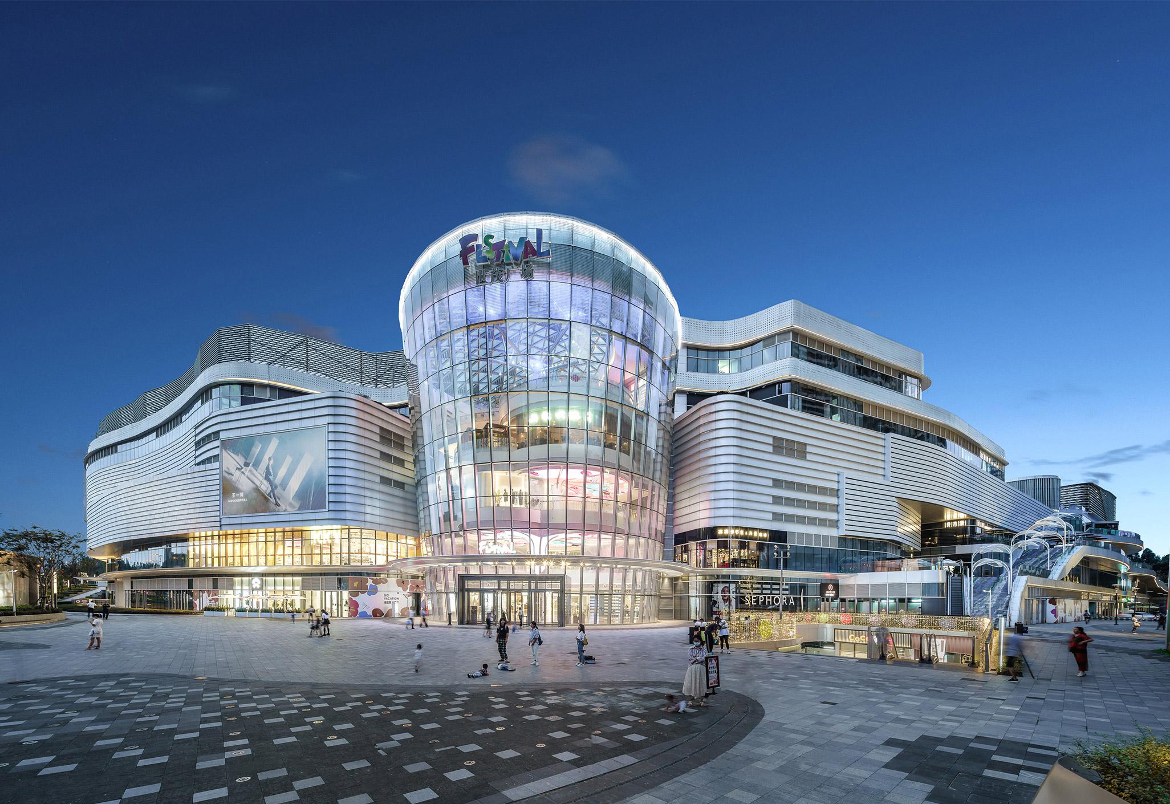
Sited on a plot designated for retail and commercial services, the project will combine large-scale retail, dining and entertainment facilities into one urban complex. Additionally, a landscaped square, interior and exterior pedestrian streets and an underground car park will be provided. It aims to offer multiple experiences to visitors by integrating shopping, food and beverage, cultural and leisure activities into one destination.
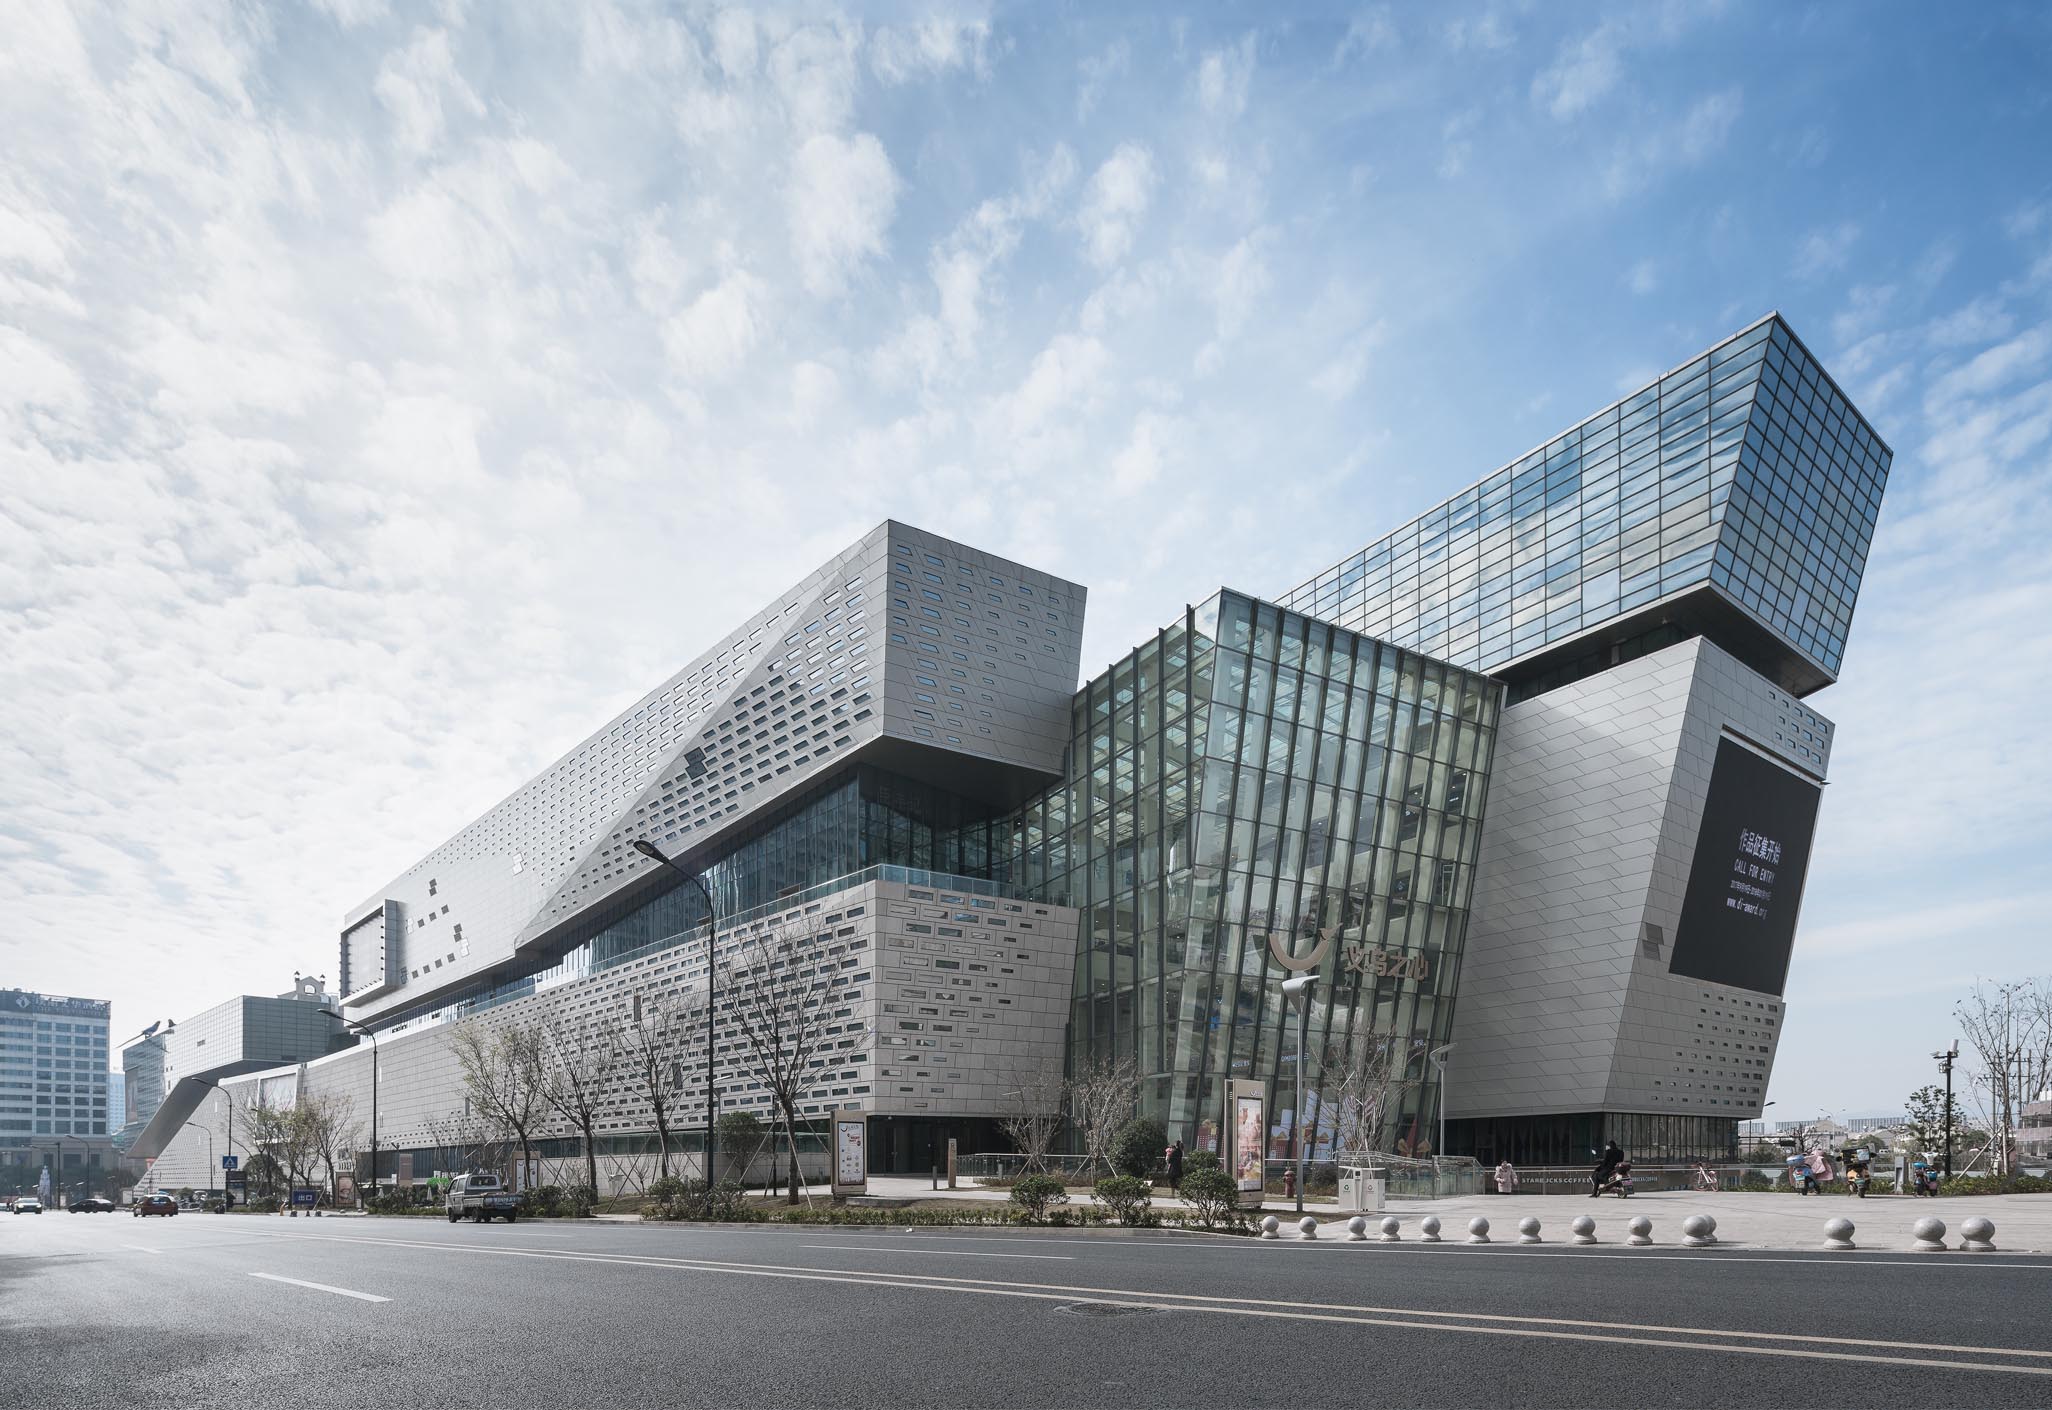
The Heart of Yiwu
Yiwu / PRC
1 / 3
1 / 3
Awards
A’ Design Awards 2017 – 2018
Golden Winner, Architecture, Building and Structure Design
ICSC China Shopping Centre & Retailer Awards 2018
Finalist, Design and Development, New Developments
MIPIM Asia Awards 2015
Bronze Winner, Best Chinese Futura Mega Project
Cityscape Awards for Architecture in Emerging Markets 2015
Shortlisted, Future Retail Project Award
World Architecture Festival (WAF) Awards 2015
Shortlisted, Future Projects - Commercial Mixed-Use
Asia Pacific Property Awards 2015
Highly Commended, Retail Architecture, China
MIPIM Architectural Review Future Projects Awards 2015
Commended, Retail and Leisure category
Next Project
Chengdu Shimao Festival City
Chengdu / PRC