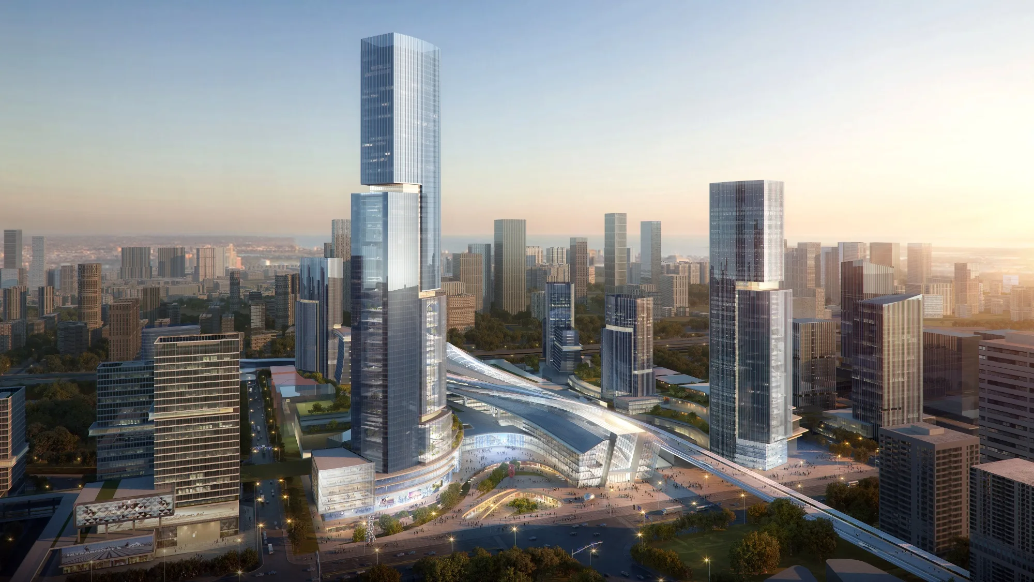
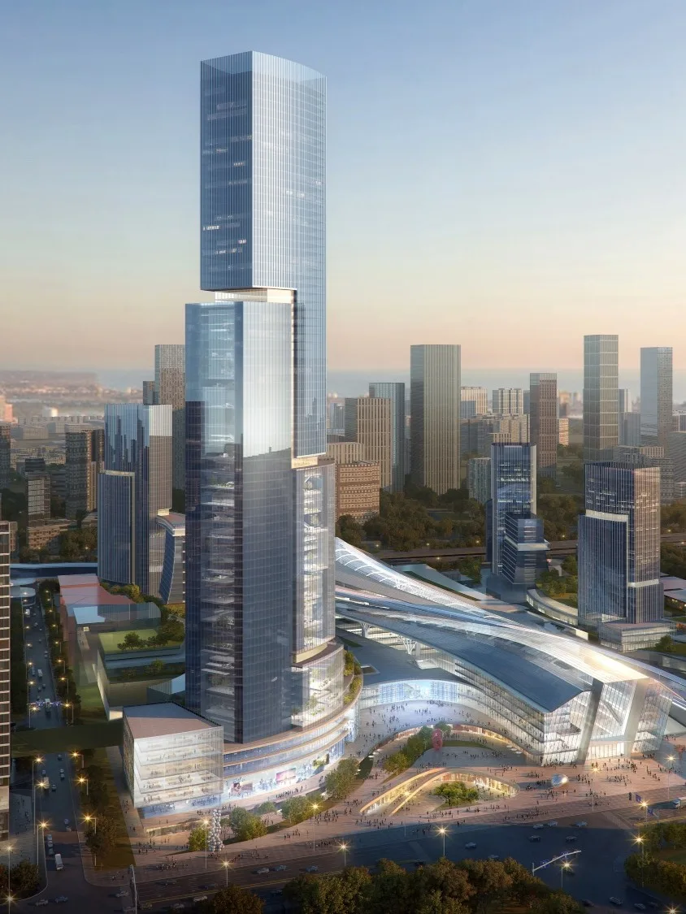
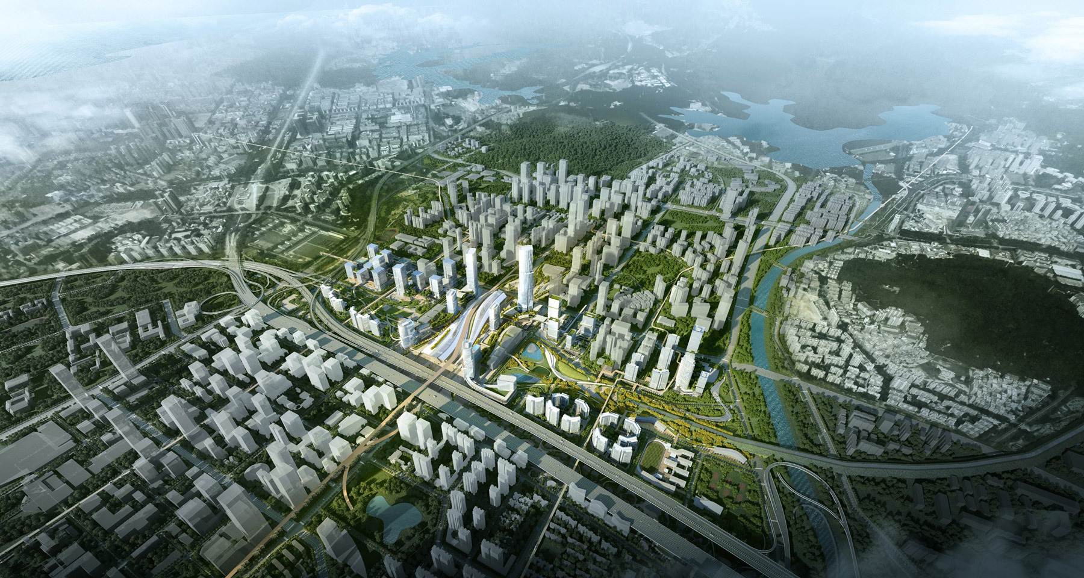
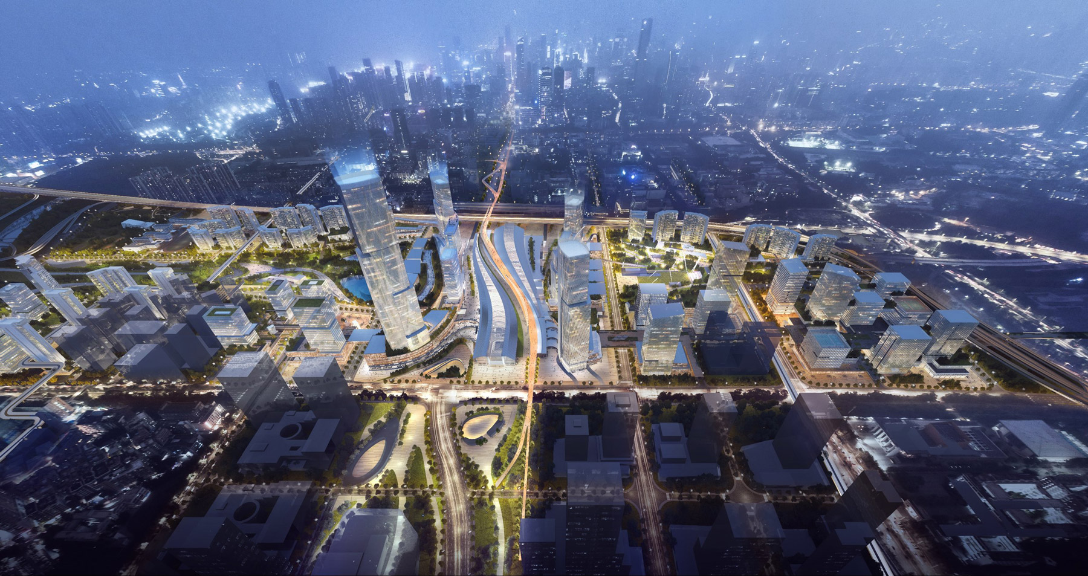
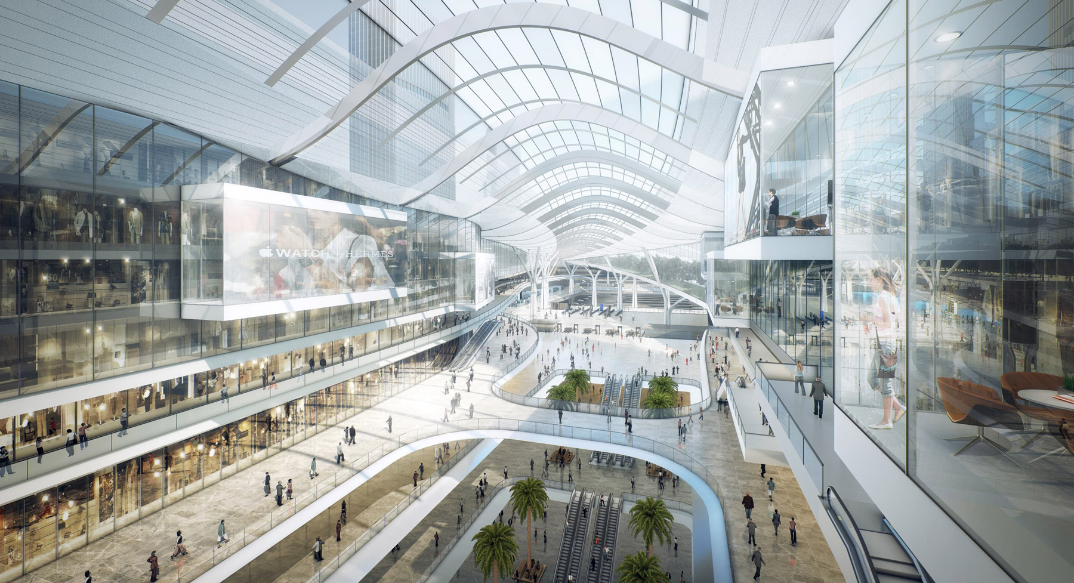
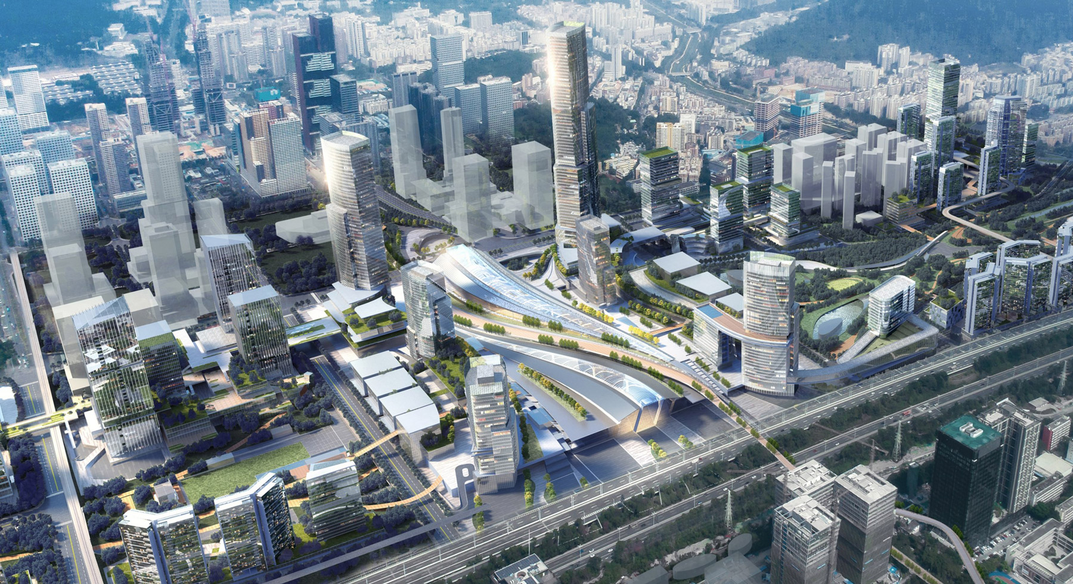
Aedas’s urban design for the Xili Integrated Transportation Hub Area is depicted as a high‑density transit‑oriented district with landmark high‑rise towers, a centrally integrated transportation concourse, and podium‑based mixed‑use blocks. The image highlights layered mobility infrastructure, vertical density, and large‑scale TOD masterplanning within Shenzhen’s metropolitan context. Aedas’s urban design for the Xili Integrated Transportation Hub Area is depicted as a high‑density transit‑oriented district with landmark high‑rise towers, a centrally integrated transportation concourse, and podium‑based mixed‑use blocks. The image highlights layered mobility infrastructure, vertical density, and large‑scale TOD masterplanning within Shenzhen’s metropolitan context.

Urban Design for Xili Integrated Transportation Hub Area

Shenzhen, China

Aedas’ scheme on Shenzhen Xili Integrated Transportation Hub Area Urban Design, co-designed with Shenzhen Urban Transport Planning and Design Research Center and Shendu Design Group, was announced winner of the international competition.

Consolidating national railways, intercity links and subways, Xili Integrated Transportation Hub is one of the most important gateway of Shenzhen. Apart from effective regional transportation services, the design also provides extensive commercial programs to transform Xili Hub into a leading international innovative centre for the Greater Bay Area.
Gross Area of the Entire Development
3,600,000 sq m
Directors
Leon Liang