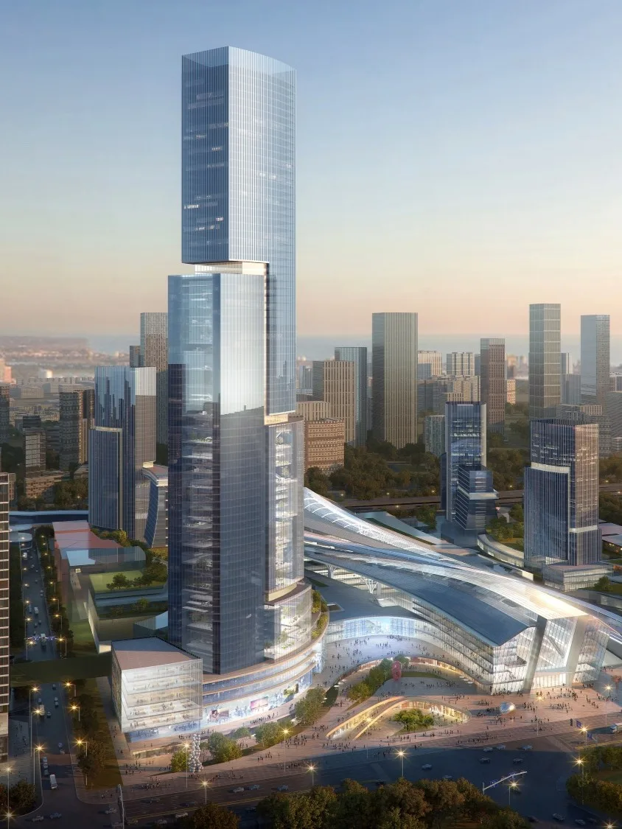
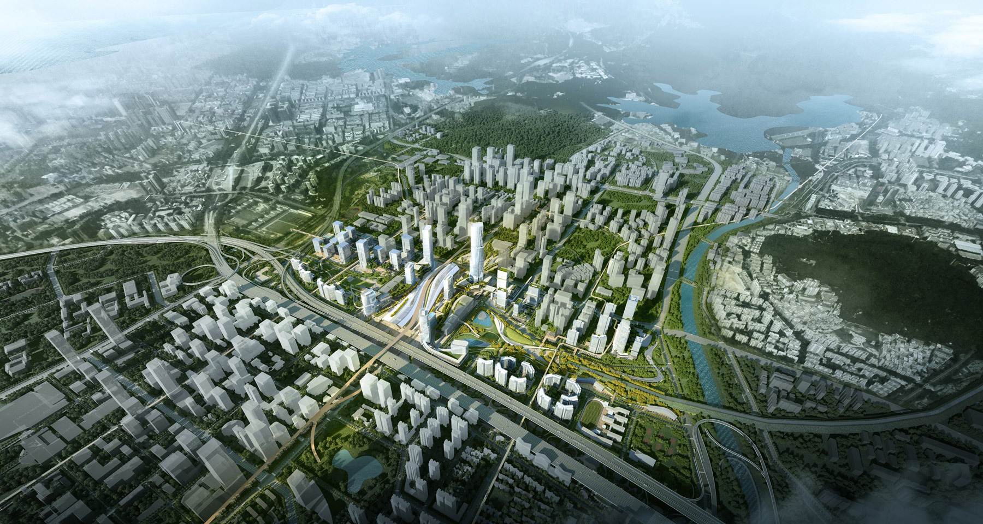
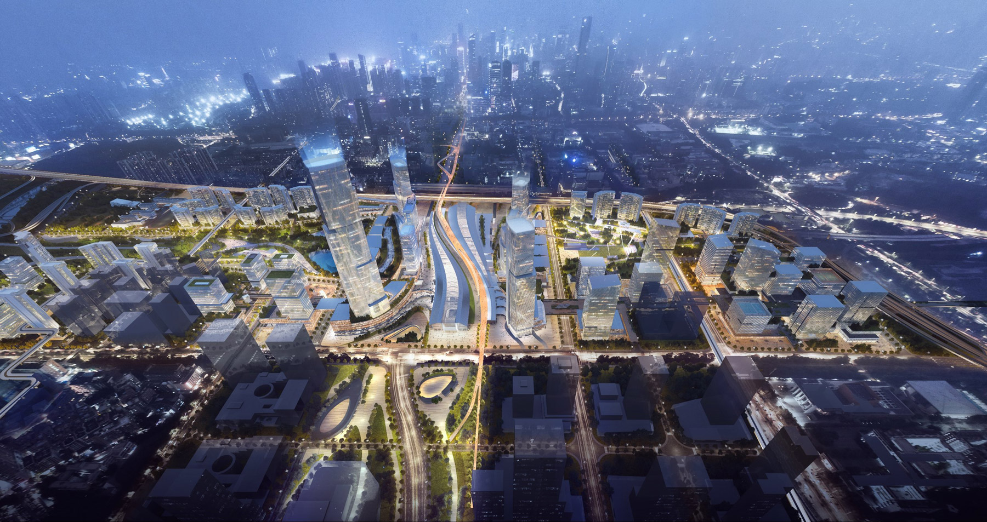
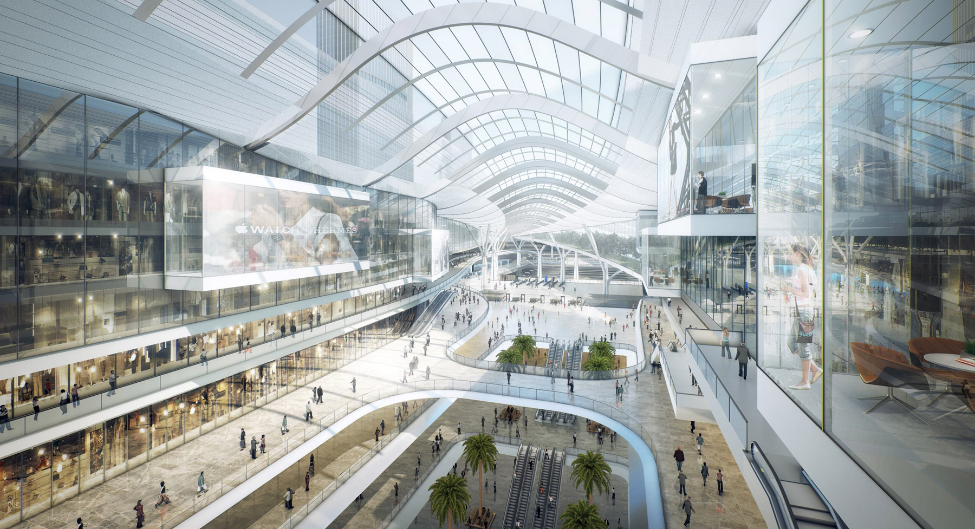
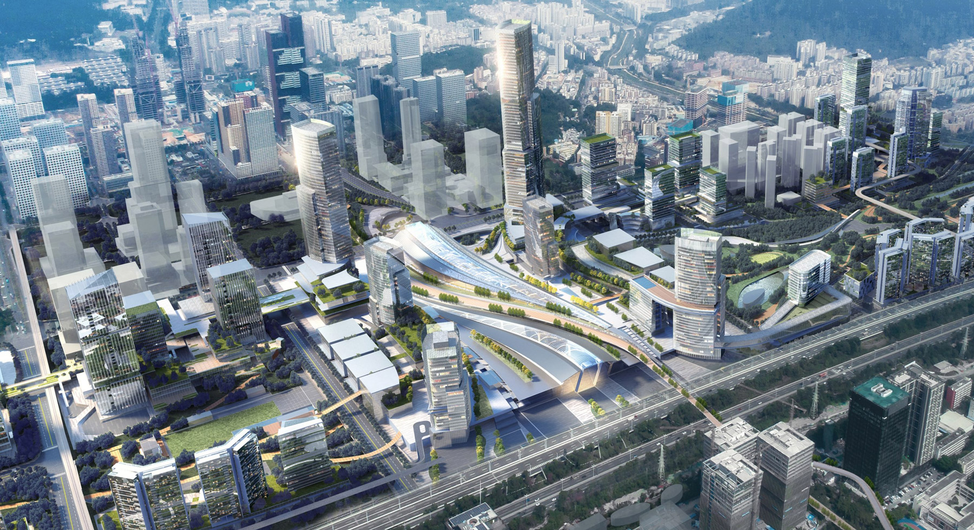
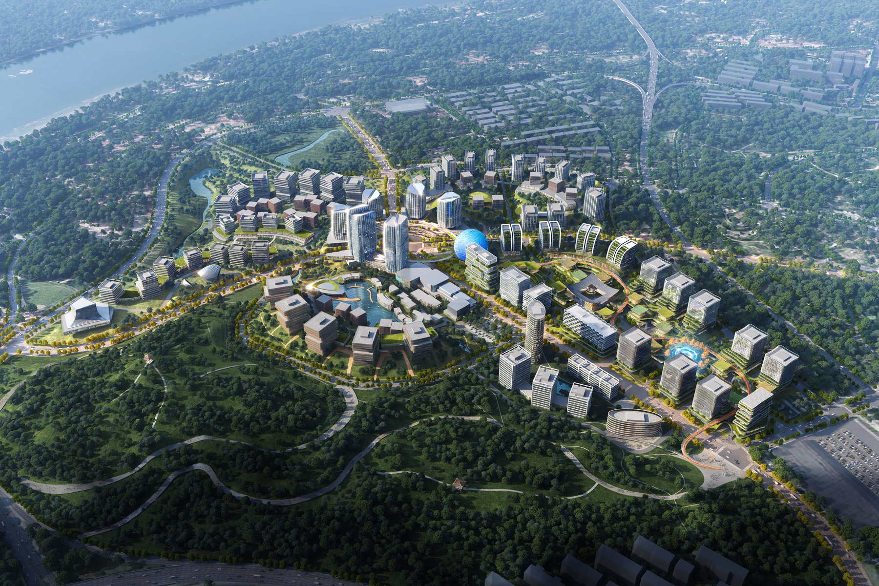
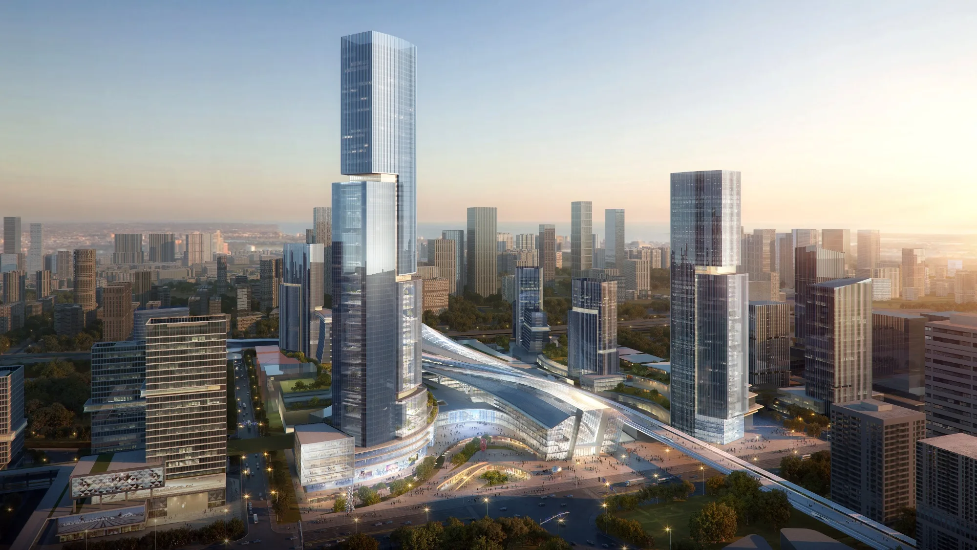
Aedas’s urban design for the Xili Integrated Transportation Hub Area is depicted as a high‑density transit‑oriented district with landmark high‑rise towers, a centrally integrated transportation concourse, and podium‑based mixed‑use blocks. The image highlights layered mobility infrastructure, vertical density, and large‑scale TOD masterplanning within Shenzhen’s metropolitan context. Aedas’s urban design for the Xili Integrated Transportation Hub Area is depicted as a high‑density transit‑oriented district with landmark high‑rise towers, a centrally integrated transportation concourse, and podium‑based mixed‑use blocks. The image highlights layered mobility infrastructure, vertical density, and large‑scale TOD masterplanning within Shenzhen’s metropolitan context.

深圳西丽综合交通枢纽城市设计

中国深圳

由Aedas与深圳市城市交通规划设计研究中心、深度设计集团联合设计的“深圳西丽综合交通枢纽片区城市设计”方案,在国际竞赛中荣获优胜。

西丽综合交通枢纽整合了国家铁路、城际铁路及地铁系统,是深圳最重要的门户之一。设计不仅提供高效的区域交通服务,还规划了丰富的商业功能,旨在将西丽枢纽打造为粤港澳大湾区领先的国际创新中心。
整个开发项目总面积
3,600,000 sq m
总监
梁志华