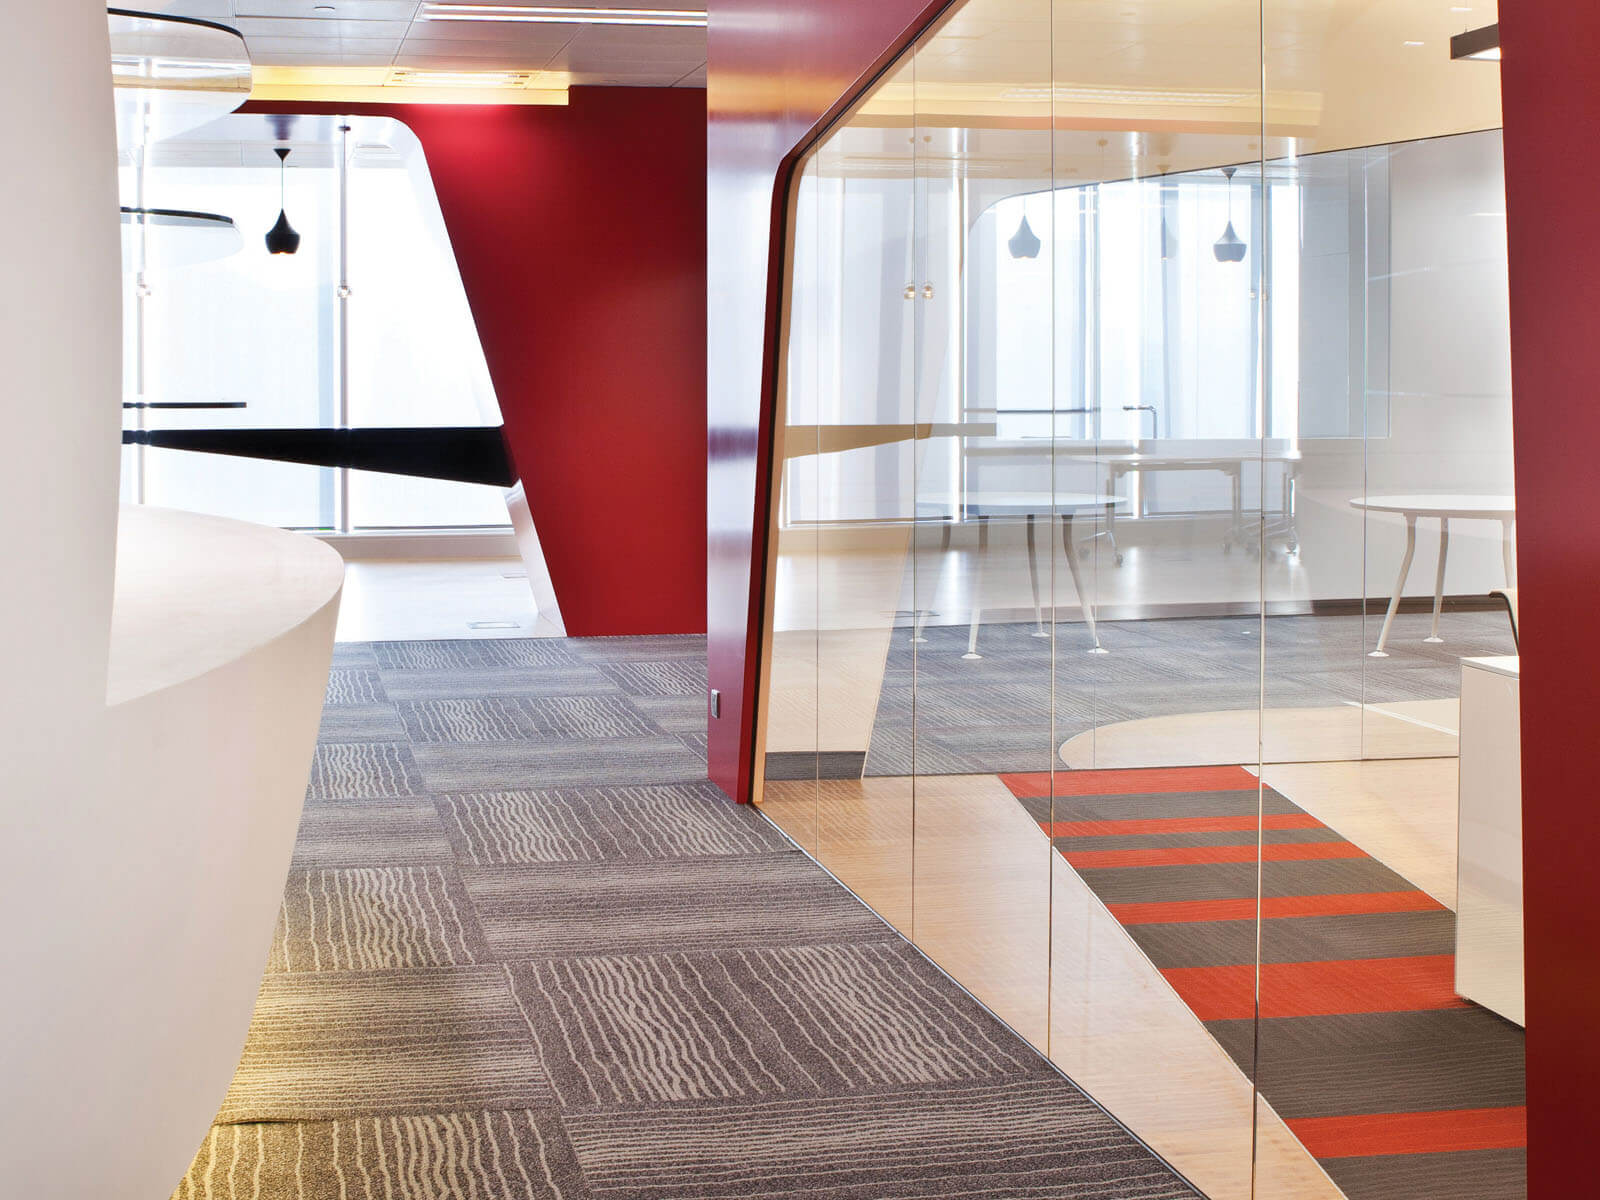
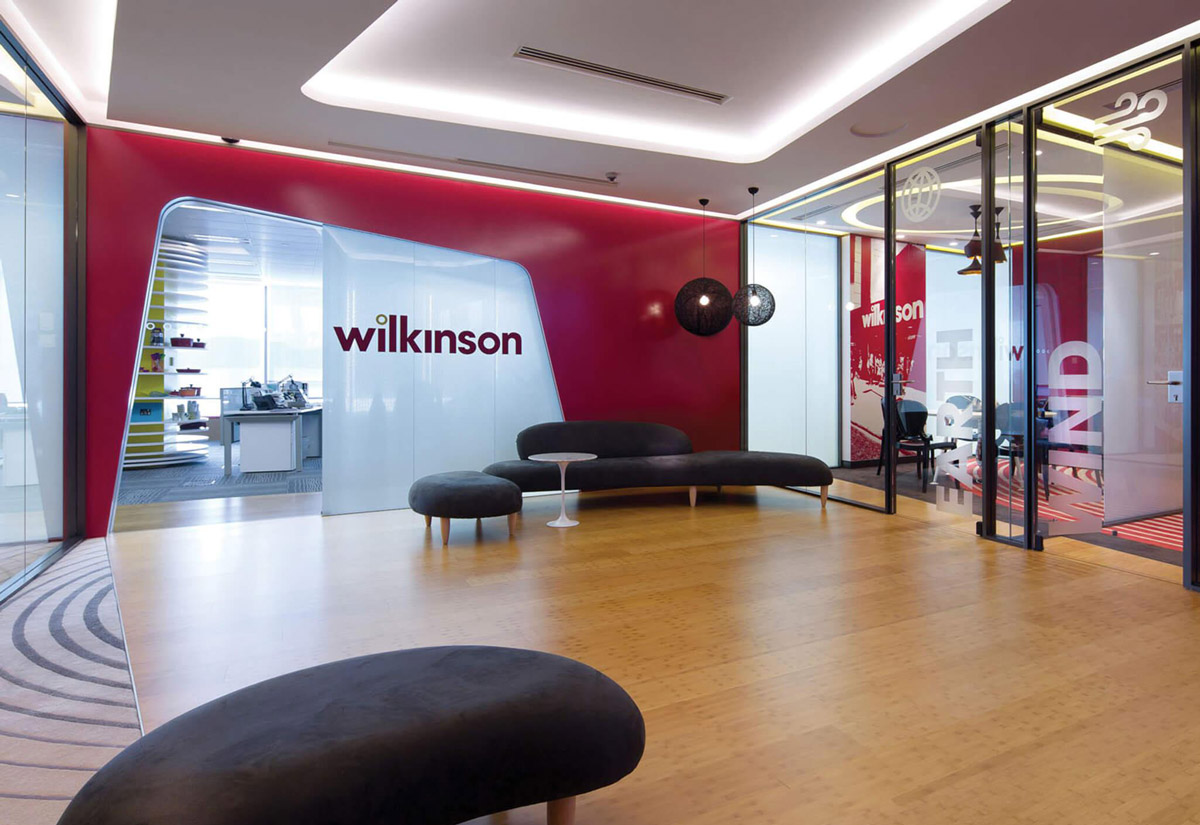
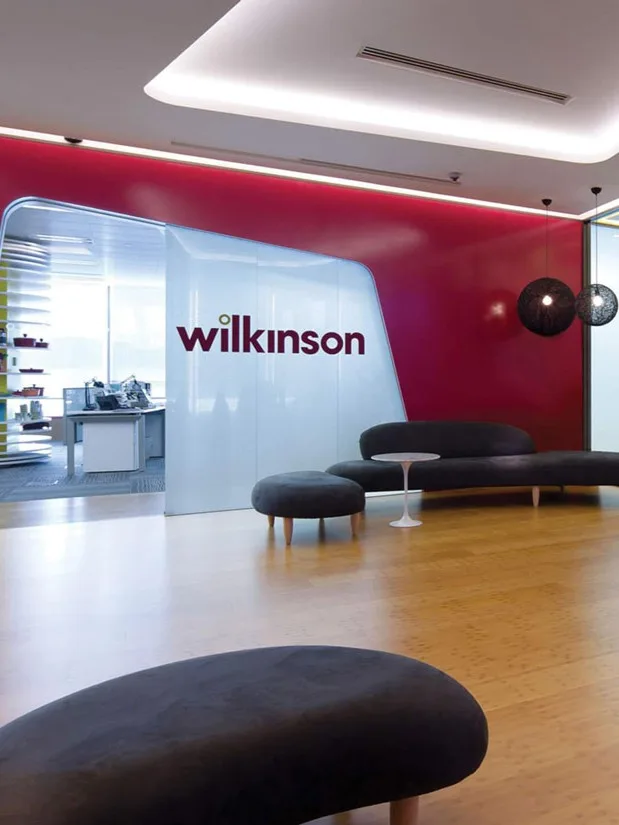
Aedas Interiors’ Wilkinson Asia Headquarters in Hong Kong is shown with a brand‑forward collaborative environment featuring a curved white innovation room, bold red feature walls, timber flooring, and glazed meeting suites. The image highlights flexible lounge seating, strong corporate branding integration, and spatial planning that prioritises informal collaboration and dynamic interaction across the workplace. Aedas Interiors’ Wilkinson Asia Headquarters in Hong Kong is shown with a brand‑forward collaborative environment featuring a curved white innovation room, bold red feature walls, timber flooring, and glazed meeting suites. The image highlights flexible lounge seating, strong corporate branding integration, and spatial planning that prioritises informal collaboration and dynamic interaction across the workplace.

Wilkinson Asia Headquarters

Hong Kong, PRC

Wilkinson, one of UK’s largest retailers with 335 stores nationwide, commissioned Aedas Interiors to create a strongly branded design concept for their Asia Headquarters relocation project from the South Seas Centre to Two Landmark East. A curved ‘innovation room’ was a highlight of the project and more than 50% of the office space was set aside as flexible collaborative meeting spaces to encourage communication amongst staff.
Completion Year
2011
Gross Area of the Entire Development
1,380 sq m
Directors
Logan MacWatt