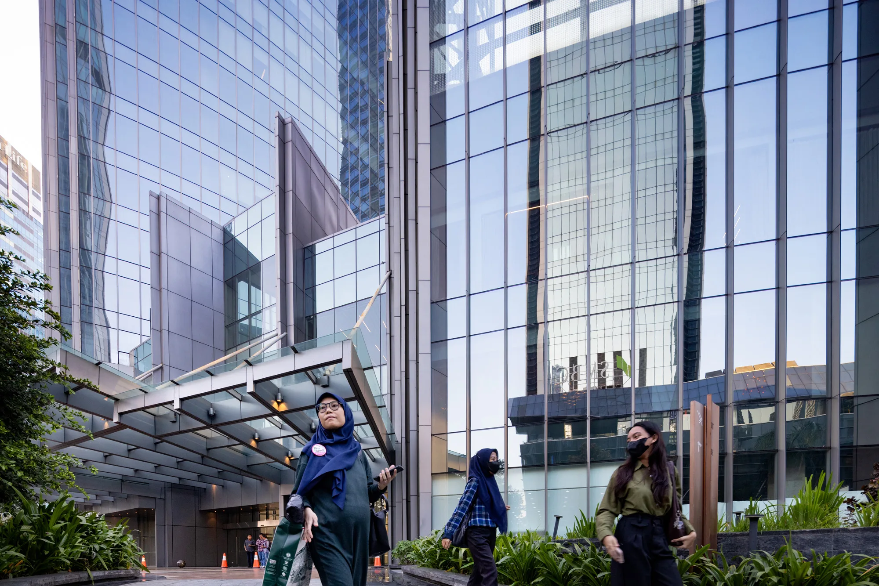
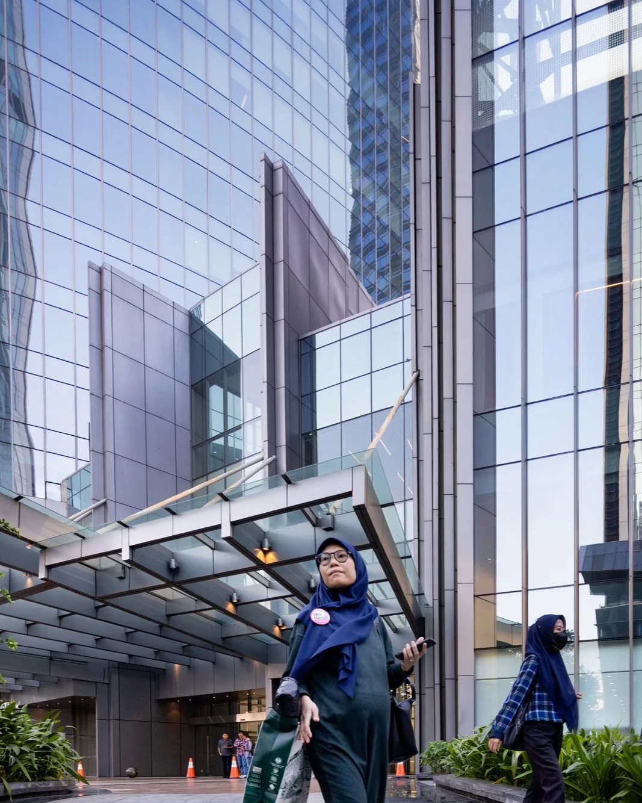
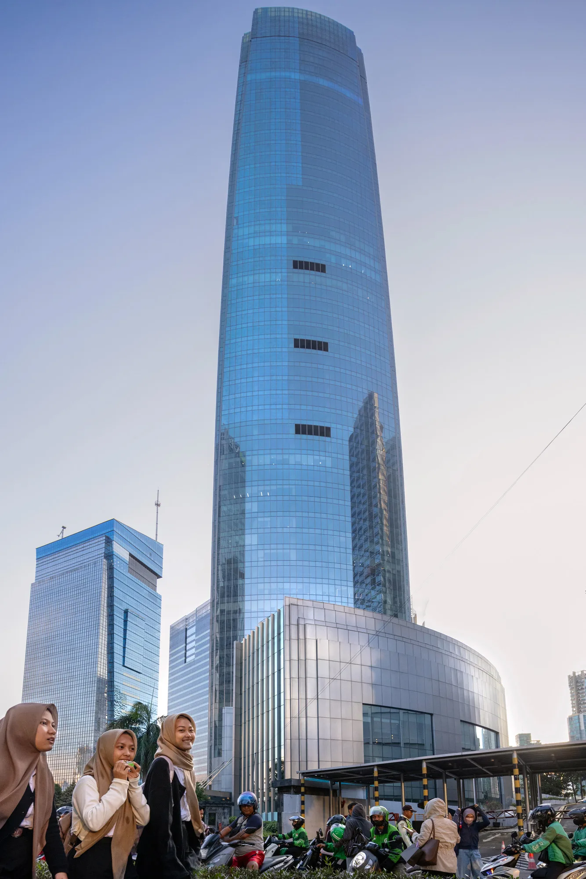
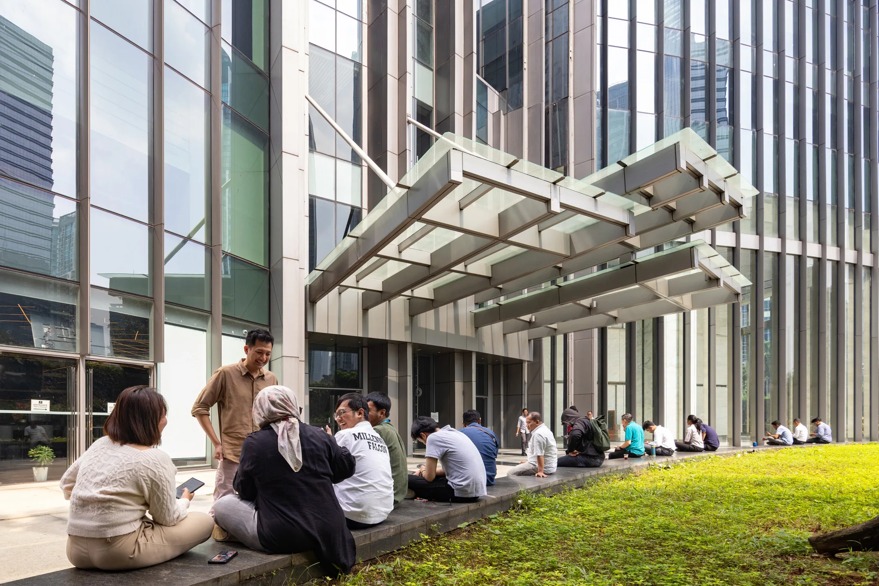

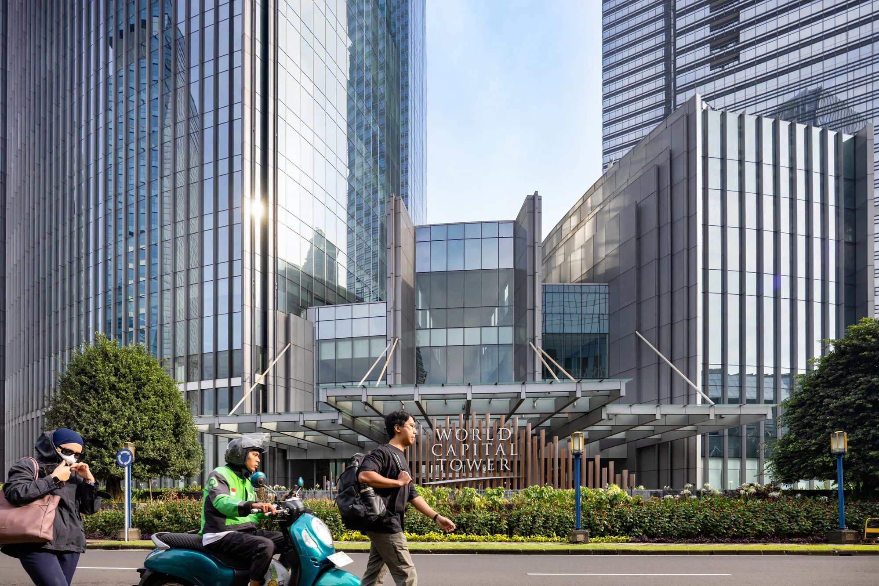
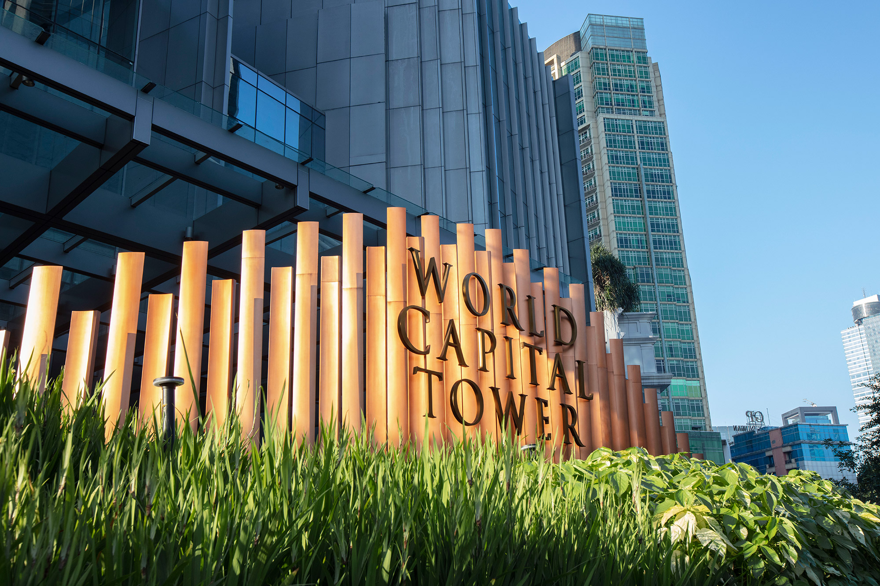
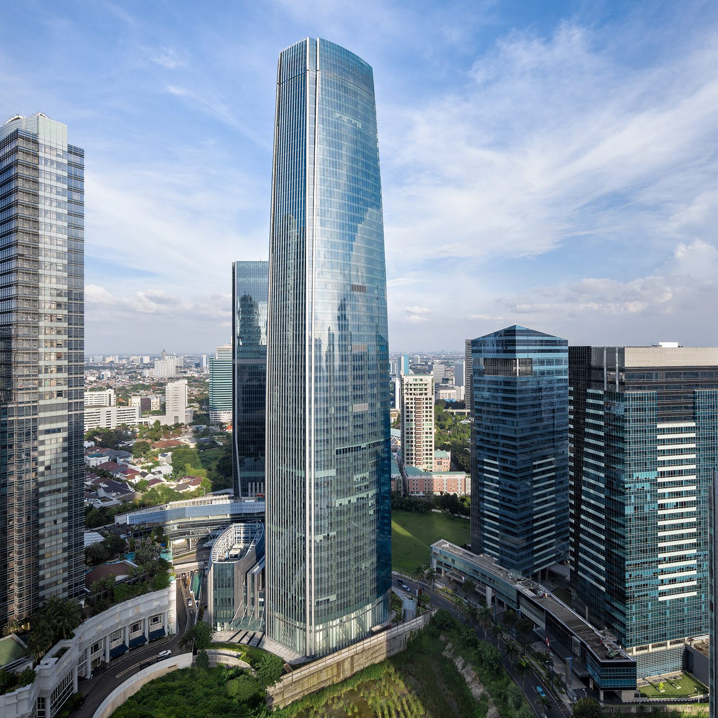
The Aedas-designed World Capital Tower is located in Indonesia’s bustling capital city and cultural melting pot, Jarkarta. Commissioned to realise an iconic commercial tower that consists of Grade-A office and podium retail space, the project is a mixed-use development towering at 244-metres high. It is situated along key arterial roads in Jakarta’s ‘Golden Triangle’ CBD district, the heart of Mega Kuningan.
The development is realised with simple and refined massing. The architectural language lends for unity and coherence between the podium and tower through vertically curved planes to cultivate a timeless design. The facade mimics the strong geometric lines of the project’s urban fabric. The difference in spacing between surfaces and the different height between the podium and tower volumes provide a dynamic appeal to the overall project while also granting the design formal consistency throughout the building.