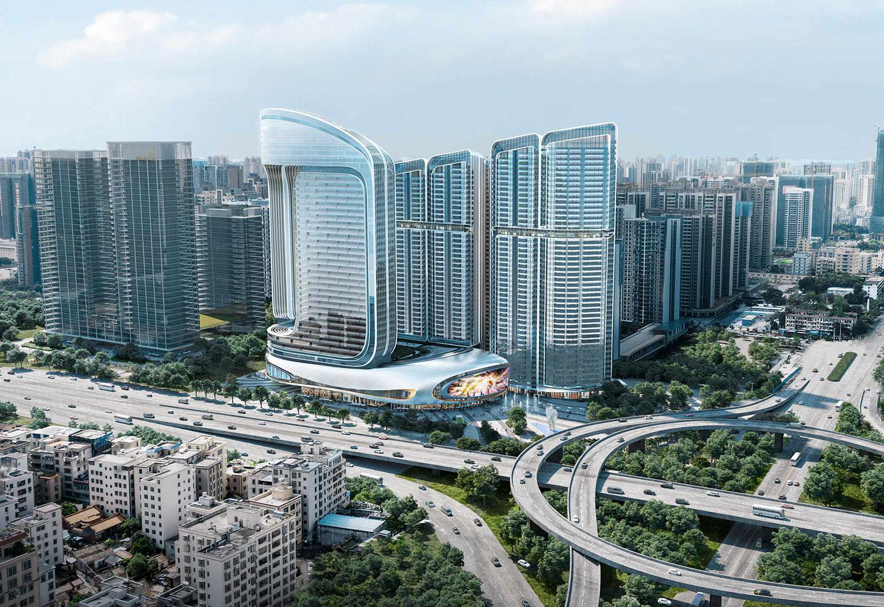
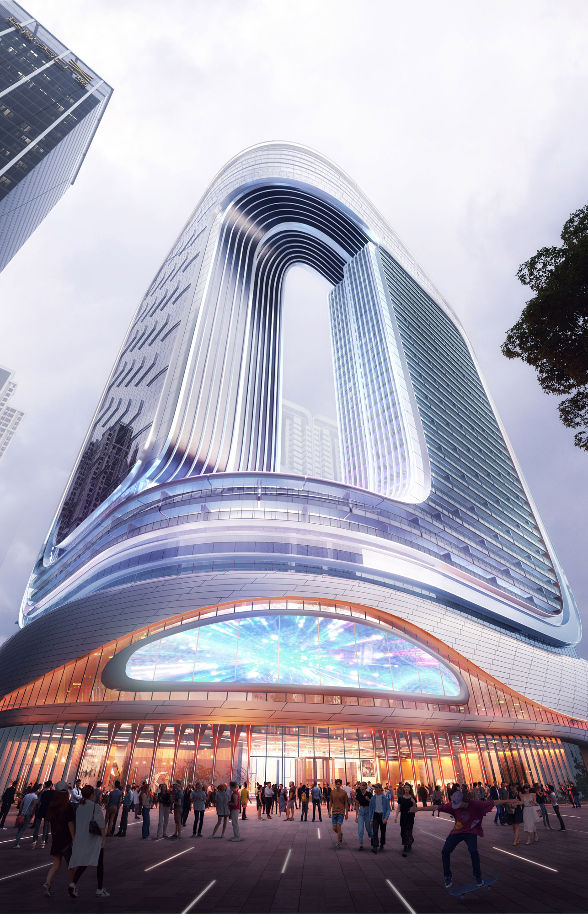
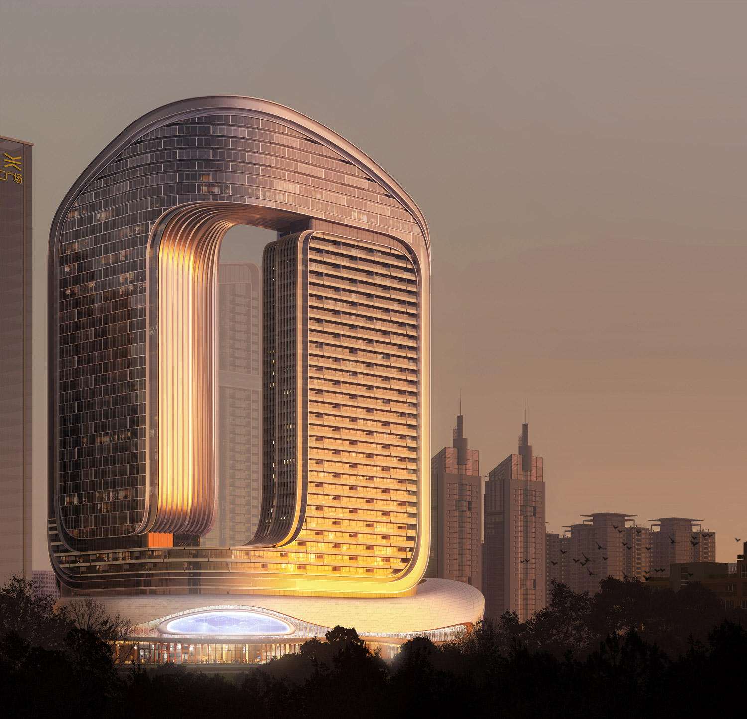
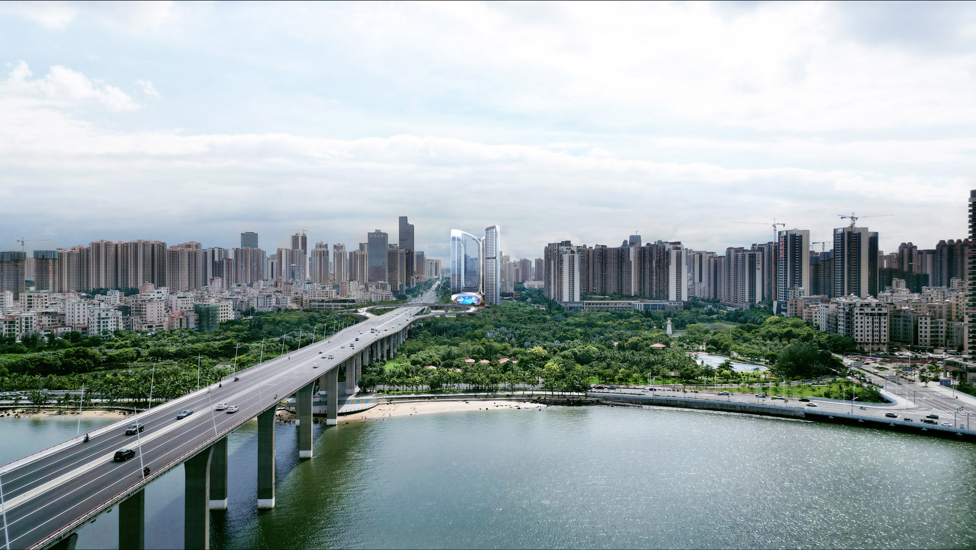
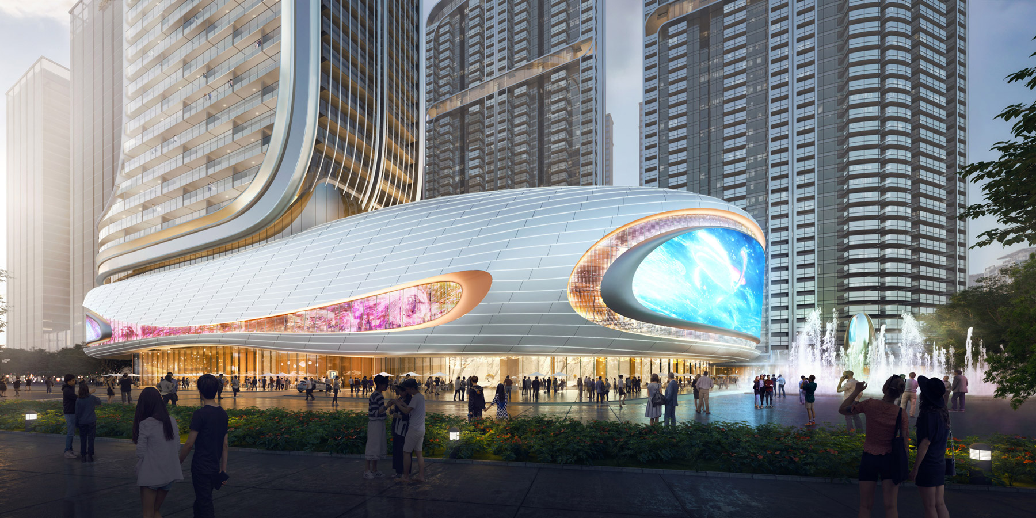
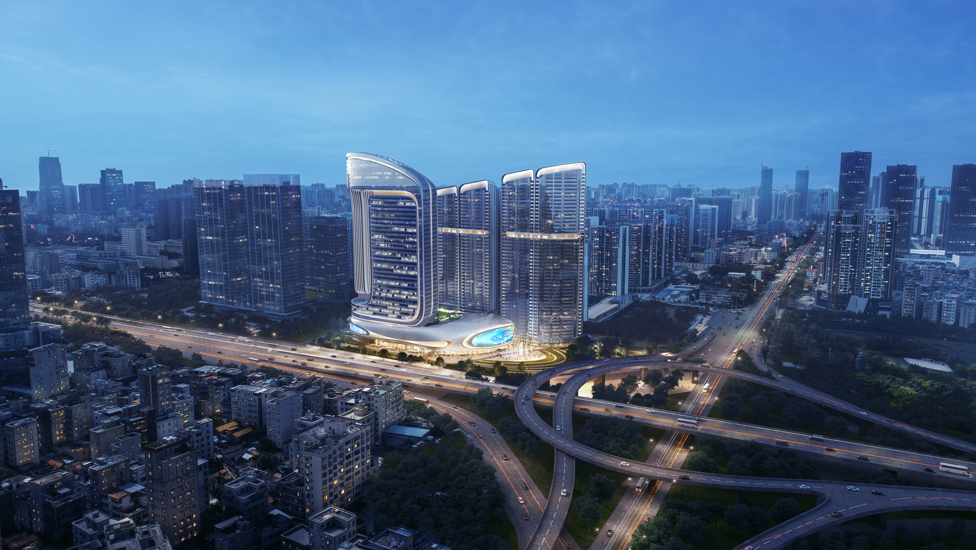
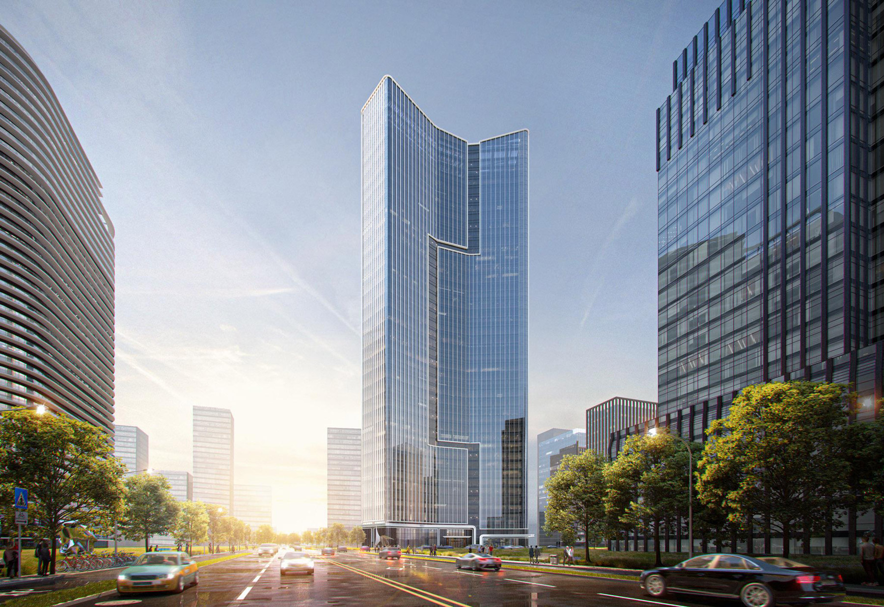
Aedas’ Zhanjiang Yunhai No. 1 Plaza is shown as a striking mixed‑use waterfront landmark composed of twin curved towers connected at the crown above a fluid podium. The image highlights a sculptural architectural form inspired by a koi‑leaping motif, featuring layered glass façades, rounded balconies, integrated sky gardens, and illuminated podium spaces that anchor a dynamic urban and coastal interface.

Zhanjiang Yunhai No. 1 Plaza

Zhanjiang / PRC

Designed to be a mixed-use complex serving the city, Yunhai No.1 Plaza integrates five-star hotels, Grade-A office, high-end serviced apartment, sky garden, entertainment amenities and immersive dining experience.

The top of the 149.9m twin towers are connected, creating a unique skyline with a vibrant architectural form. A 4-storey residential tower is placed in the north, adopting a semi-open layout to ensure efficient serene communal space and maximise the space for diverse functions.

The design draws inspiration from the motion of a koi fish leaping through a dragon gate, allegorising it to the pioneering spirit and upward development of the area, whilst mirroring the temperament of the coastal city.
Completion Year
2026
Gross Area of the Entire Development
123,500 sq m
Directors
Andy Wen , Zhi Hong Lin
The Chicago Athenaeum, International Architecture Awards 2022
Honorable Mention
A’ Design Award 2021 – 2022
Silver Winner, Architecture, Building and Structure Design
MUSE Design Awards 2022
Platinum Winner, Mixed Use Architectural Designs
IDA International Design Awards 2021
Honorable Mention, Architecture Category – Mix - Use Architectural Designs
Architecture MasterPrize 2021
Honorable Mention, Architectural Design Mixed Use Architecture