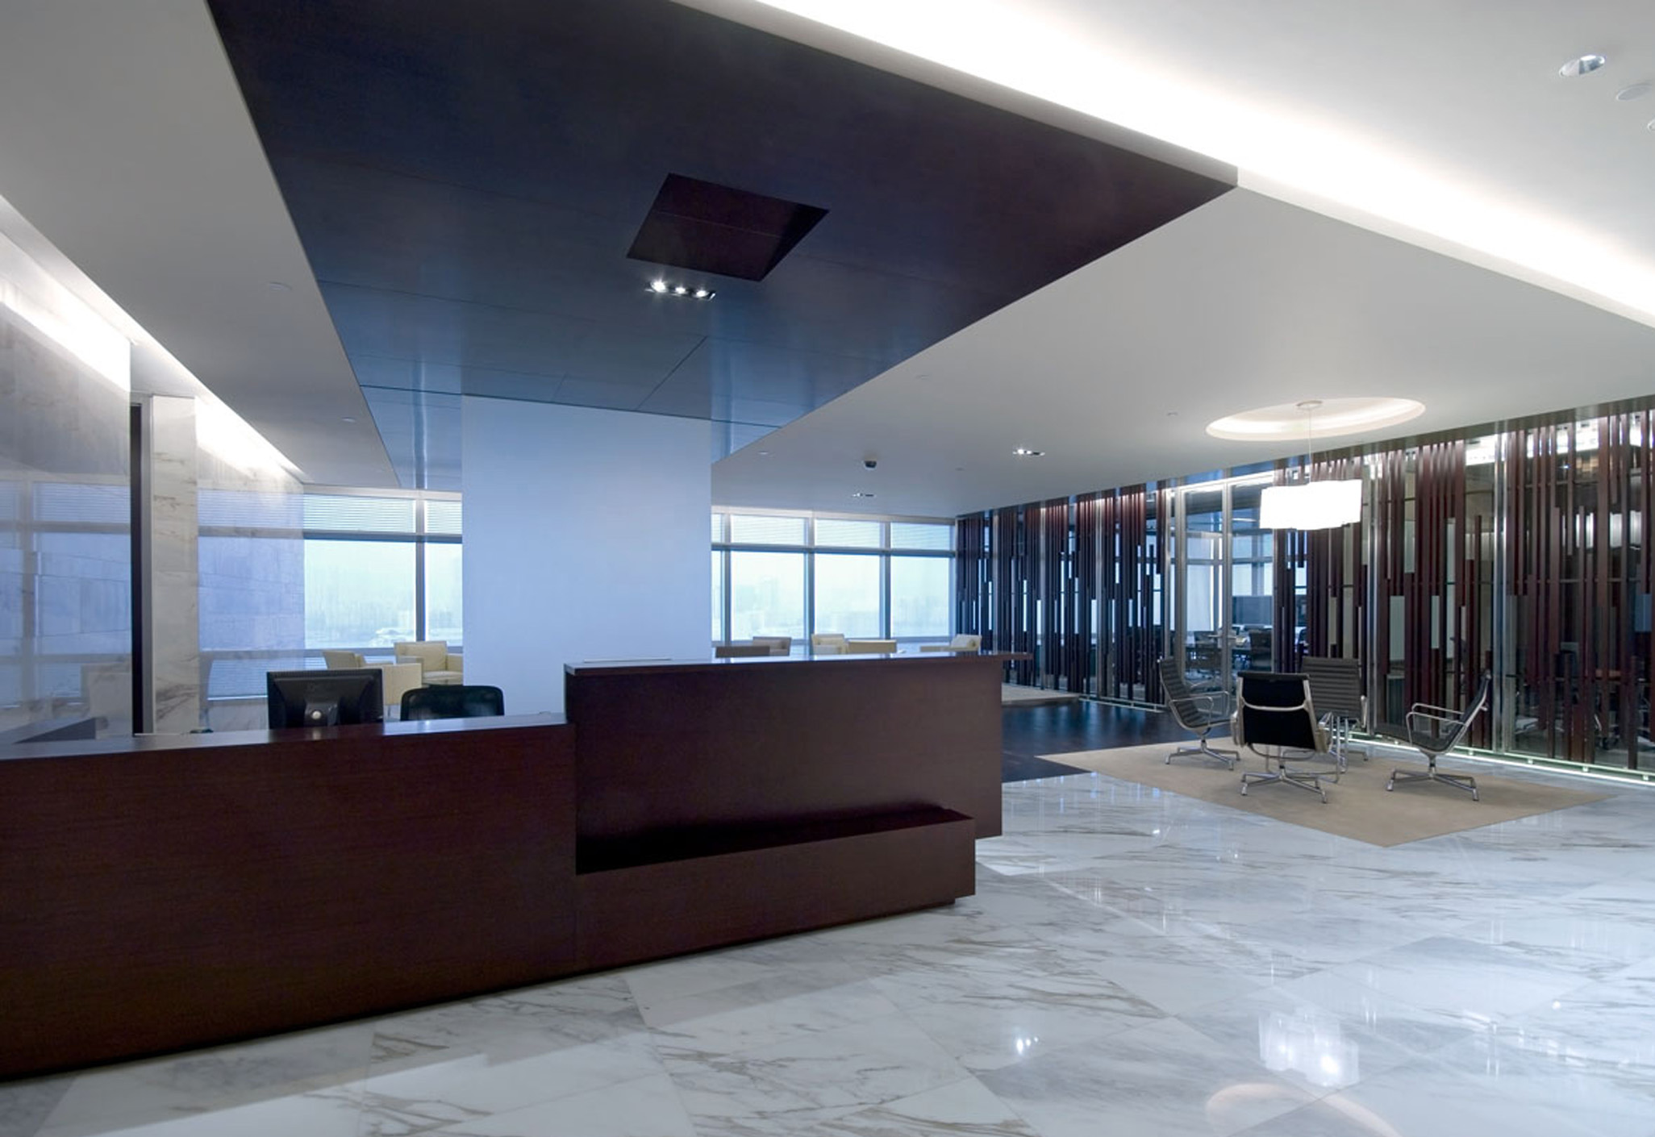
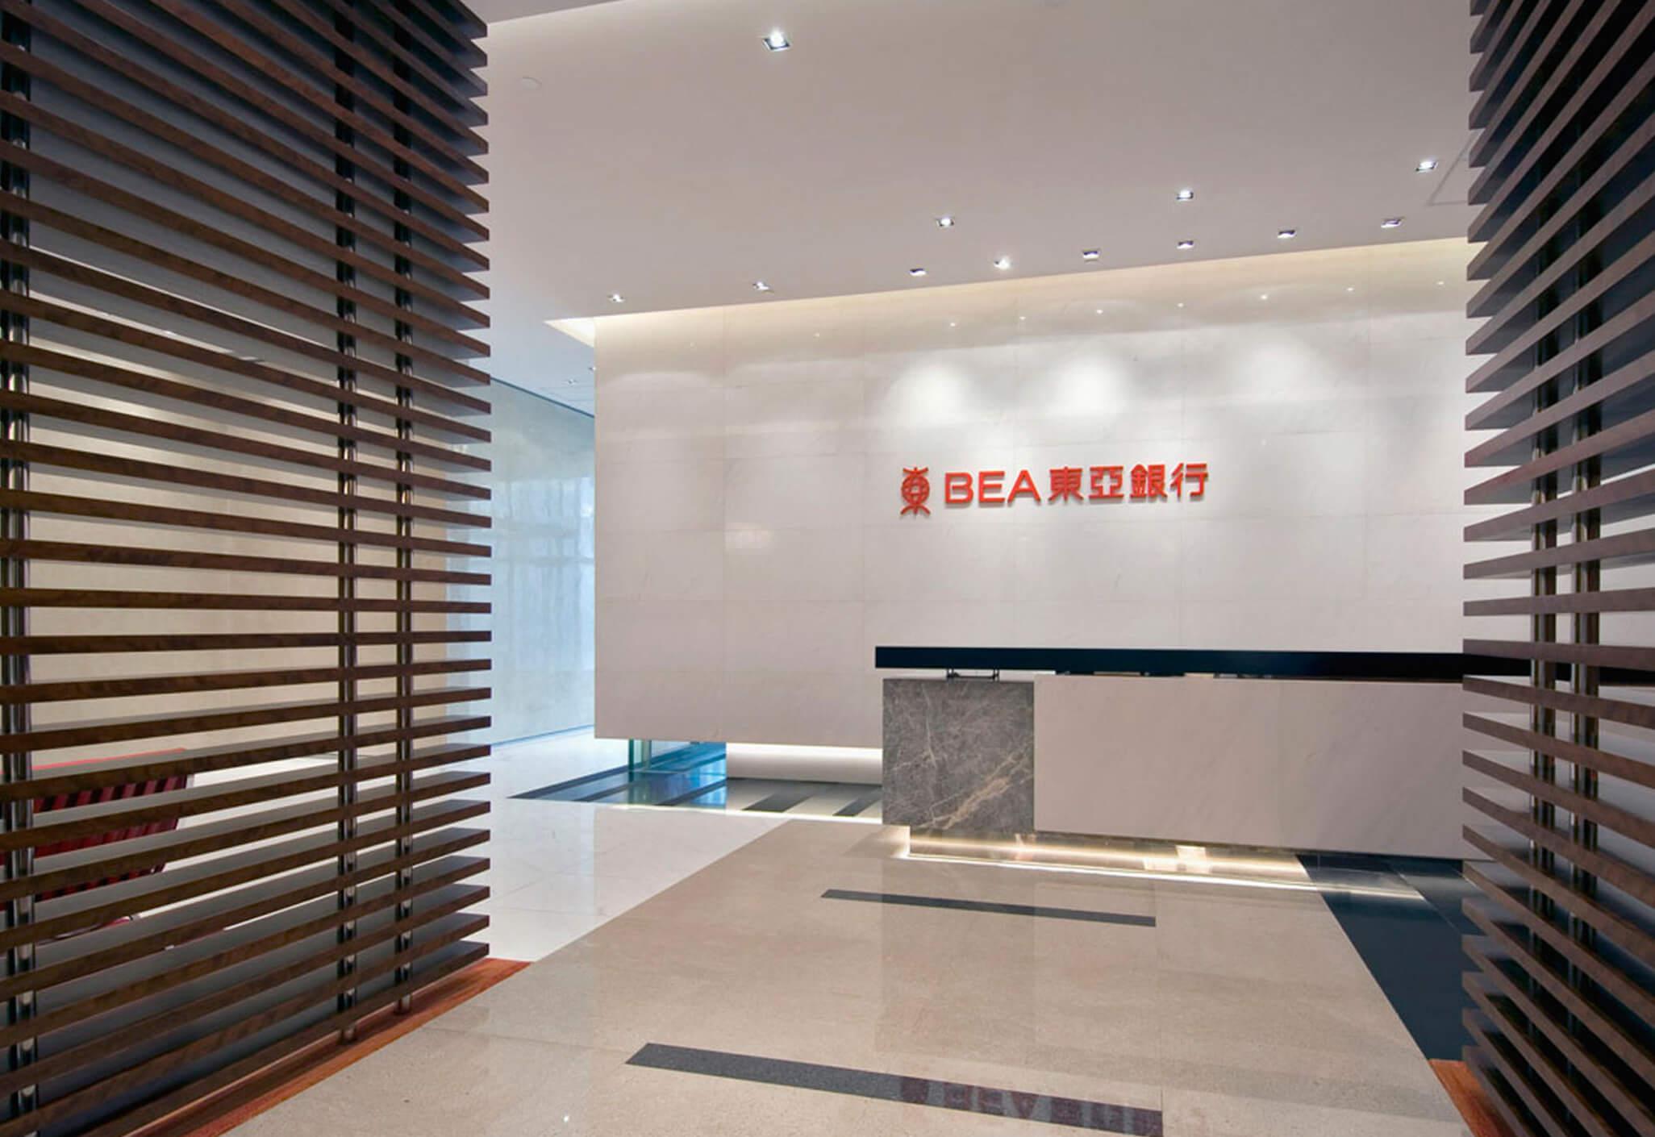
Aedas Interiors’ AIA Asia Headquarters in Hong Kong is shown with an executive reception and lounge environment featuring a dark timber reception counter, polished marble flooring, and semi‑transparent timber screen walls. The image highlights refined corporate interior architecture that blends neutral tones with Asian material influences, creating a calm, prestigious workspace with visual openness and hierarchical zoning across interconnected executive floors.

美国国际集团香港亚洲总部

中国香港

占地六层半的美国国际集团亚洲总部翻新设计包括最高两层的行政区域及起到连接作用的楼梯。设计师利用深色木料屏障创造性地通过简单材料塑造了一个半透明的空间,充满了中性色调,丝绸质感的装饰和木质屏障也为空间带来一丝亚洲风情。

竣工年份
2005
整个开发项目总面积
7,800 sq m
总监
Logan MacWatt