

The redesign of six and a half floor encompassed executive areas over the top two floors with an interconnecting staircase. Dark timber screens make innovative use of simple materials to construct a semi-transparent space, while complementing the neutral toned finishes. Silk fabric and timber screens also bring a touch of Asian ambience to the space.
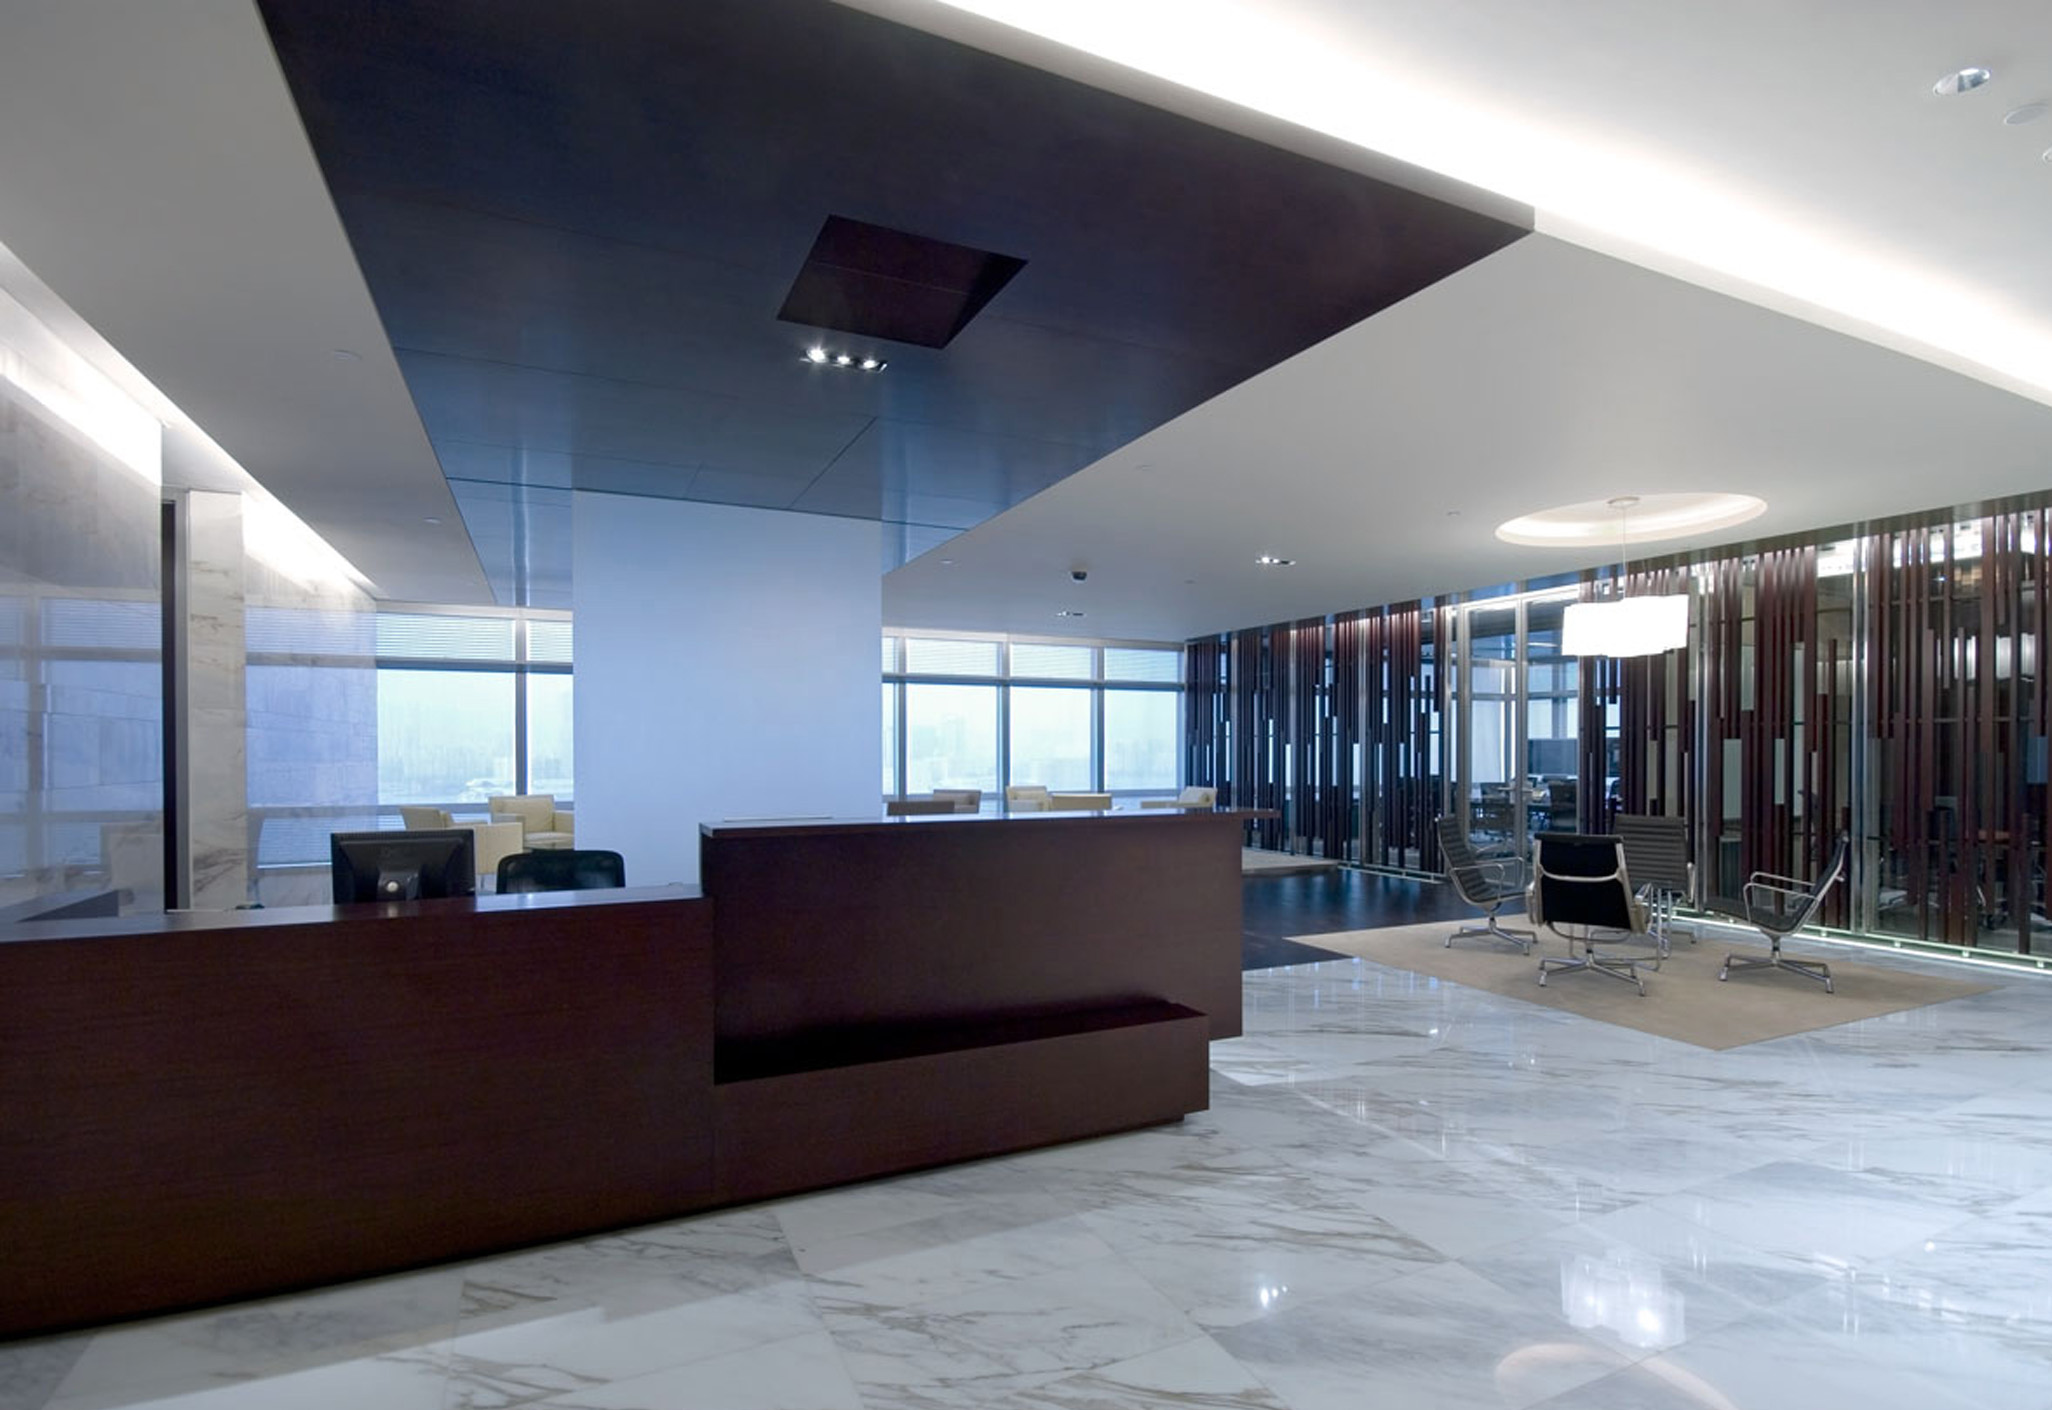
AIA Asia Headquarters
Hong Kong, PRC
- Completion Year
- 2005
- Gross Area of the Entire Development
- 7,800 sq m
- Directors
- Logan MacWatt
Next Project
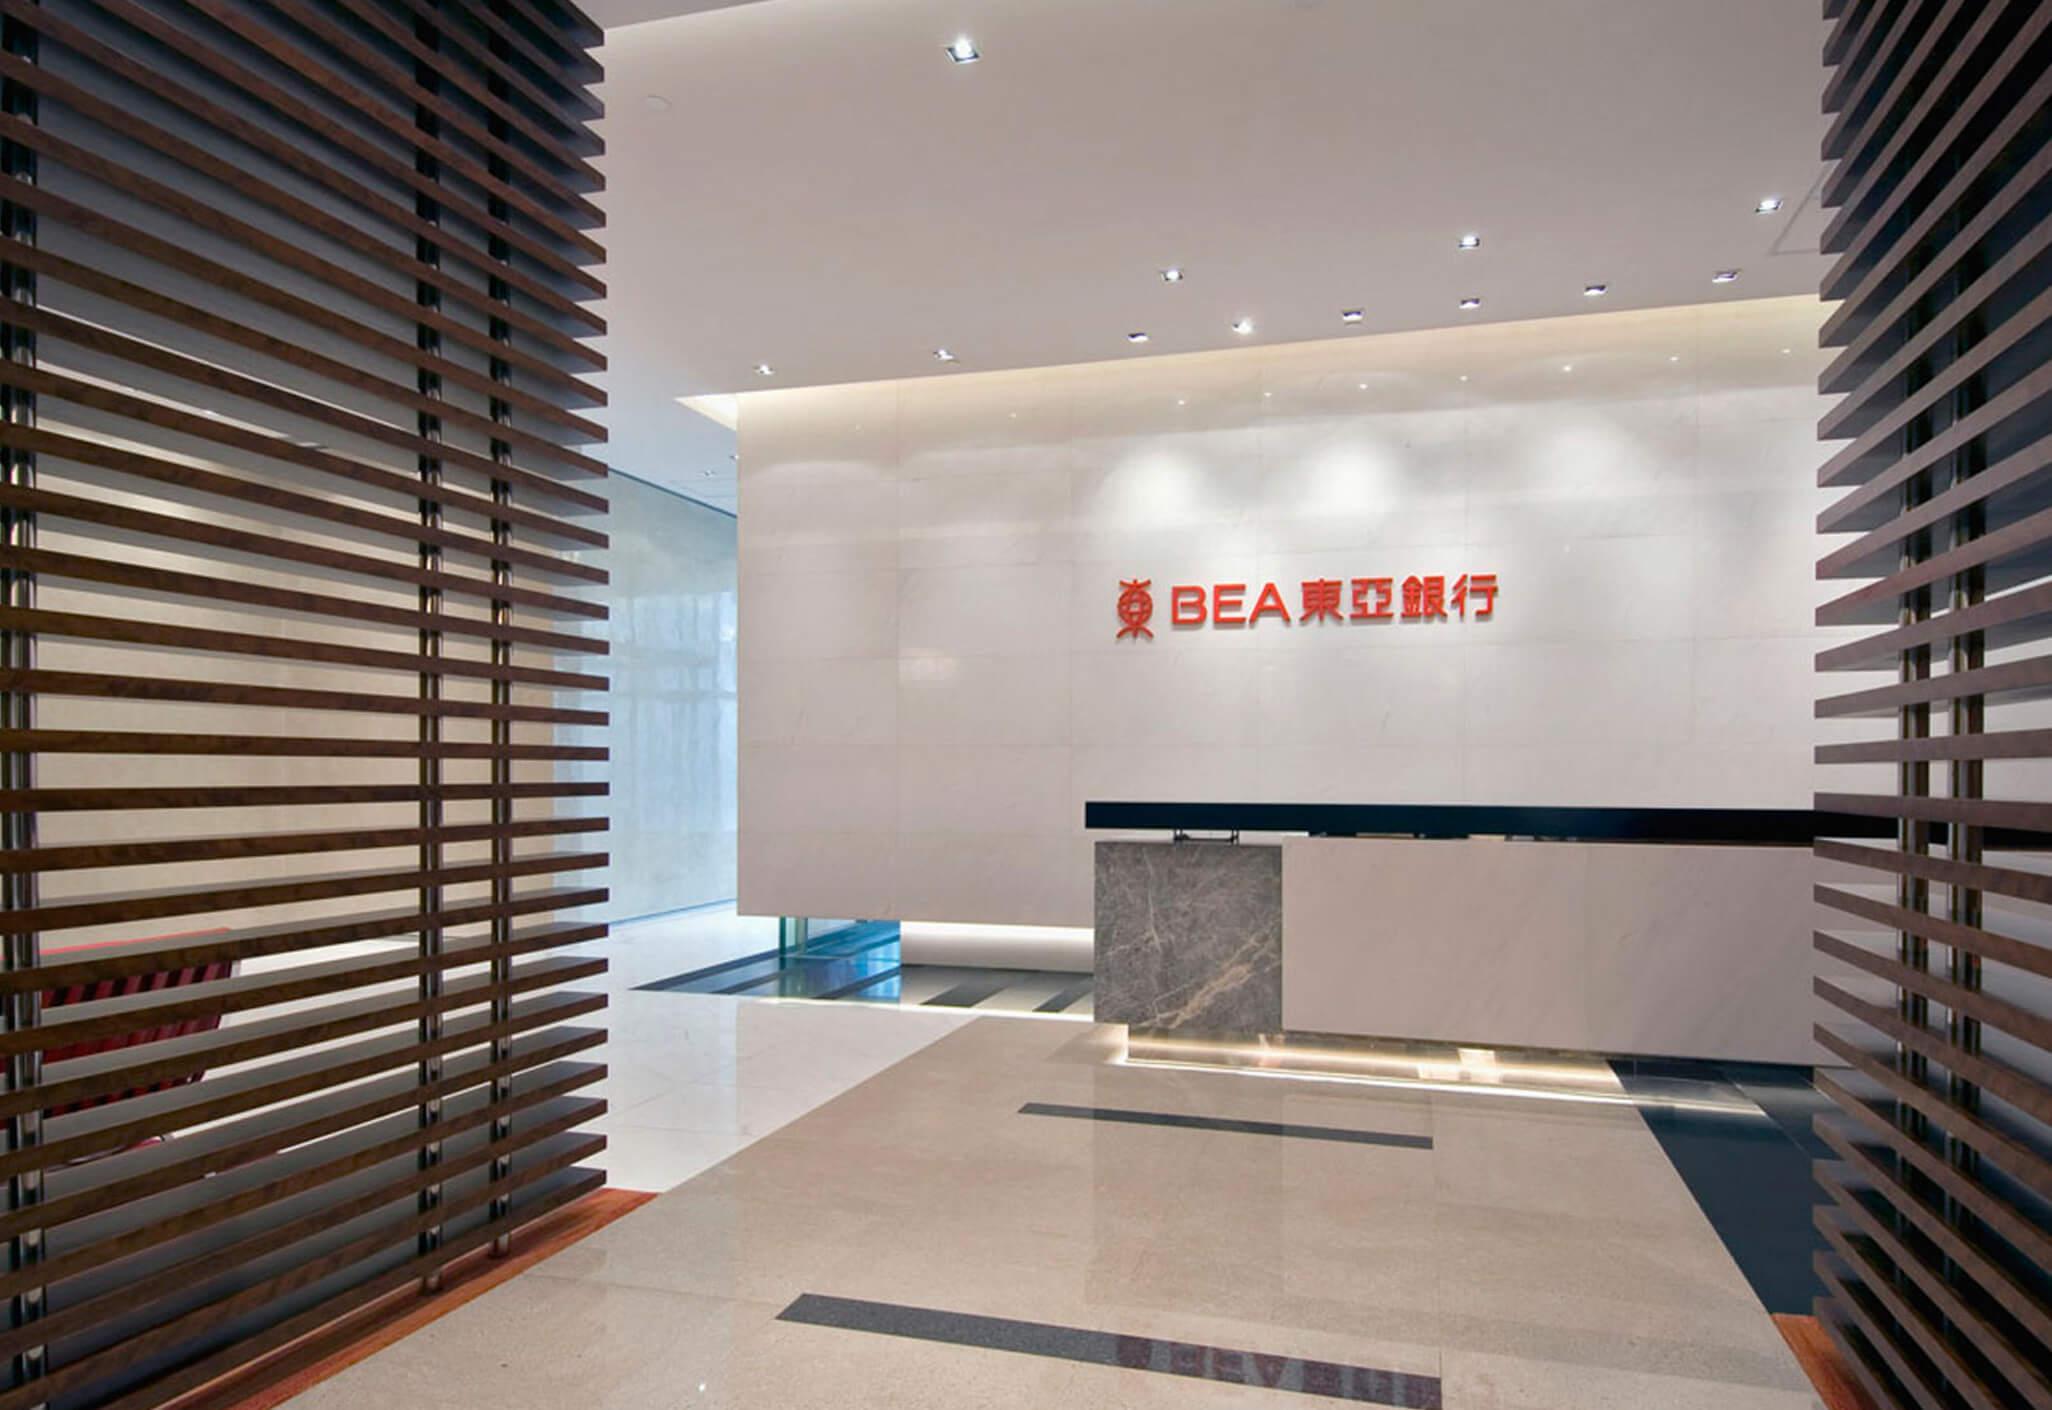
BEA Centralisation Project
Hong Kong / PRC