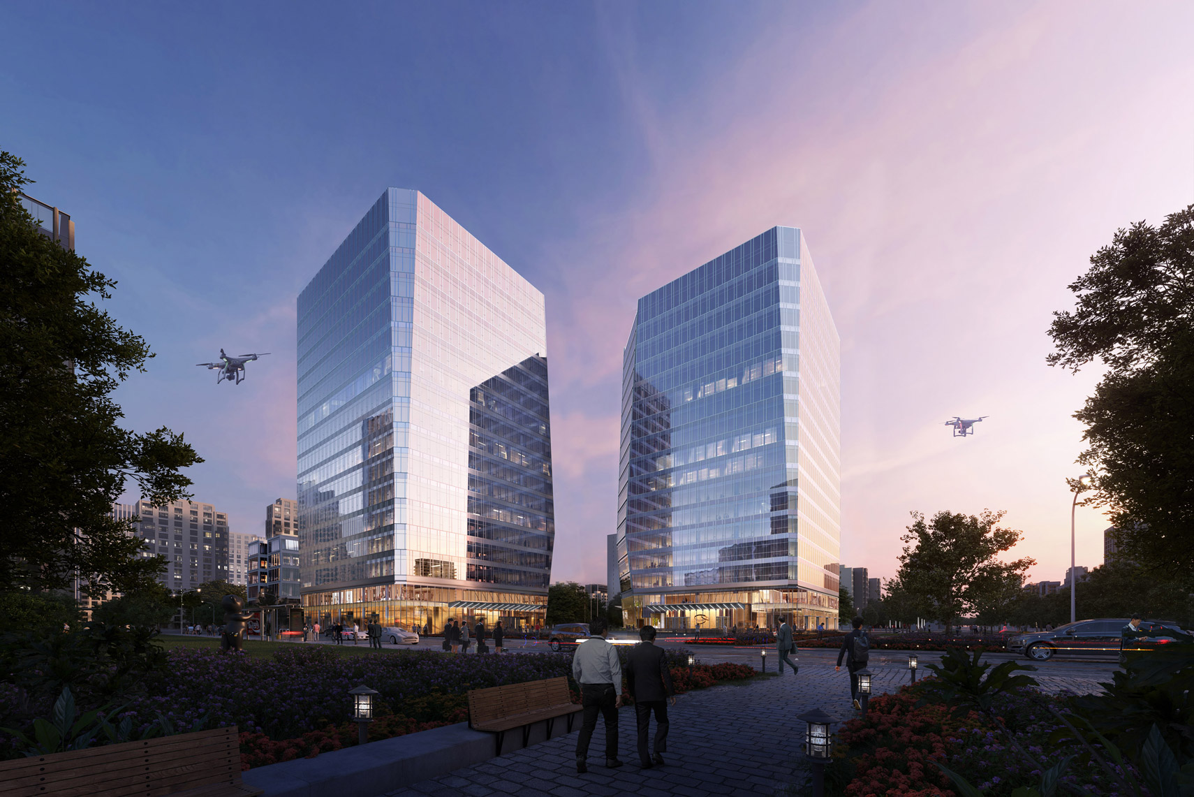
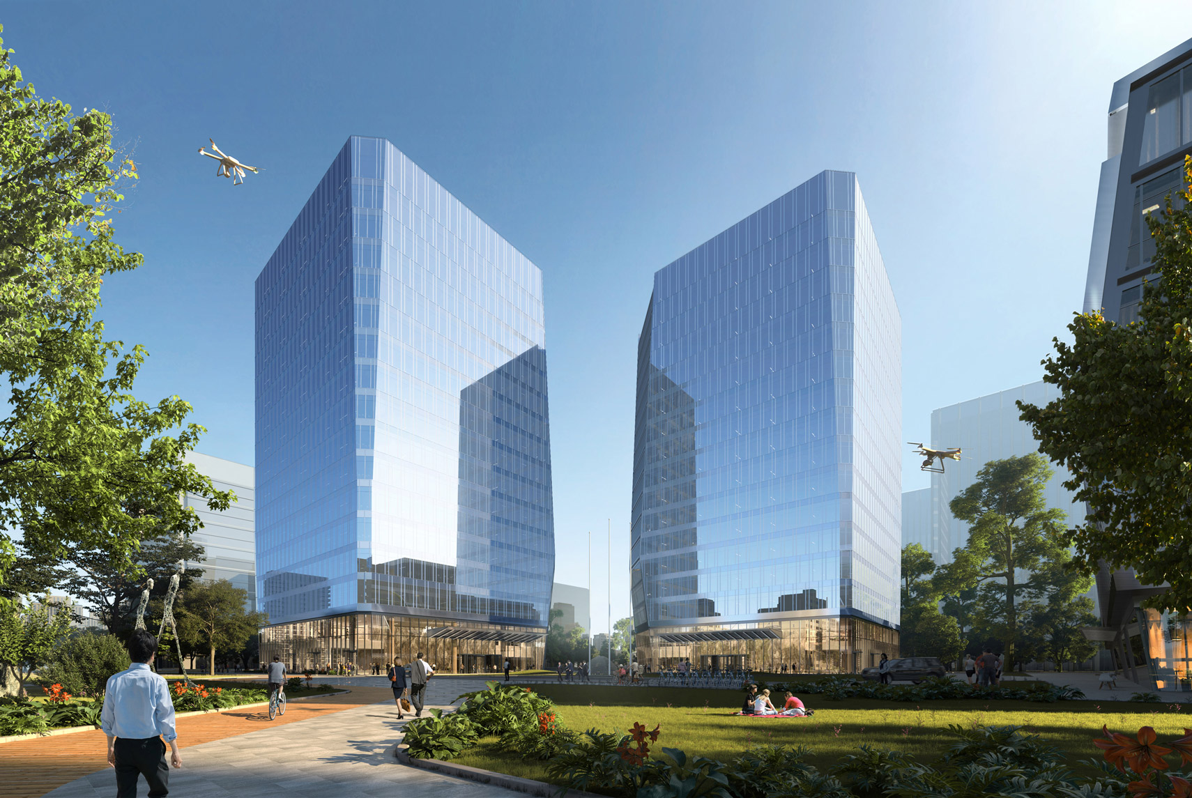
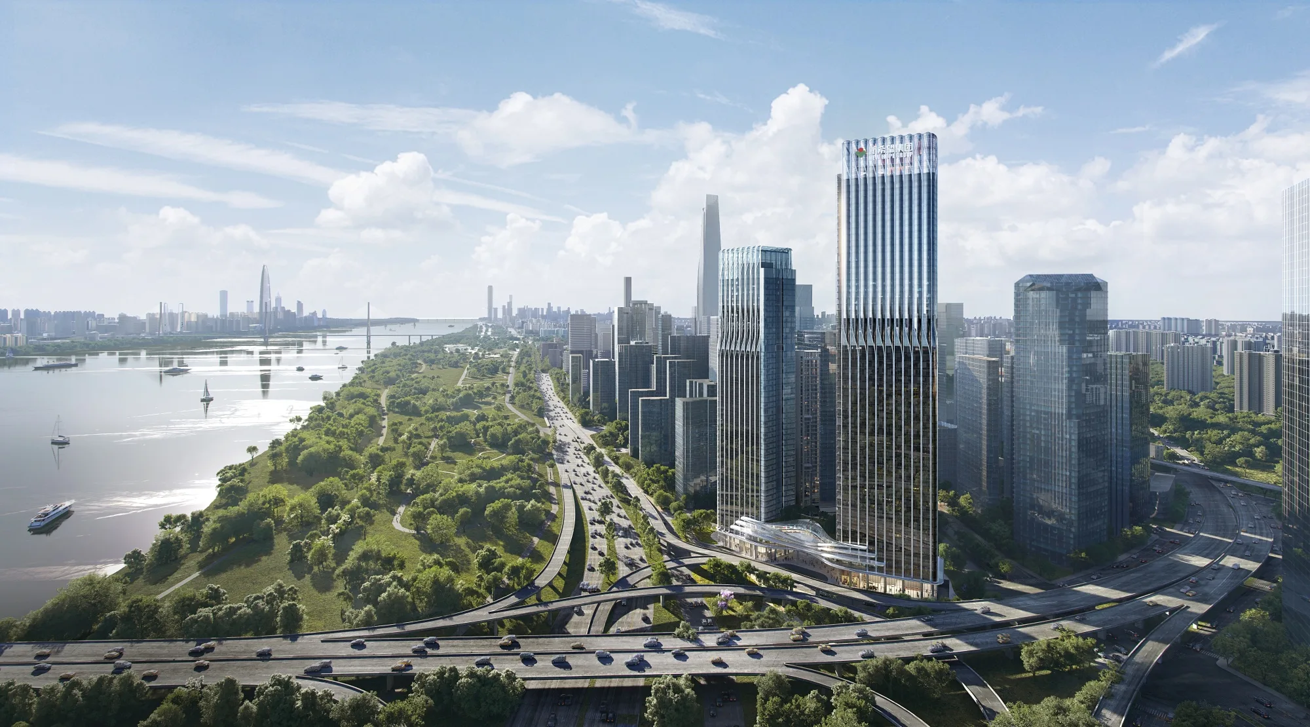
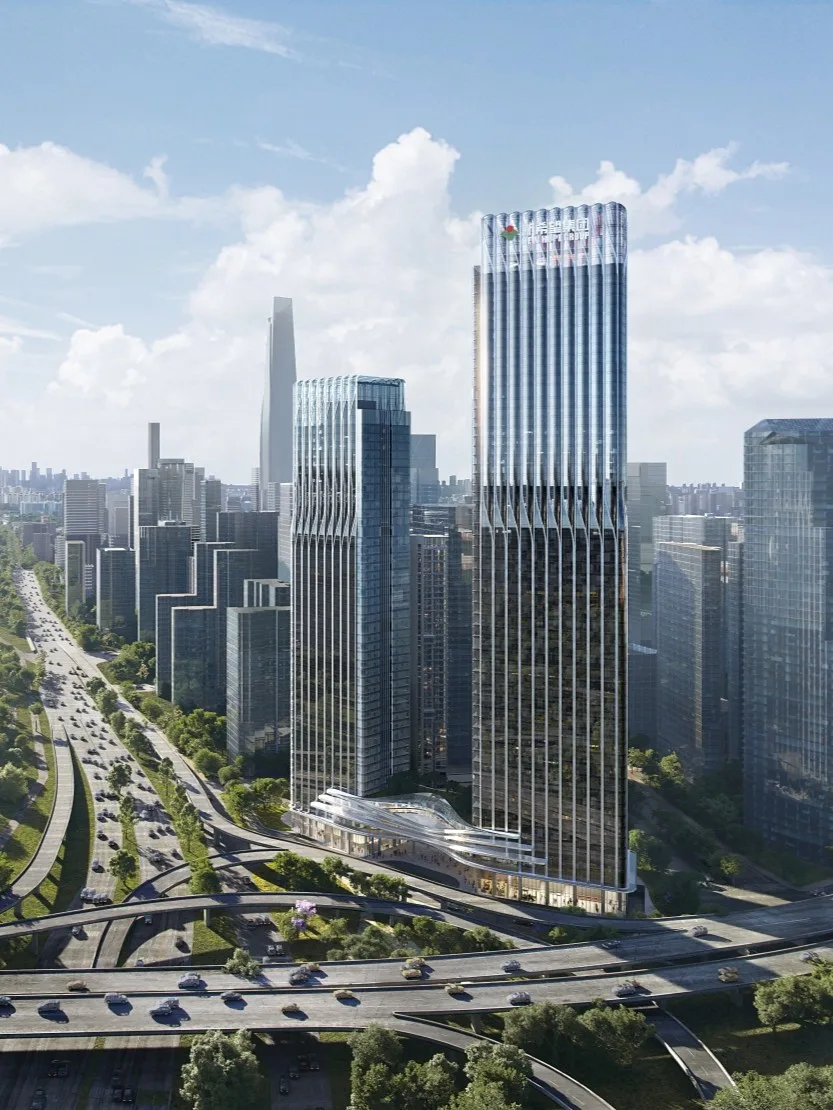
Aedas’ Shougang Southeast Parcel 769 twin Grade‑A office towers with faceted glass façades and shared podium plaza. Dusk‑time street view of Aedas‑designed Shougang Southeast Parcel 769 in Beijing, showing two high‑rise office towers with chamfered corners and floor‑to‑ceiling glass curtain walls. The twin towers rise from a low‑rise podium with transparent ground‑floor frontage, forming a unified corporate headquarters setting framed by landscaped public space and surrounding urban development.

北京首钢东南区769地块项目

中国北京

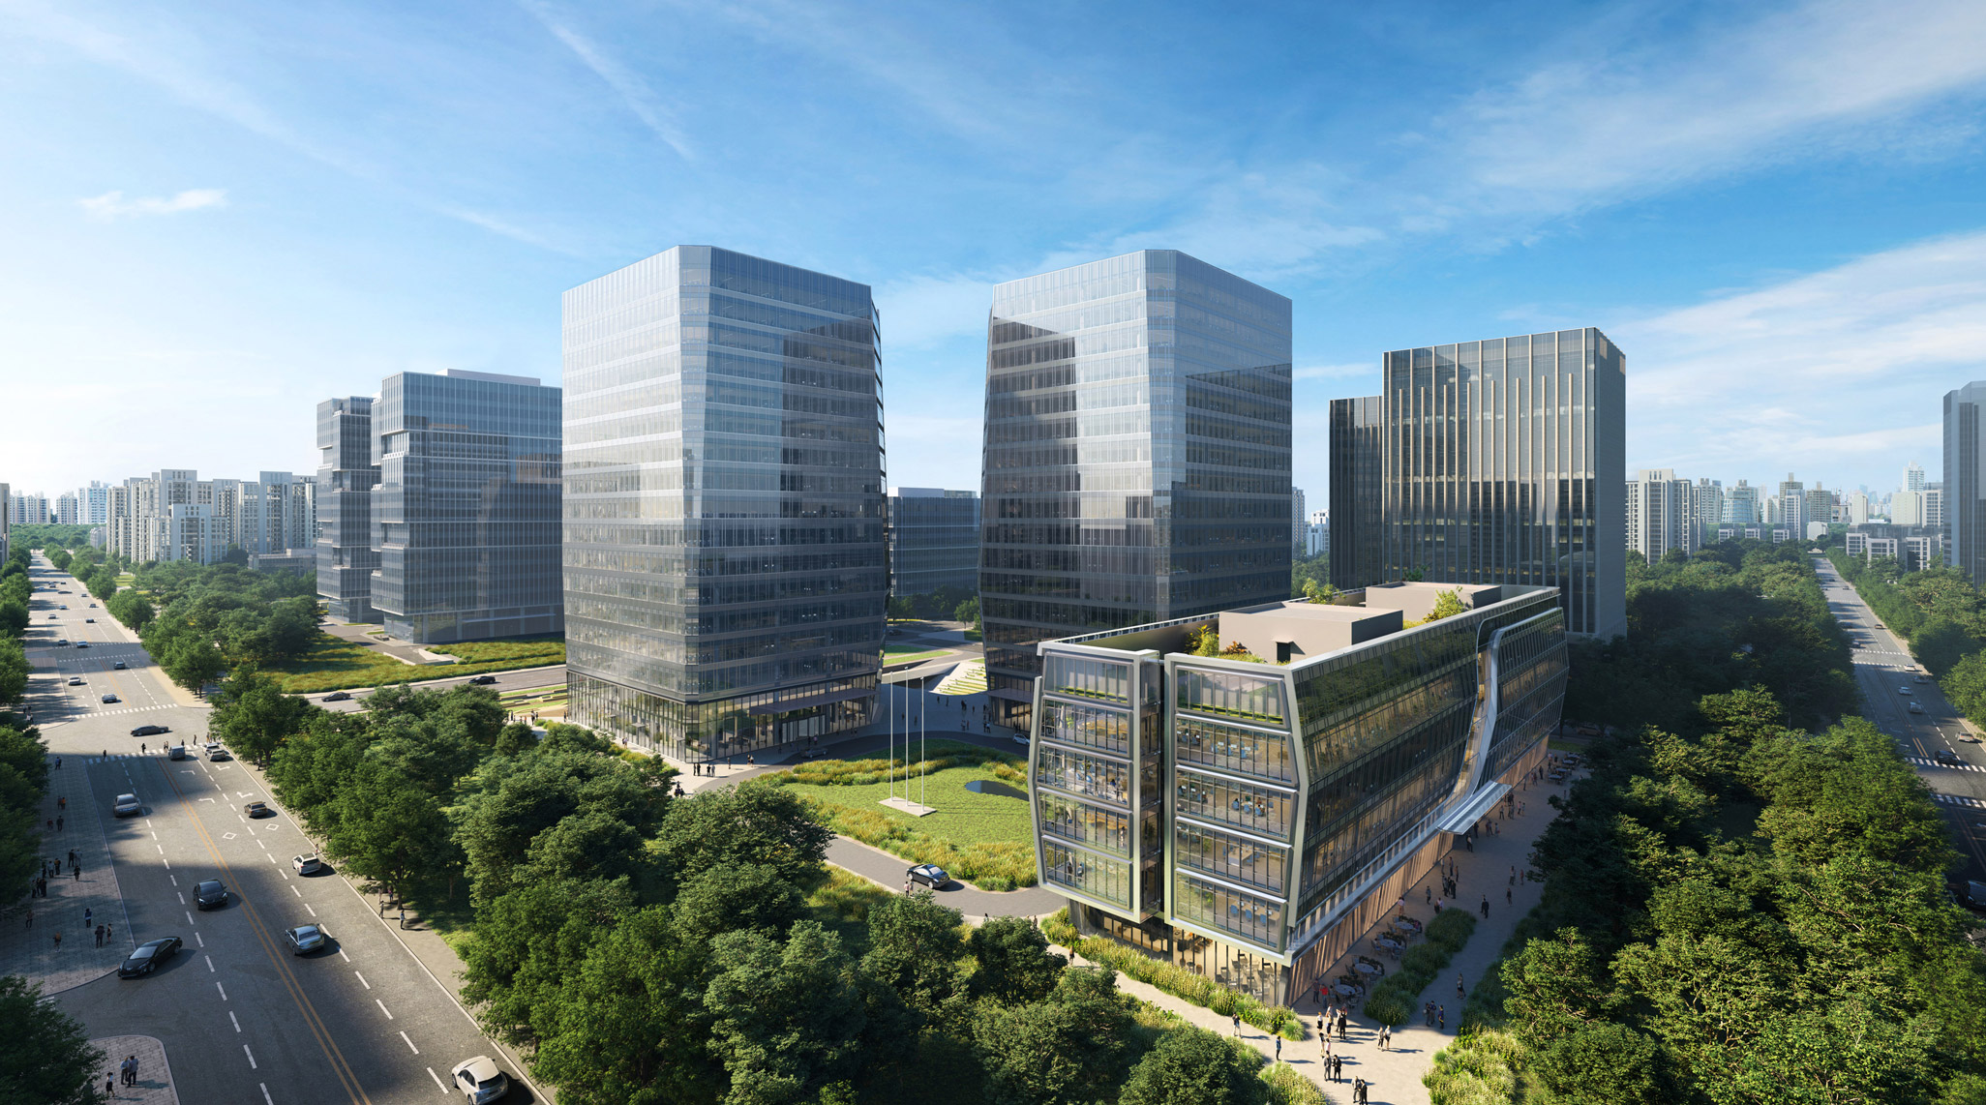
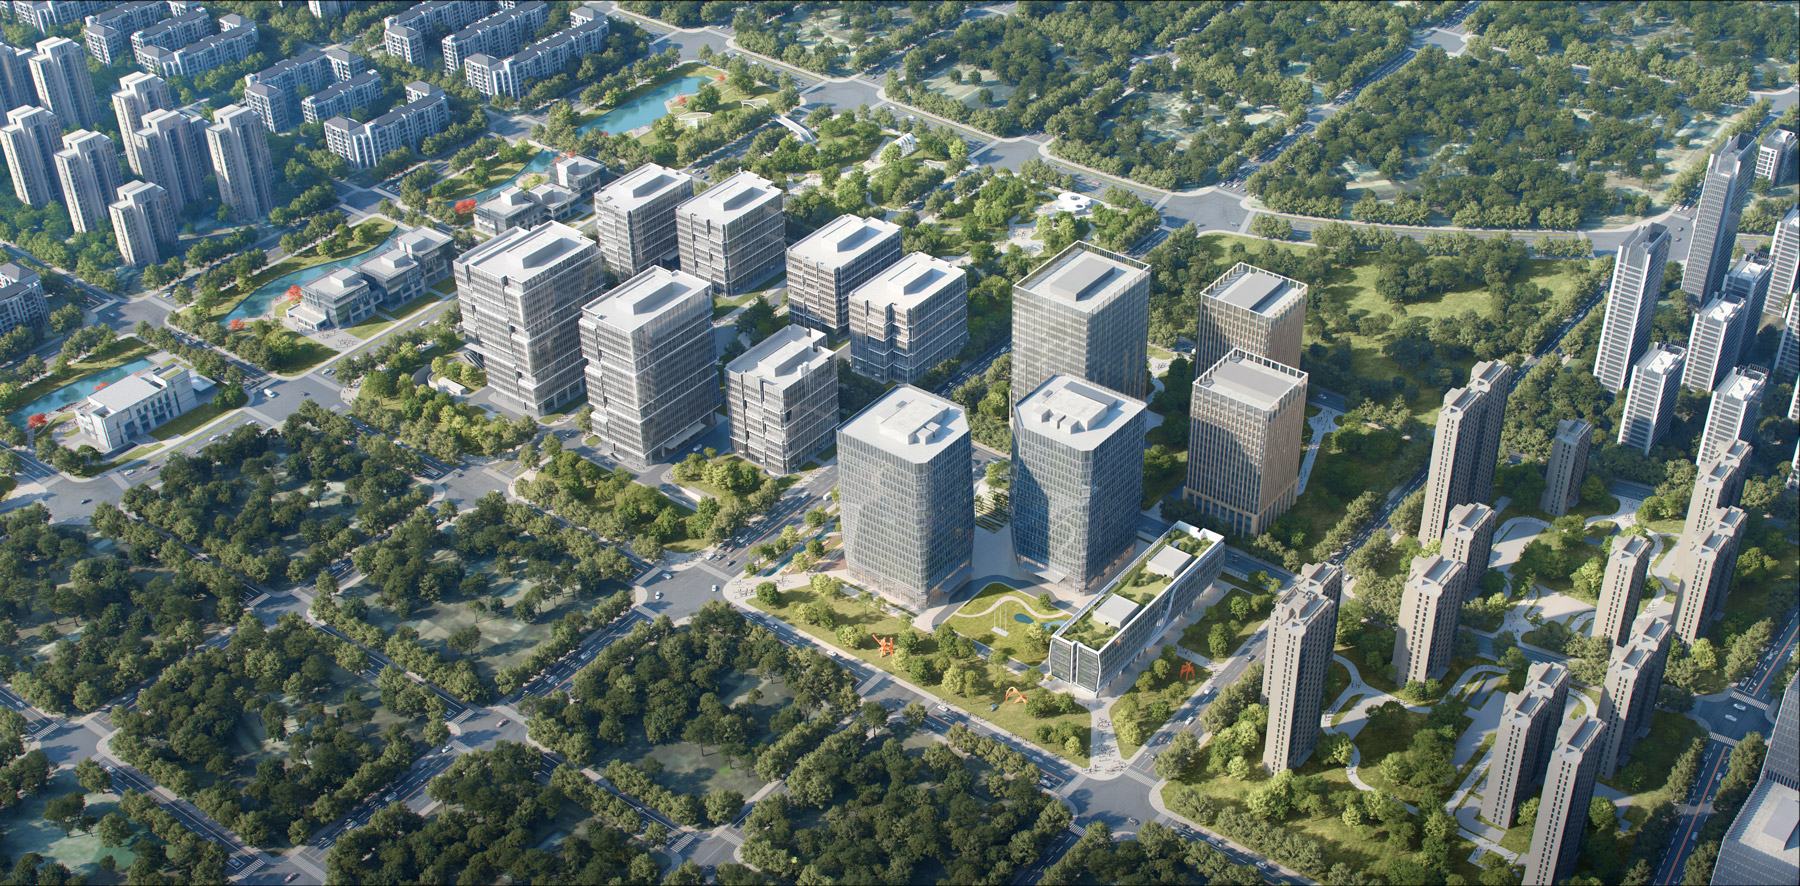
设计旨在为北京西部地区打造国际甲级写字楼标杆。建筑造型以“雕琢”为灵感,通过削切的手法,切割塔楼形体,构建出极简的建筑轮廓,搭配犹如钻石般通透的立面设计,诠释出坚毅与永恒,呈现甲级办公楼的大气形象与高端品质。同时,团队充分考虑到通风采光需求,基于绿色可持续的设计,满足了办公空间品质等多方面需求。独特的建筑轮廓极具地标性,与周边肌理和谐相融。

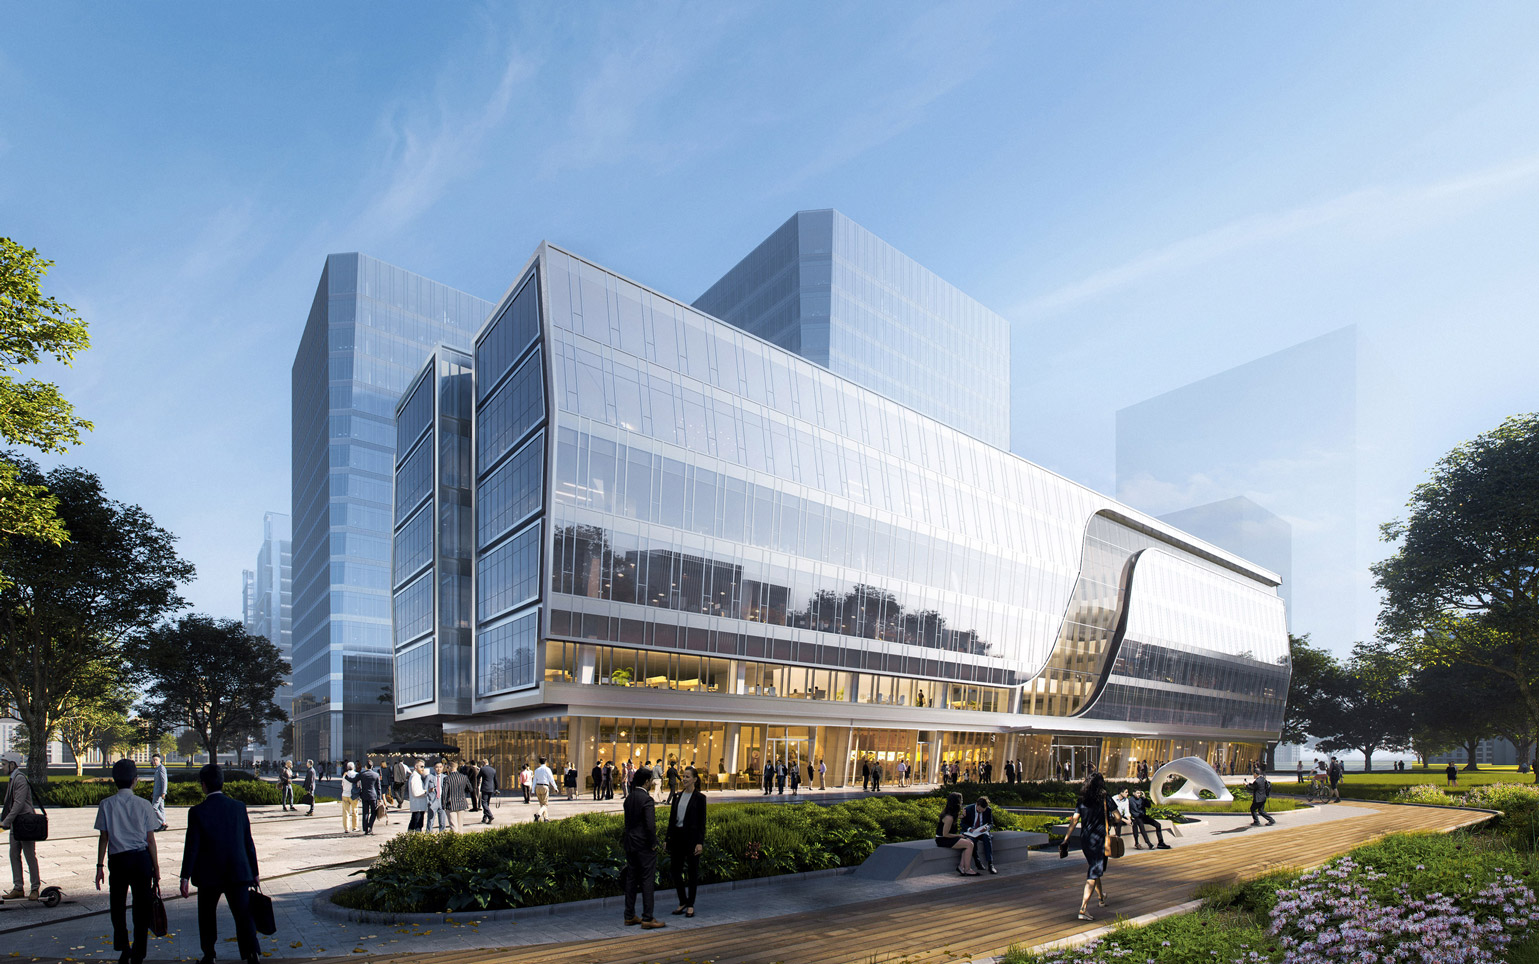
多层办公大楼作为企业总部,在优越的办公环境外,设计特别打造出高五层的共享中庭空间,将自然光和室外景色带入室内。总部的立面采用与塔楼一致的设计风格,确保地块内建筑群的视觉统一性。 收放自如的横向线条正反编织,构建出极具张力的立面形态,表达“无限未来”的企业精神与发展愿景。
竣工年份
2025
整个开发项目总面积
136,057 sq m
总监
温子先 , 林子欢