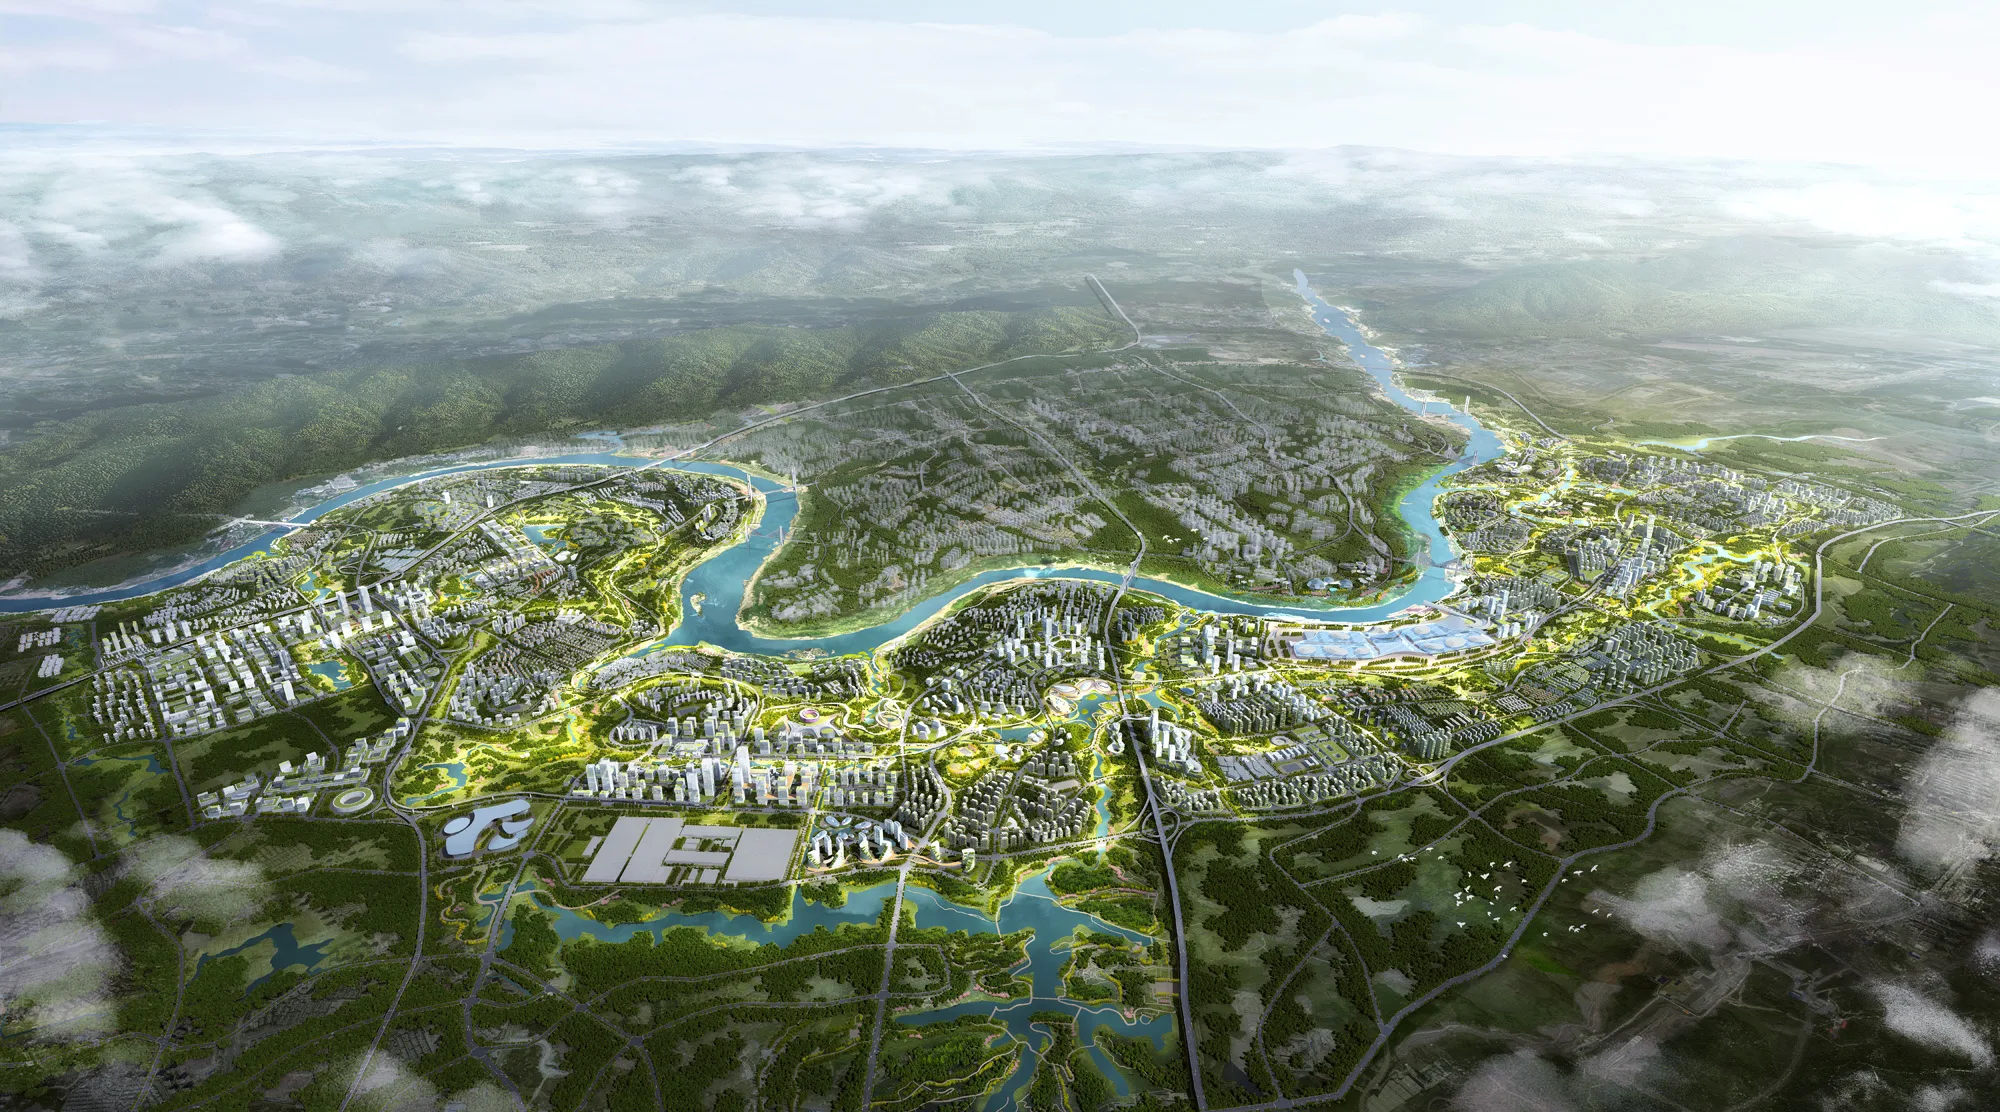
广州国际金融城的整体规划效法广州古城的“山水筑城”意境,融入广州城市空间演变的地理格局,顺应广州东部珠江水系生态绿脉的形态,形成“水绿相间,城岛相容”的空间结构。
城市绿脉从北部火炉山延伸至金融城核心东区,并以此为主脉向东西两侧延伸发展,形成金融城的绿色景观网络。不同的功能板块就如岛屿般被包融其中,多样化的城市公共空间为人们提供了更为丰富多彩的城市生活 。
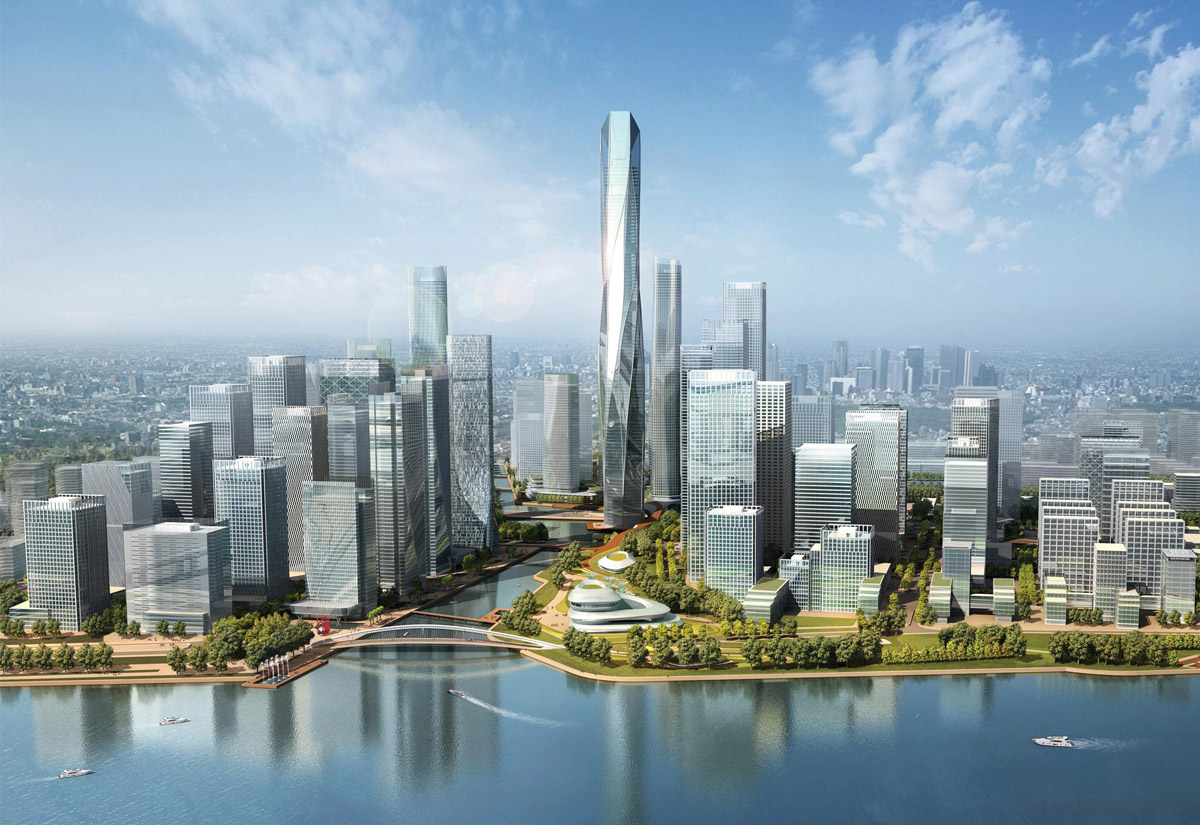
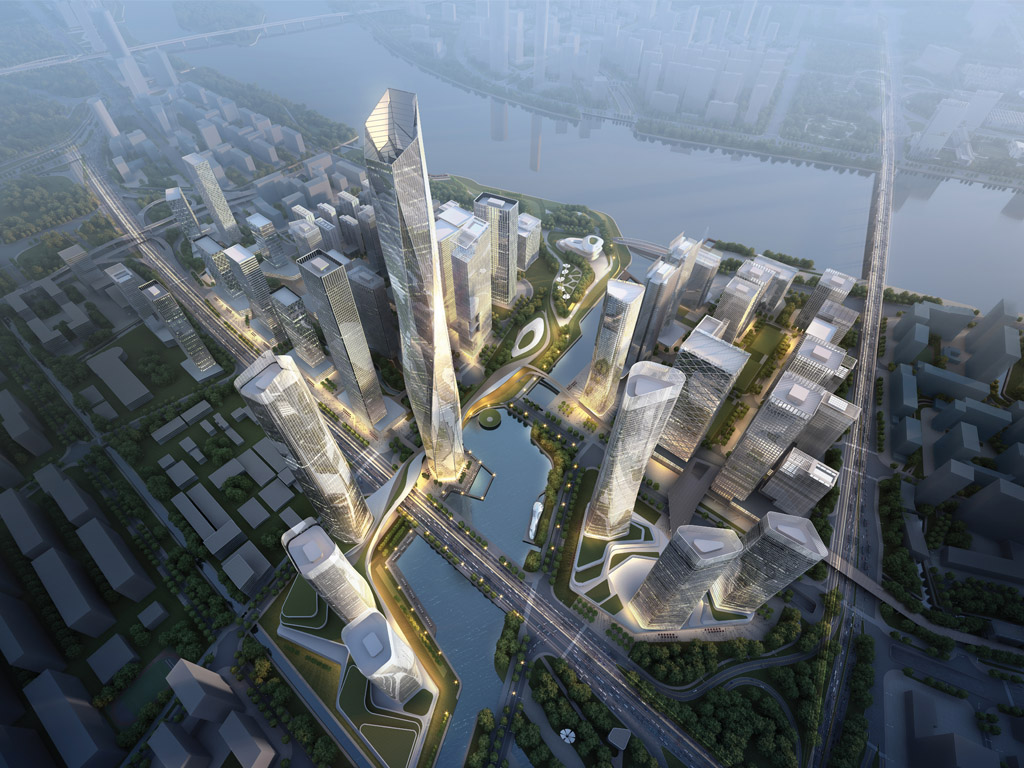
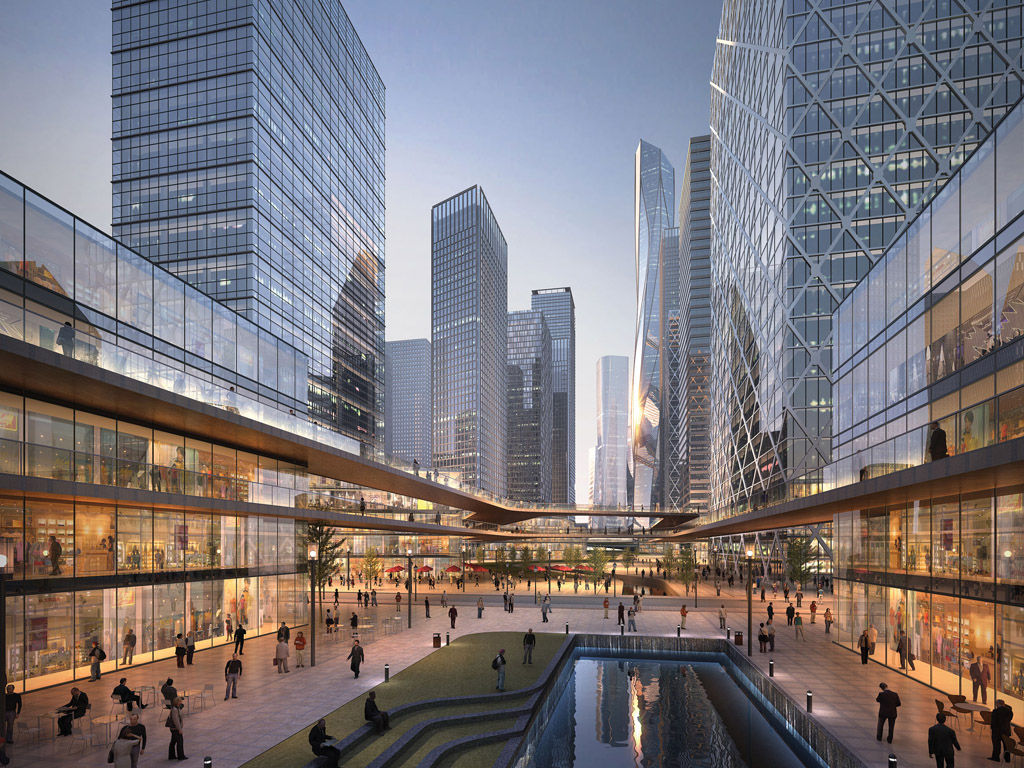
广州国际金融城的整体规划效法广州古城的“山水筑城”意境,融入广州城市空间演变的地理格局,顺应广州东部珠江水系生态绿脉的形态,形成“水绿相间,城岛相容”的空间结构。
城市绿脉从北部火炉山延伸至金融城核心东区,并以此为主脉向东西两侧延伸发展,形成金融城的绿色景观网络。不同的功能板块就如岛屿般被包融其中,多样化的城市公共空间为人们提供了更为丰富多彩的城市生活 。