

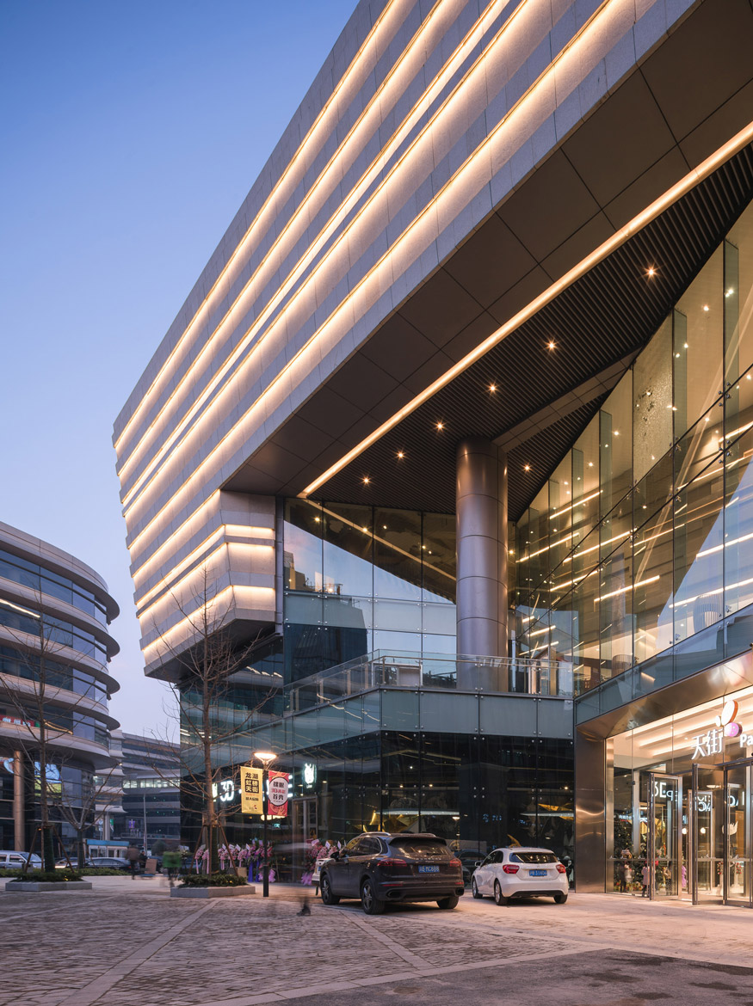
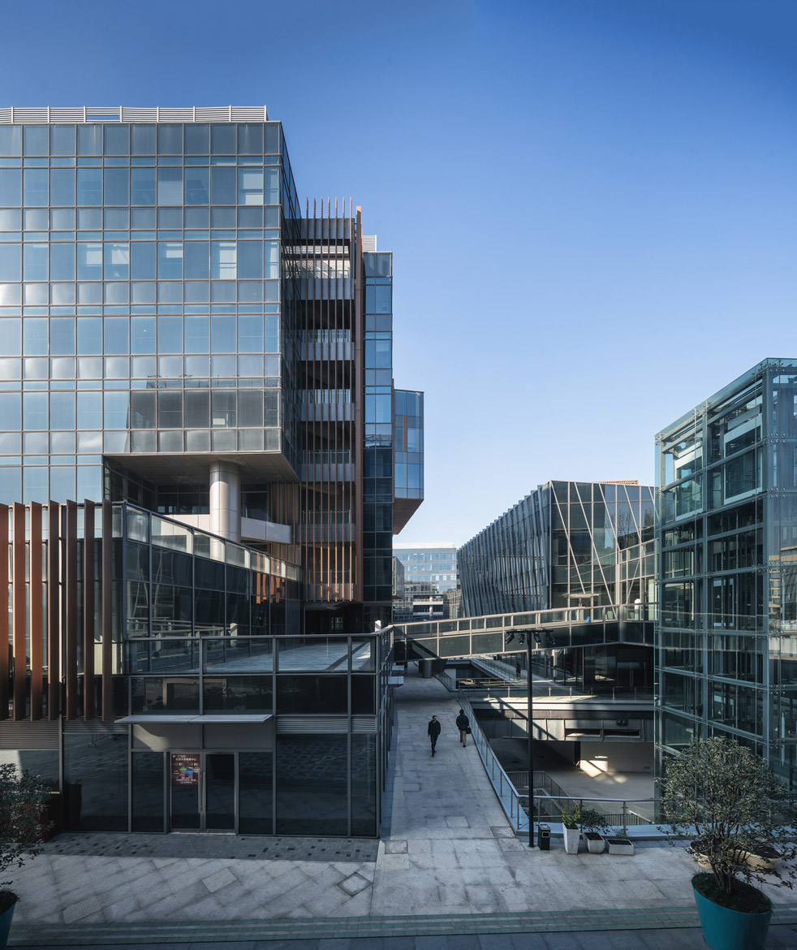
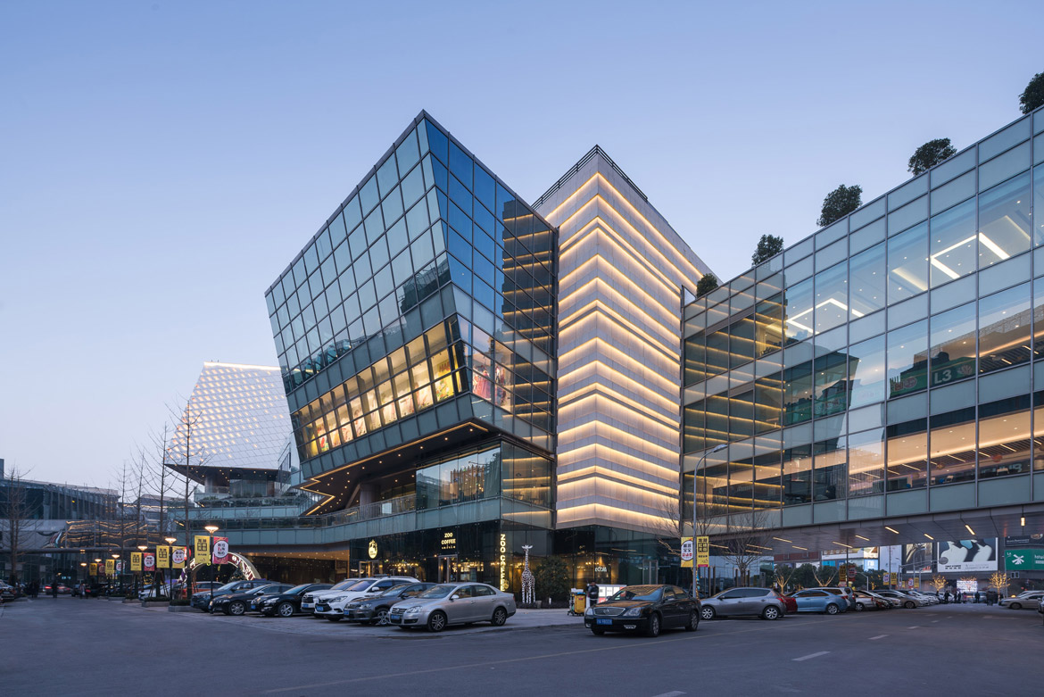
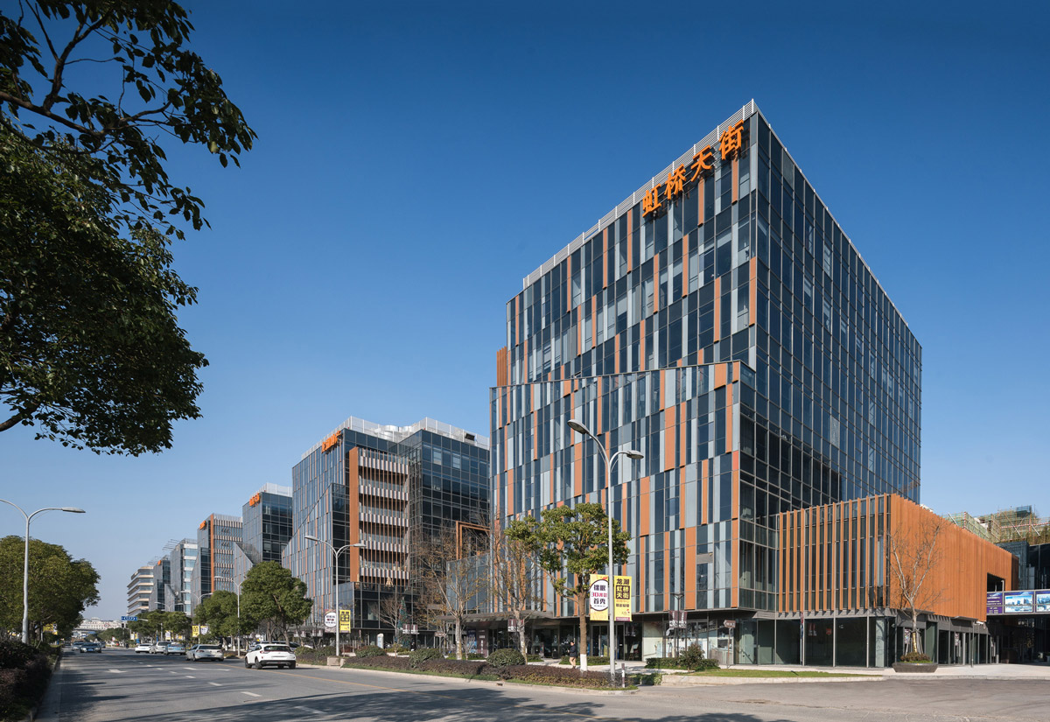
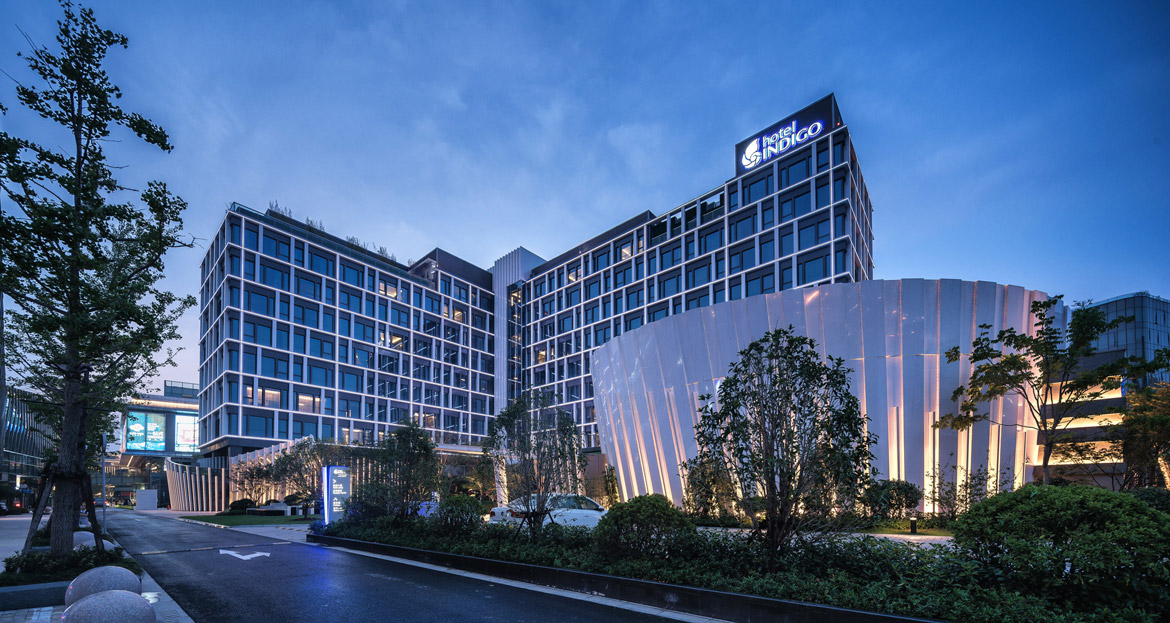
龙湖上海虹桥项目包含商业零售、办公及酒店业态。该综合体以中国传统盘龙为设计概念,商场、办公楼与酒店的设计一气呵成,成为核心商务区的地标建筑。线性的平面设计有助于商业零售空间整齐排列,为购物者提供方向明确的内部导引,形成富具方向性的购物空间,增加人流量,提升商业效益。宛若盘龙的曲折布局提供更多户外商业幕墙以及公共空间,打
造一个充满活力的购物及休闲目的地。
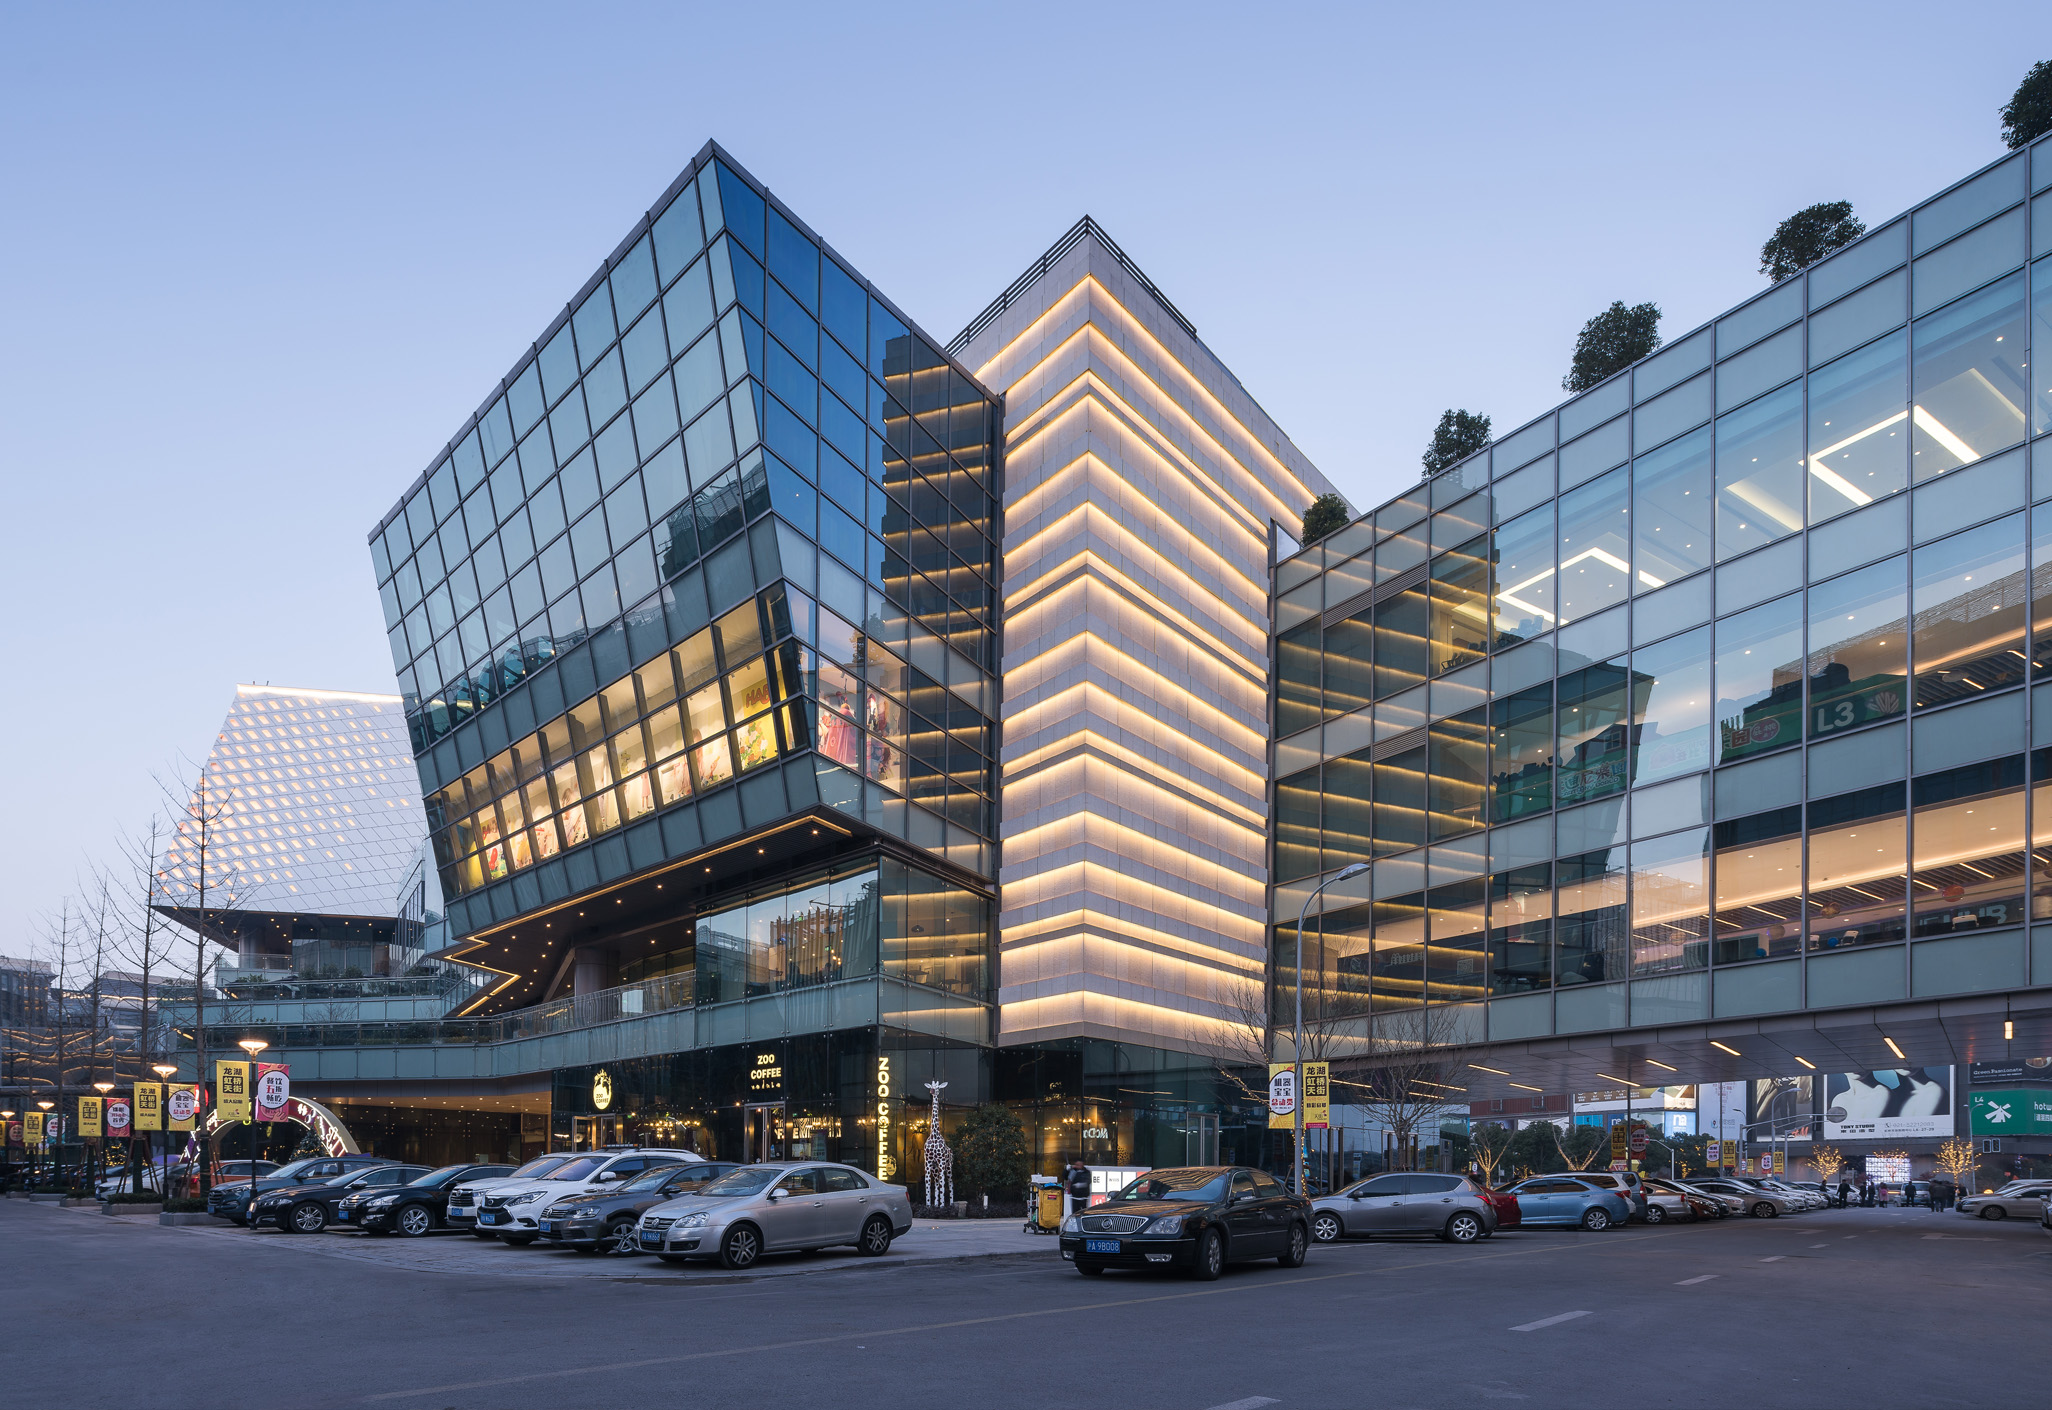
龙湖上海虹桥项目
中国上海
1 / 5
1 / 5
- 竣工年份
- 2016
- 整个开发项目总面积
- Shanghai / PRC
奖项
2021 CREDAWARD地产设计大奖
Merit Award, Public Building
2019年香港建筑师学会两岸四地建筑设计大奖
Nominated Award, Commercial: Office / Hotel
2017年Cityscape新兴市场建筑大奖
Shortlisted, Built Retail Project Award
2013年亚太房地产大奖
Highly Commended, Retail Architecture, China
下一个项目


丰隆城市中心
中国苏州