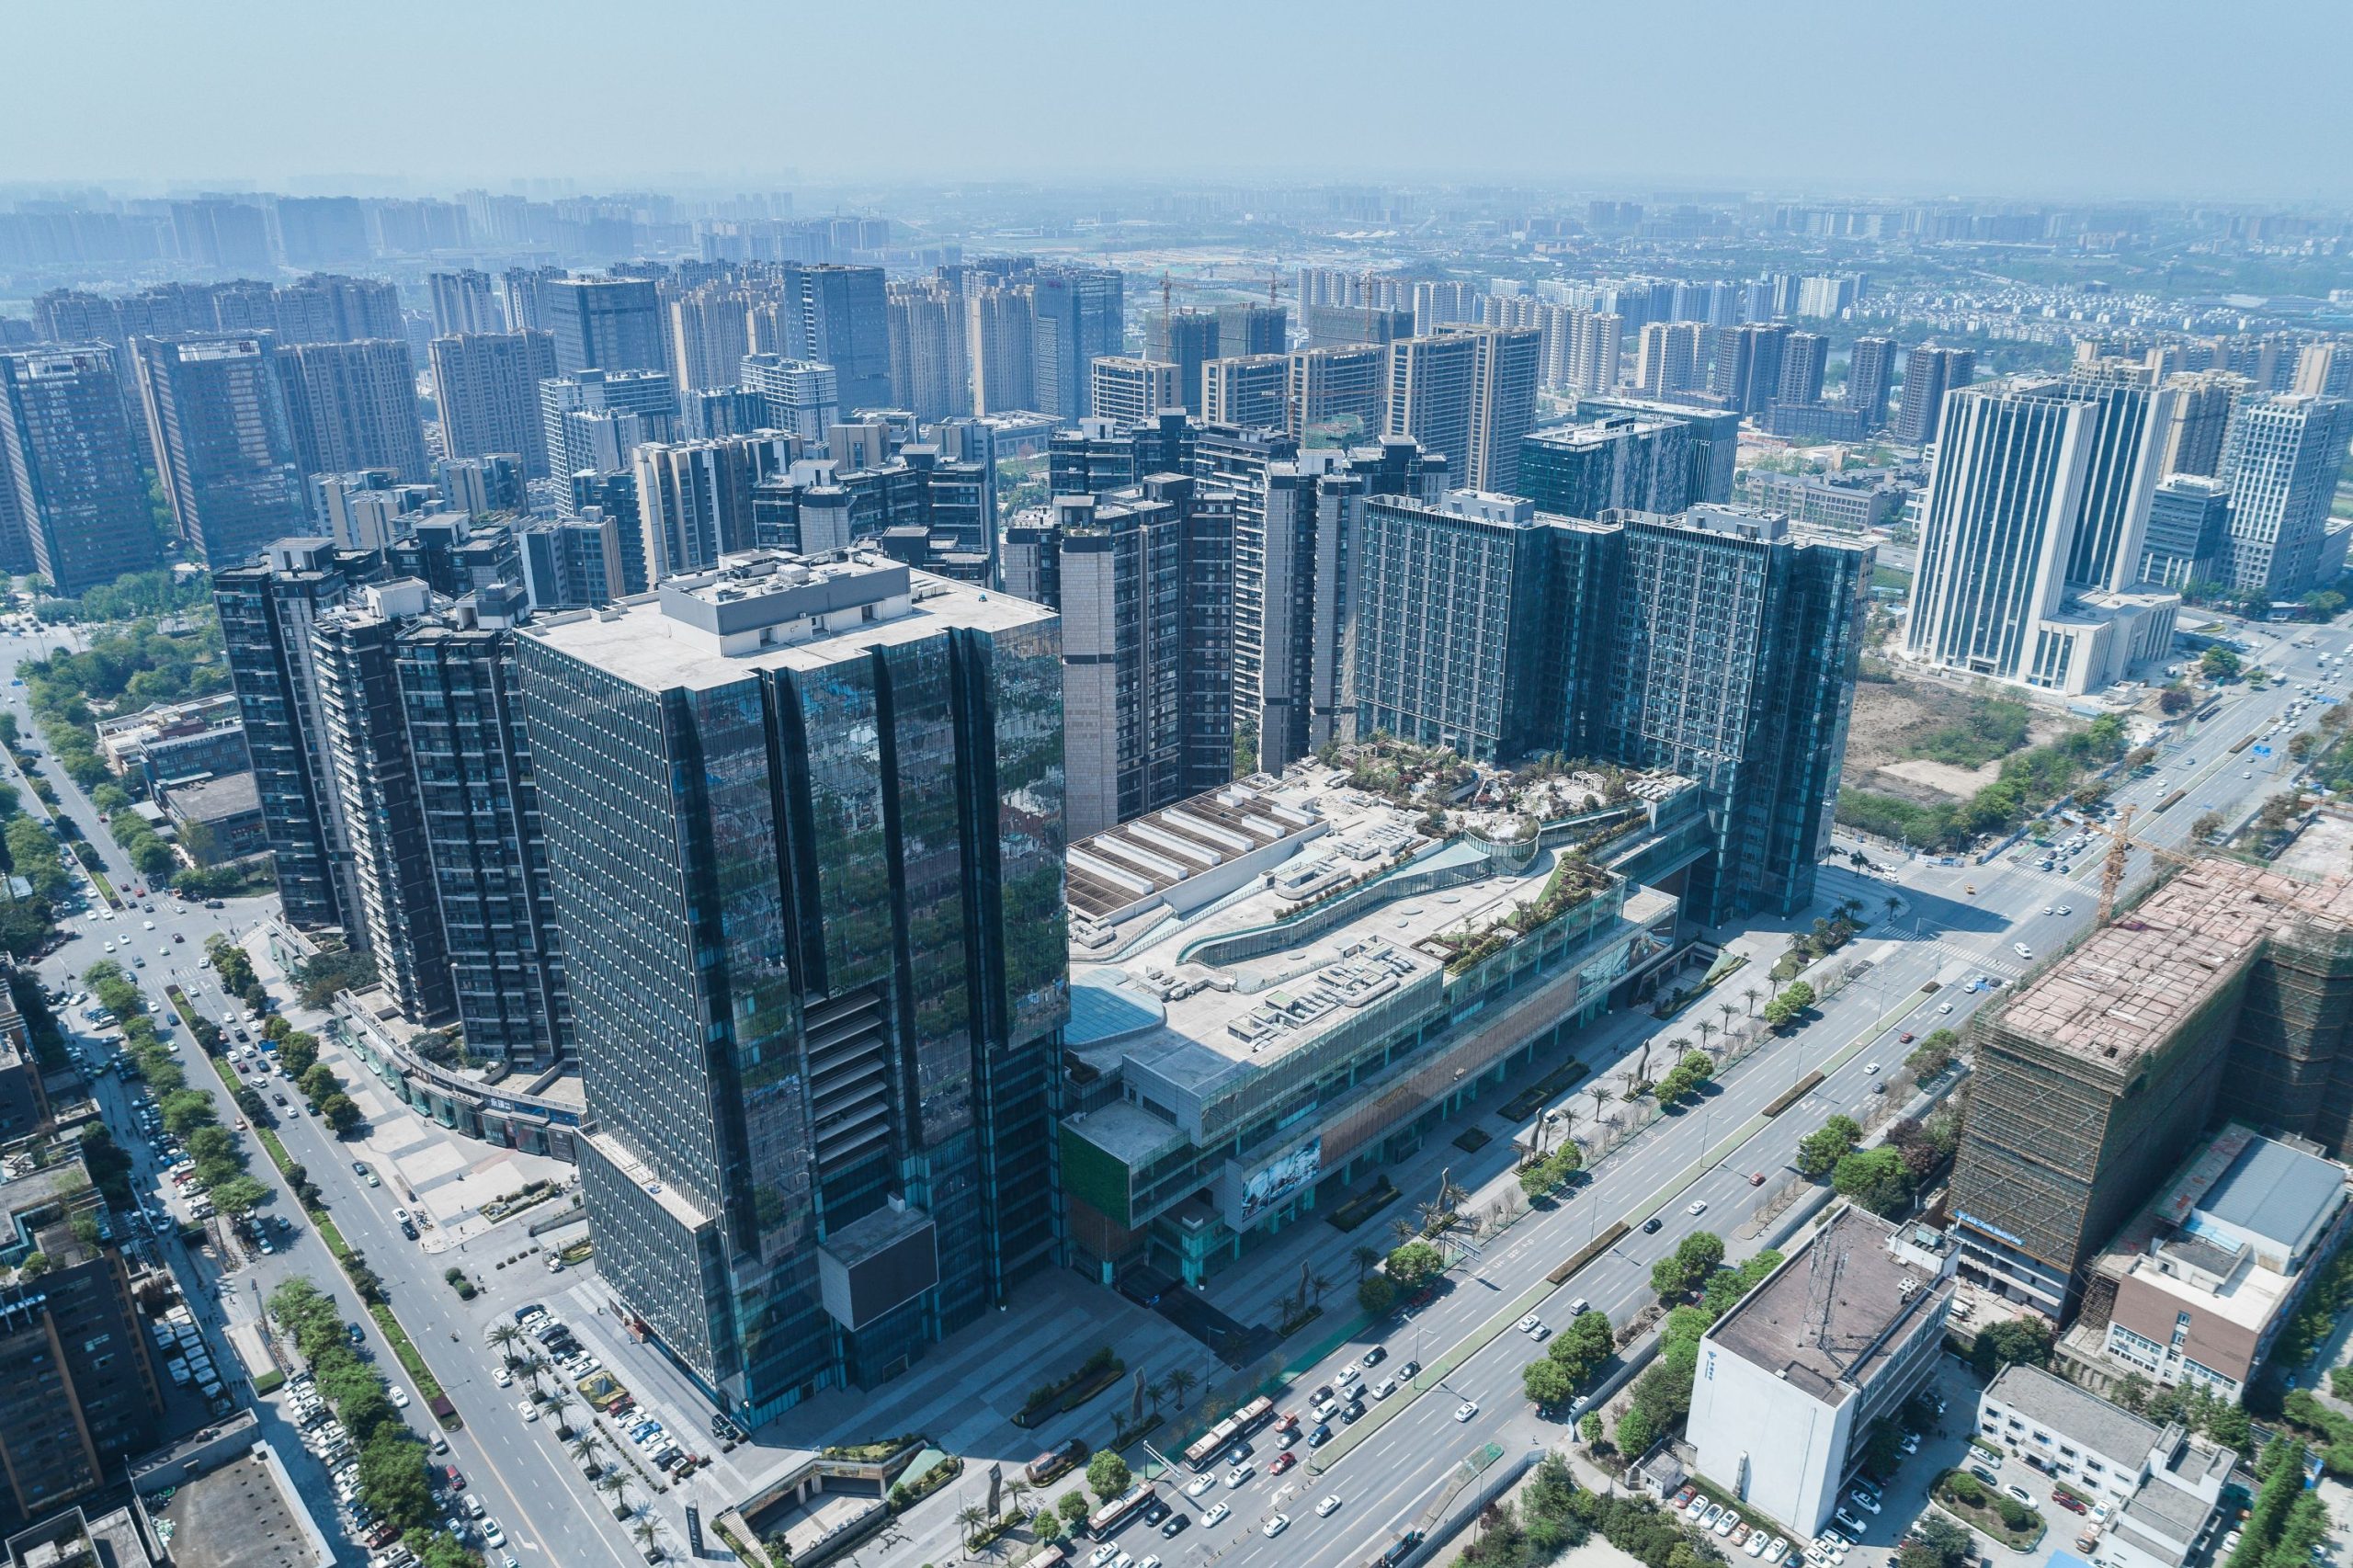
丰隆城市中心为一座城市综合体,包括酒店、办公、商业、酒店式公寓和普通公寓。根据基地的规划条件,建筑的限高和体量都有一定的局限性,并要求一条南北贯穿的 30 米宽公共景观步行道。设计从苏州的景观特点汲取灵感,建筑的群楼和塔楼以横线条为主,与苏州著名的梯级茶园神似。设计以极具创造力的规划设计手法,在满足全部规划条件的同时充分保证项目的独特性、功能性、高效性和地标性,同时力图满足新加坡 BCA Green Mark 白金和 LEED 最高级别的绿色建筑标准。


丰隆城市中心为一座城市综合体,包括酒店、办公、商业、酒店式公寓和普通公寓。根据基地的规划条件,建筑的限高和体量都有一定的局限性,并要求一条南北贯穿的 30 米宽公共景观步行道。设计从苏州的景观特点汲取灵感,建筑的群楼和塔楼以横线条为主,与苏州著名的梯级茶园神似。设计以极具创造力的规划设计手法,在满足全部规划条件的同时充分保证项目的独特性、功能性、高效性和地标性,同时力图满足新加坡 BCA Green Mark 白金和 LEED 最高级别的绿色建筑标准。