简
About Us
Our People Awards ESG
Featured Projects
All Projects
Architecture Urban Design & Masterplanning & TOD Interiors
News
Press Releases Media Feature Events Publications
Join Us
Contact
Privacy & Cookies Policy IMS Objectives ESG
Your browser does not support the video tag.

Featured Projects

Filters
  • Sectors
    • Mixed-use
    • Corporate
    • Retail
    • Residential
    • Hospitality
    • Infrastructure
    • Art & Leisure
    • Convention & Exhibition
    • Research & Pharmaceutical
    • Education
  • Locations
    • Asia–Pacific
    • Middle East
    • Europe
    • USA
/
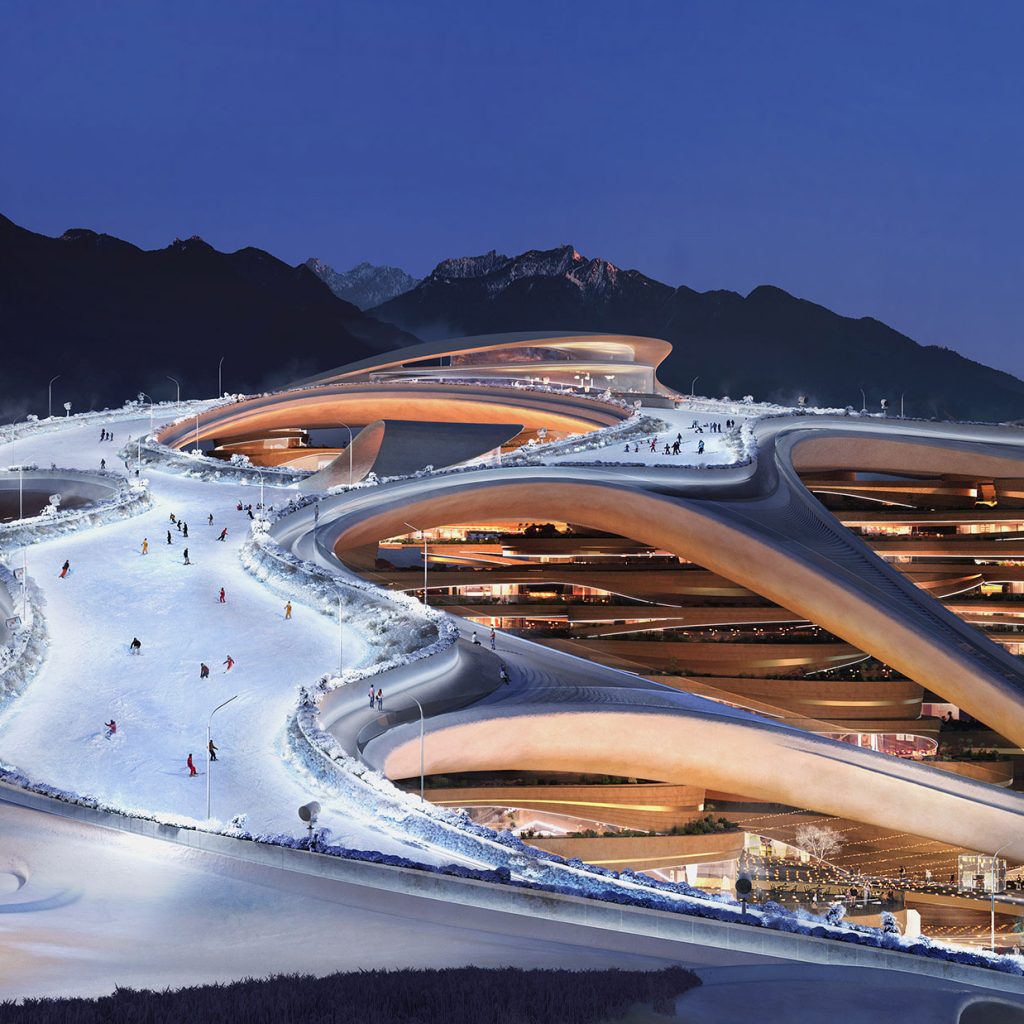
Aedas’ Trojena Ski Village with terraced mixed‑use volumes and integrated ski slopes in a mountainous desert landscape in Saudi Arabia. Aerial dusk view of Aedas’s Trojena Ski Village showing terraced mixed‑use structures embedded into a mountain setting. Curvilinear roof decks and layered podiums integrate ski slopes and pedestrian paths. The architecture uses continuous horizontal slabs, large glazed openings, and integrated lighting, forming a year‑round alpine resort within NEOM’s high‑altitude desert terrain.
Trojena Ski Village
NEOM / KSA
Aedas’ Eclipse (Sandcrawler) in Singapore, a V‑shaped office complex with stepped glass wings, aluminium louvres and planted courtyard. Oblique view into Aedas’ nine‑storey Eclipse complex showing two tapering office wings forming a bent V shape. The façades use floor‑to‑ceiling glazing and horizontal aluminium louvres, with stepped overhangs at each level. A glazed roof spans part of the central void, enclosing a densely planted landscape courtyard.
Eclipse
one-north / Singapore
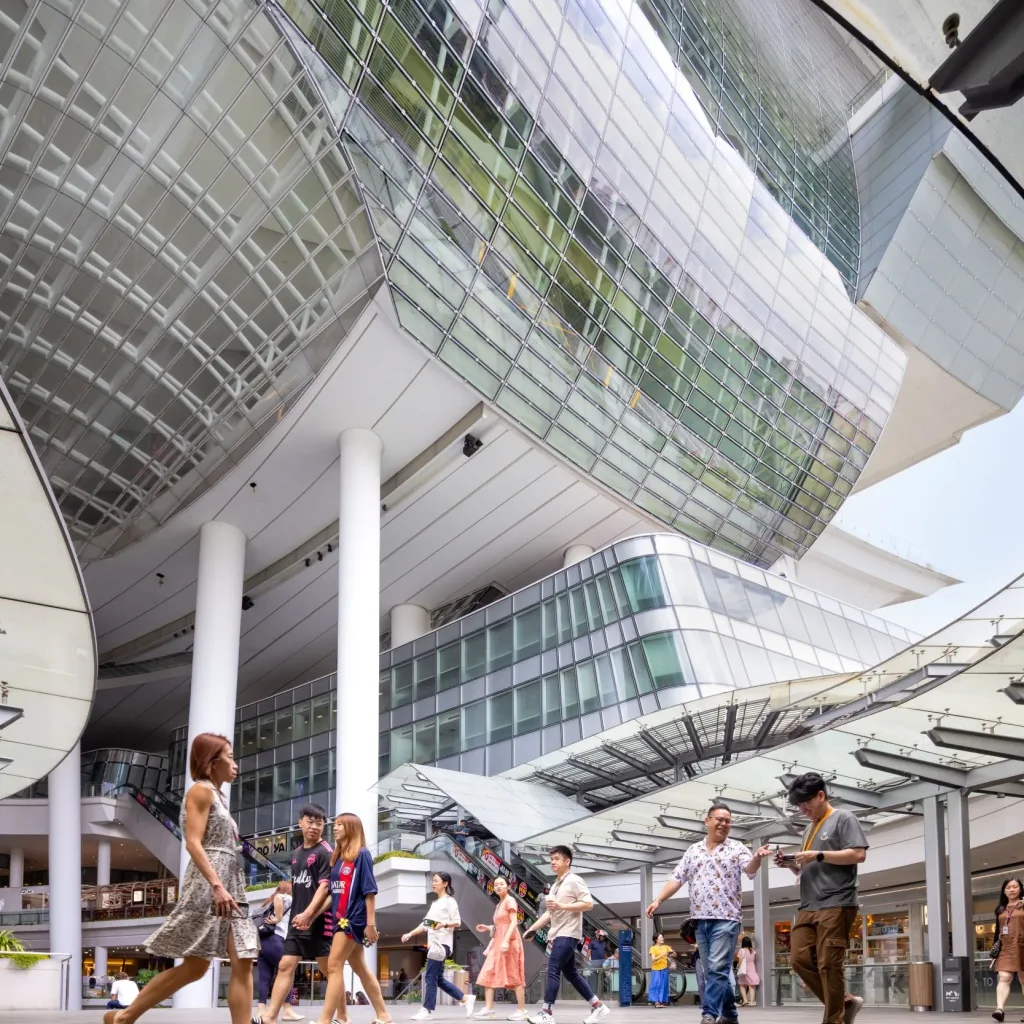
Aedas’ The Star, Singapore—covered open-air retail atrium with curved glazed canopies and pedestrian concourse. Ground-level view inside Aedas’ The Star mixed-use retail/cultural complex in Singapore: open-air mall concourse beneath curved glass-and-steel canopies, deep overhangs and tall white columns. Overhead, a suspended glazed volume and curtain-wall façade frame the public plaza. Pedestrians circulate between shopfronts—visual evidence for daylighting strategy, solar control and tropical passive design.
The Star
one-north / Singapore
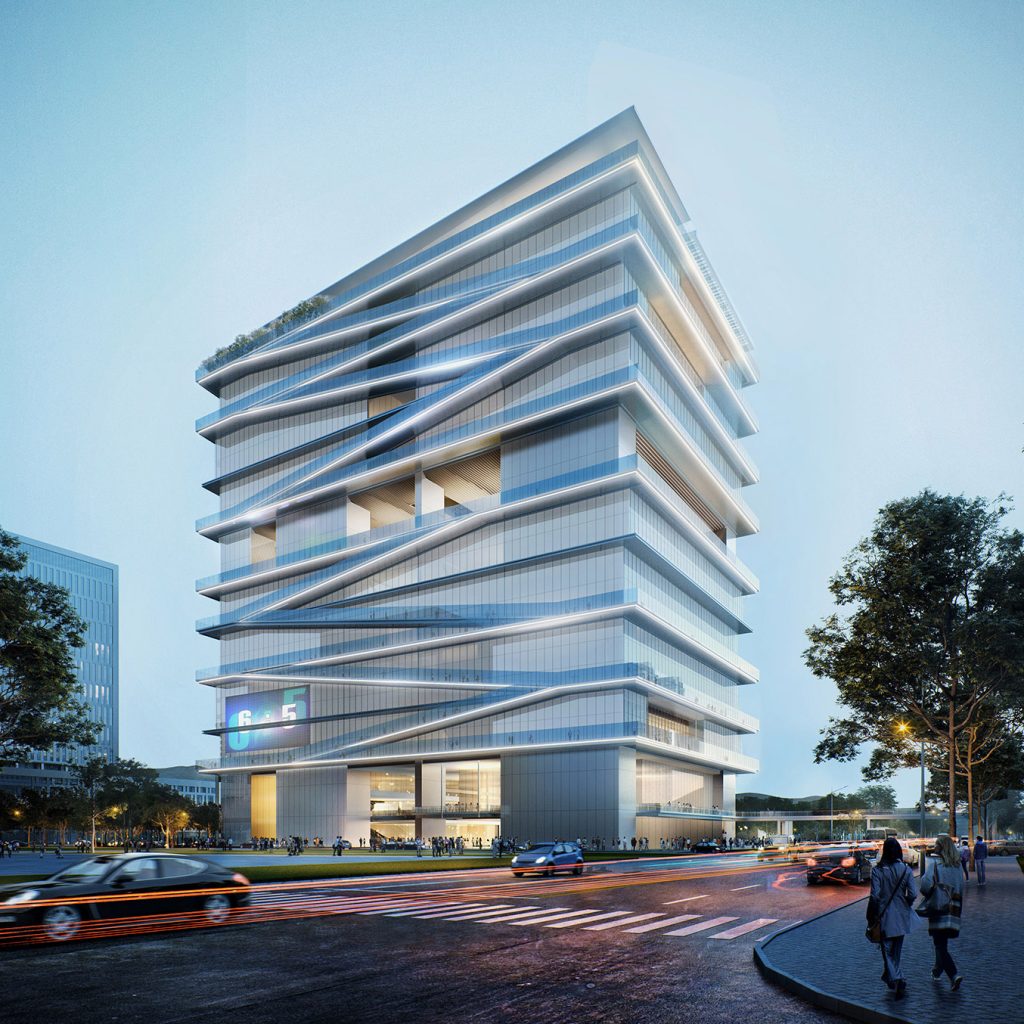
Aedas’ International Sports and Cultural Exchange Centre with stacked glazed volumes and integrated vertical running track in Shenzhen. Street-level view of Aedas’ high-rise civic building in Futian, Shenzhen, composed of stacked horizontal volumes with continuous glass curtain walls. A diagonal external circulation band wraps the façade, forming a vertical running track. The building integrates a ground-level plaza, multi-storey public floors, and setback terraces within a dense subtropical urban setting.
International Sports and Culture Exchange Centre
Shenzhen / PRC
Privacy & Cookies Policy IMS Objectives ESG
京ICP备14056811号-1 © 2026. Aedas. All rights reserved.