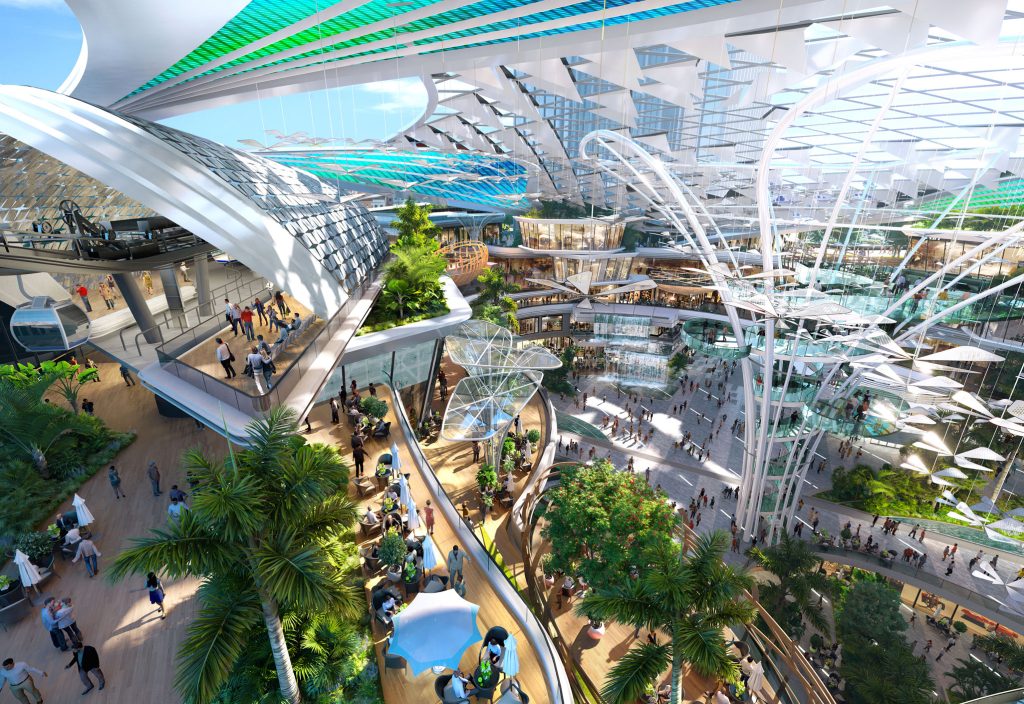
Significant changes in retail are redefining building designs and layout planning. Before the advent of online retailing, physical shops are the sole outlet for retailers to sell their products. Those shops attracted customers through traditional advertising and display. Retail malls were collections of shops with attractive displays accessed by public walkways. The shopping mall walkway routes were planned to maximise the view and efficiency of the storefronts. The entire mall functioned as a machine for selling and buying, with atrium spaces designed merely as an adjunct to the shopping experience and entertainment largely limited to black box cinemas.
With the advent of online retailing, online purchasing has become more popular and effective. Therefore, shops and malls are rapidly changing to provide a seamless online-offline experience. Customers now demand more from a mall than just walkways, enclosed shops and atriums. Physical shops continue to provide customised selling and product experiences that complement digital browsing. To create a 360 experience, future malls will feature interactive exhibitions and displays, allowing customers to engage with products in a more meaningful way. A variety of spaces currently not available in malls will need to be available in the future, including layby spaces and social gathering space, indoor-outdoor spaces, and both quiet and busy environments.
Future malls will provide varied multi-themed environments catering to all age groups and economic groups, from teens to young families, middle-aged to the retired. Flexible and changing themed environments or districts will reflect and lead the various social interests of the community. Shopping malls will graduate from the simple ‘Machine for Shopping’ to sophisticated cultural and social centres of our communities, much as the ‘markets’ and ‘high streets’ of our pre-mall cities.
Watch the video to explore the future malls with our Chairman & Founder, Global Principal Designer Keith Griffiths