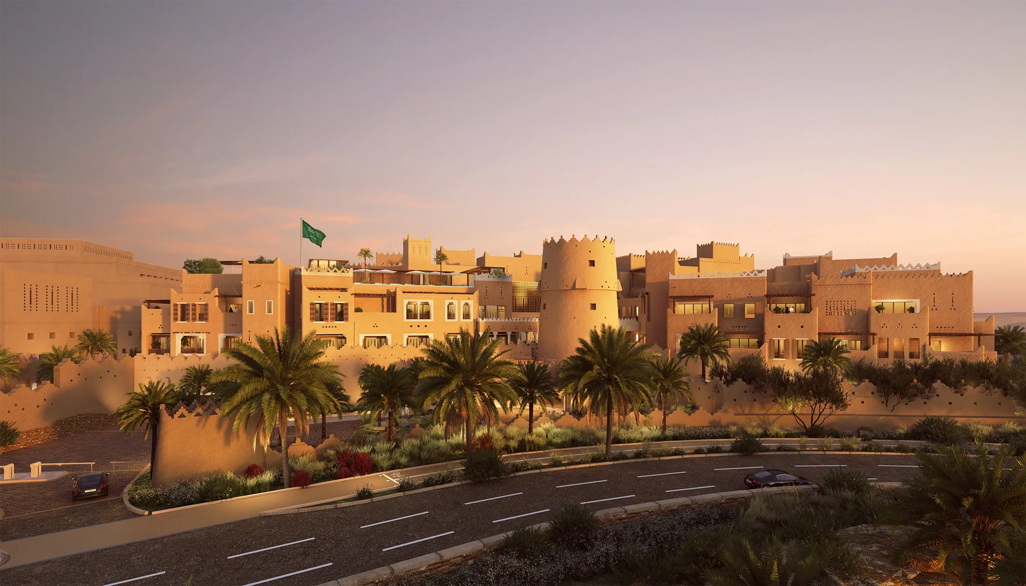
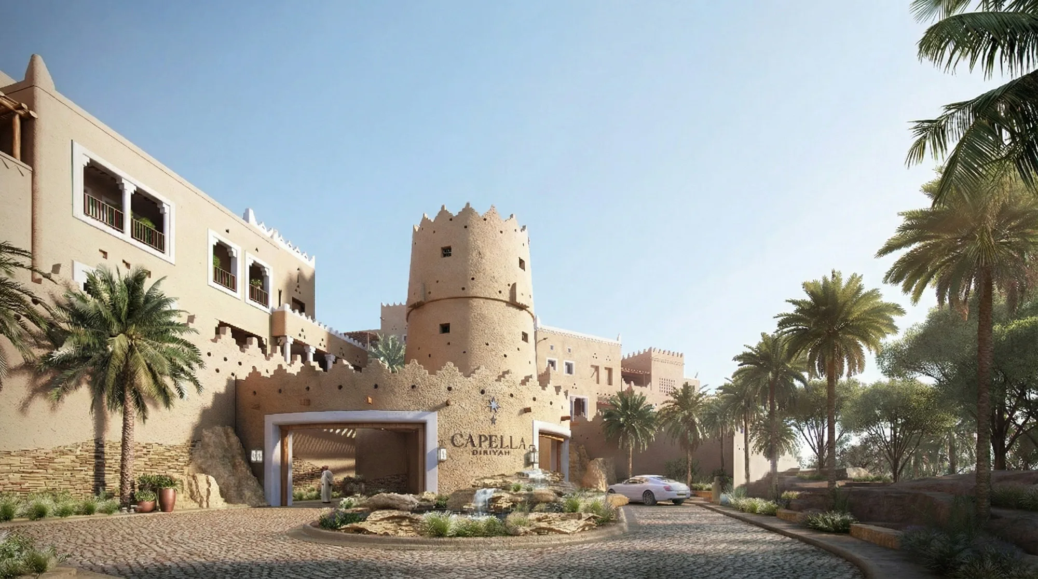
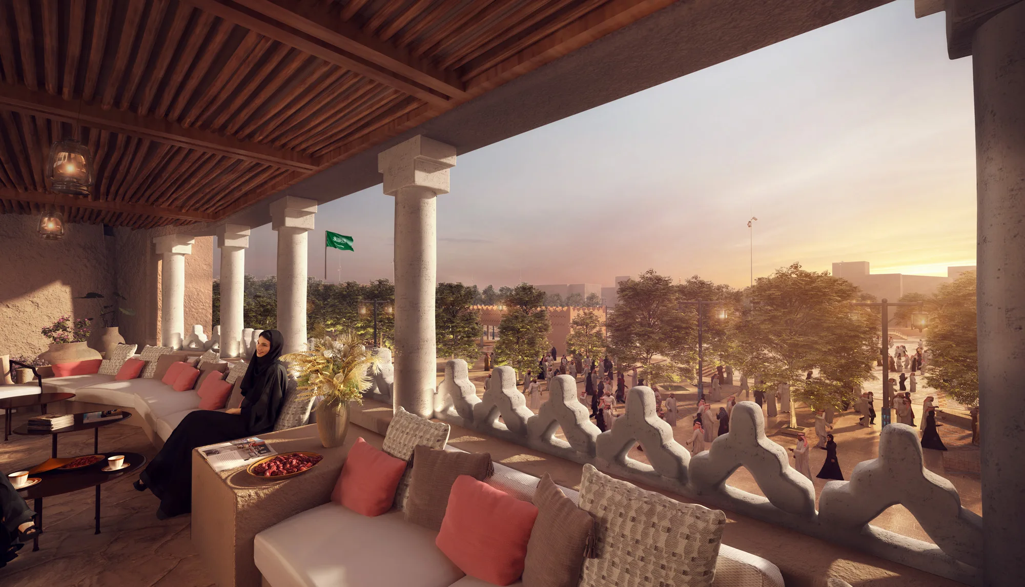
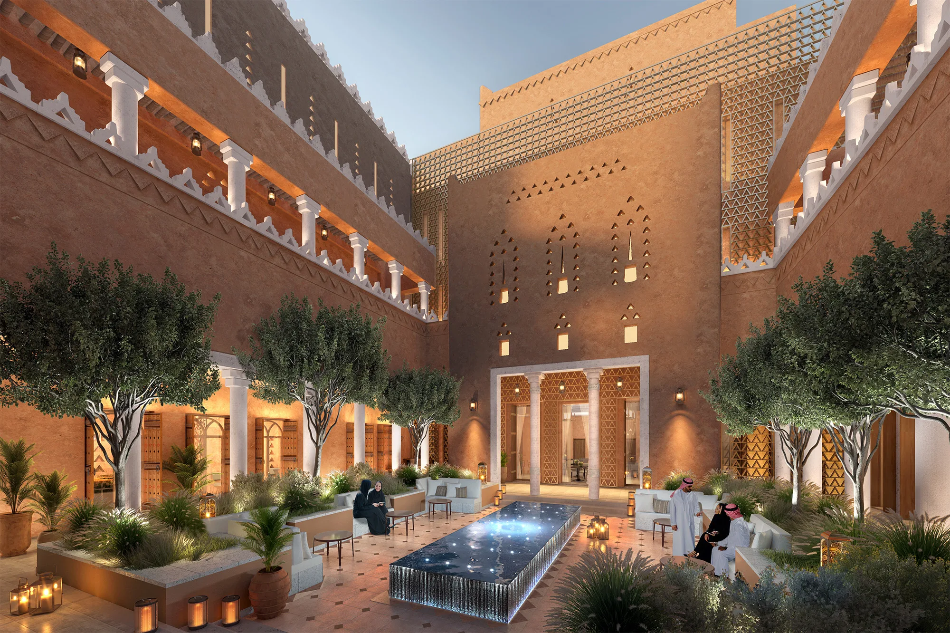
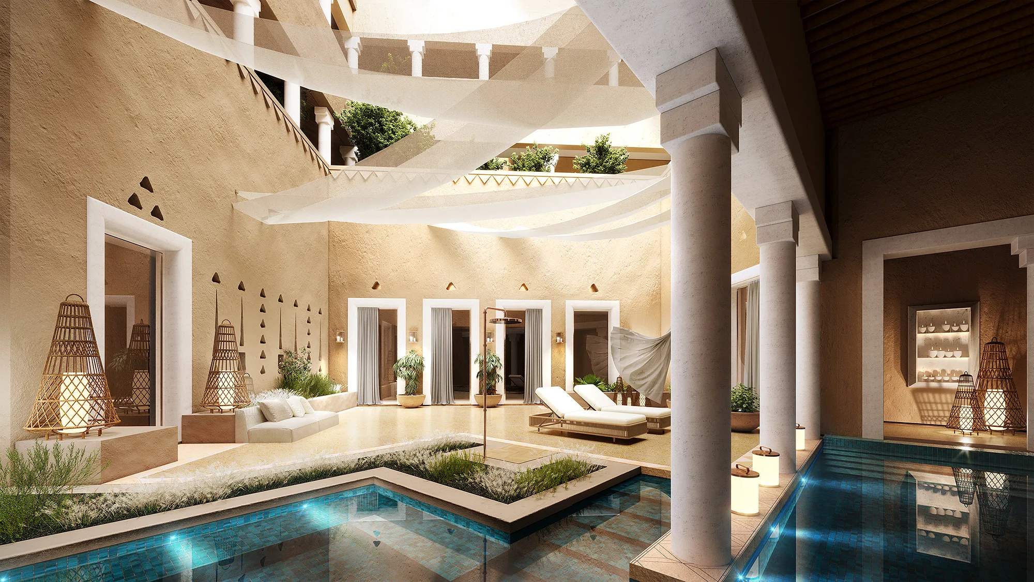
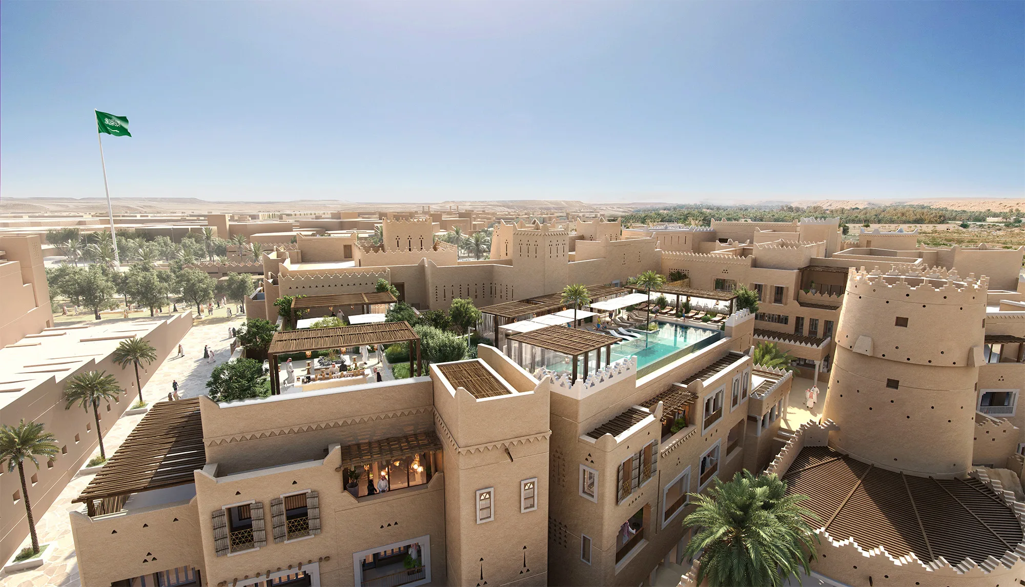
Located in the Northern District of Diriyah, the Capella Diriyah by Aedas redefines the dialogue between heritage and contemporary hospitality. Designed for Diriyah Company, this 100-key ultra-luxury hotel embodies the spirit of Najdi architecture through a modern lens, one that celebrates community, privacy, and craftsmanship.
Organised around a sequence of courtyards, the hotel transitions from vibrant public zones to intimate retreats. This layered composition reflects the social fabric of the region, fostering community while preserving the serenity of private spaces.
Inspired by the spirit of ancient Diriyah, this design feels deeply rooted in the land. Rather than creating a boundary, the architecture embraces the desert, framing the horizon and guiding you from the quiet, calm interiors out into the vast landscape. The patterns in the stone play with the sun, casting shifting shadows that bring the heritage of the Najd to life throughout the day.