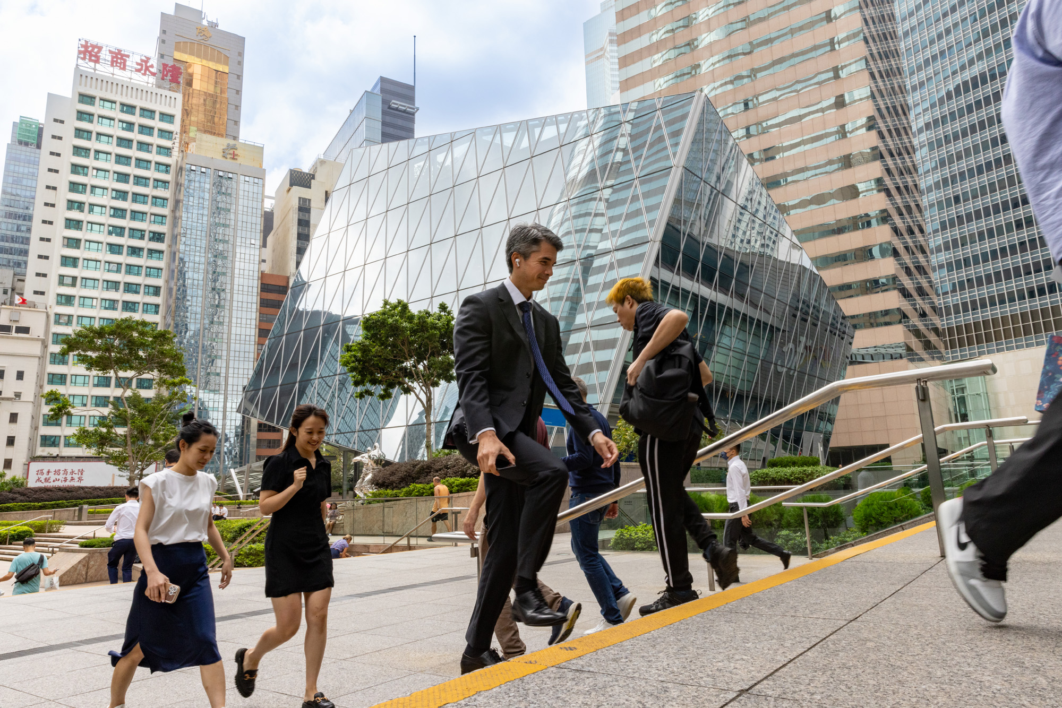
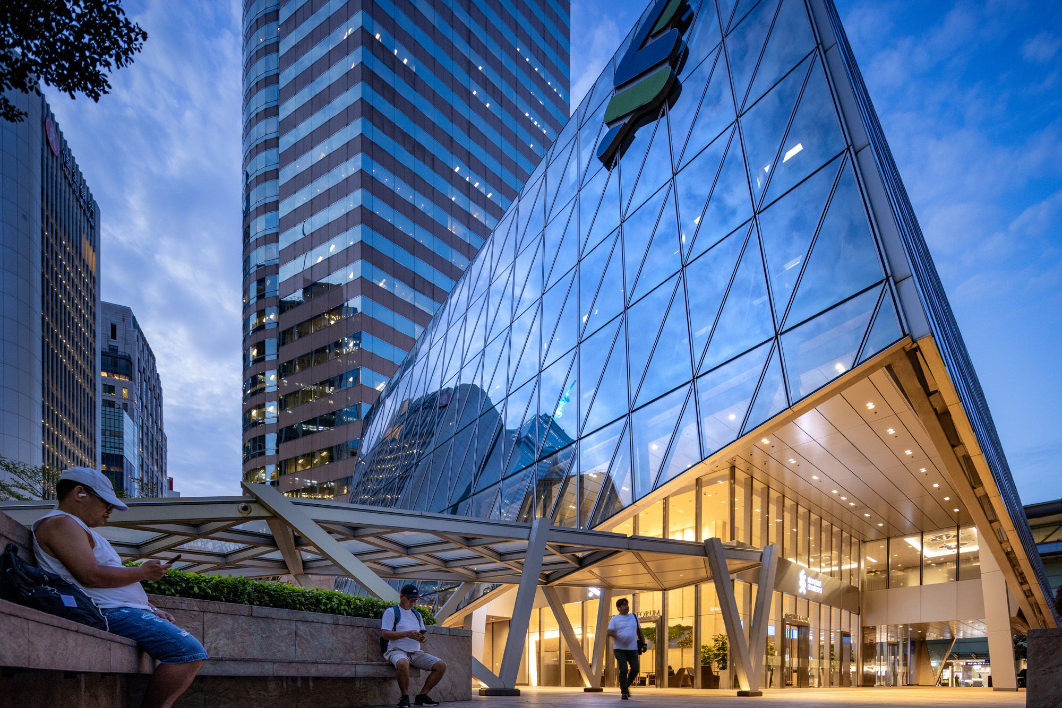
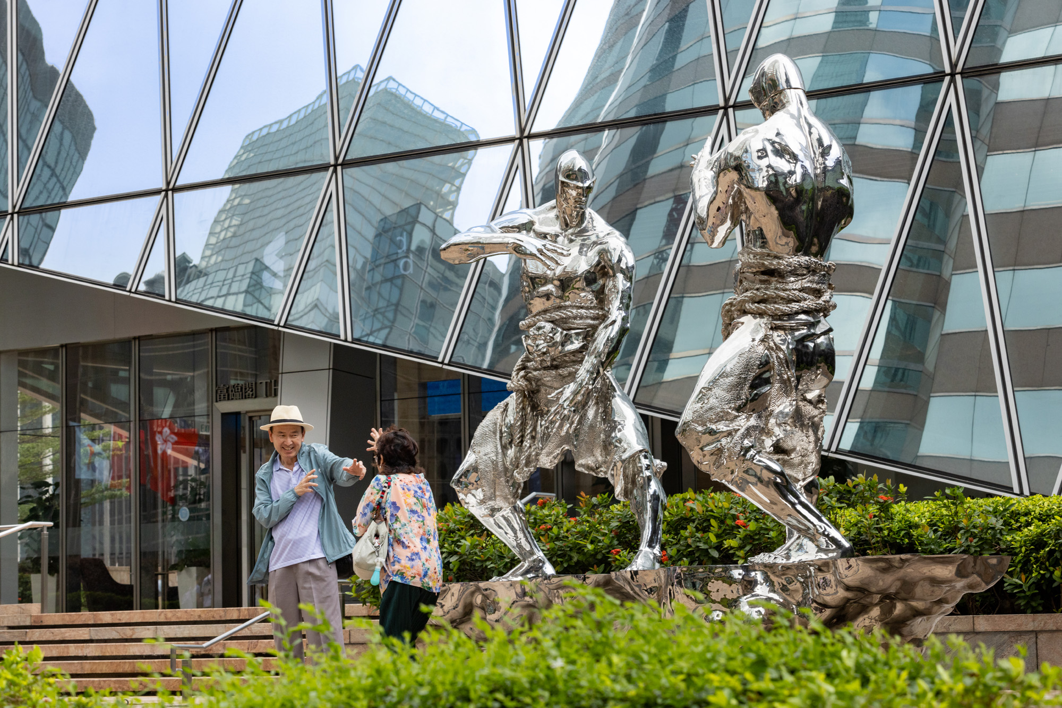
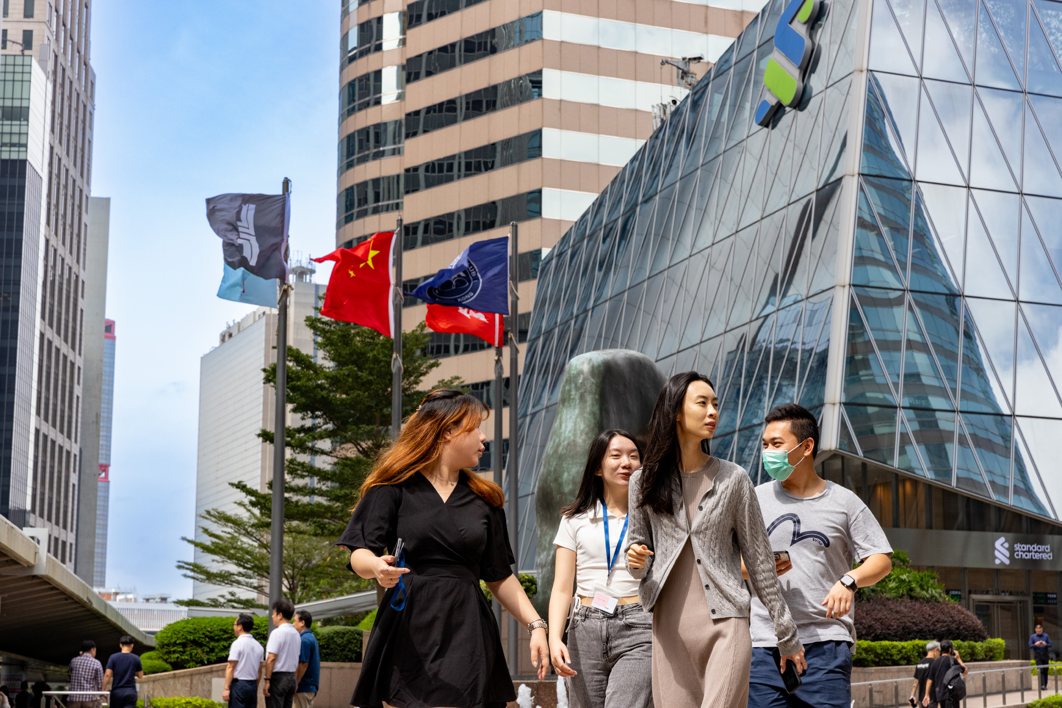
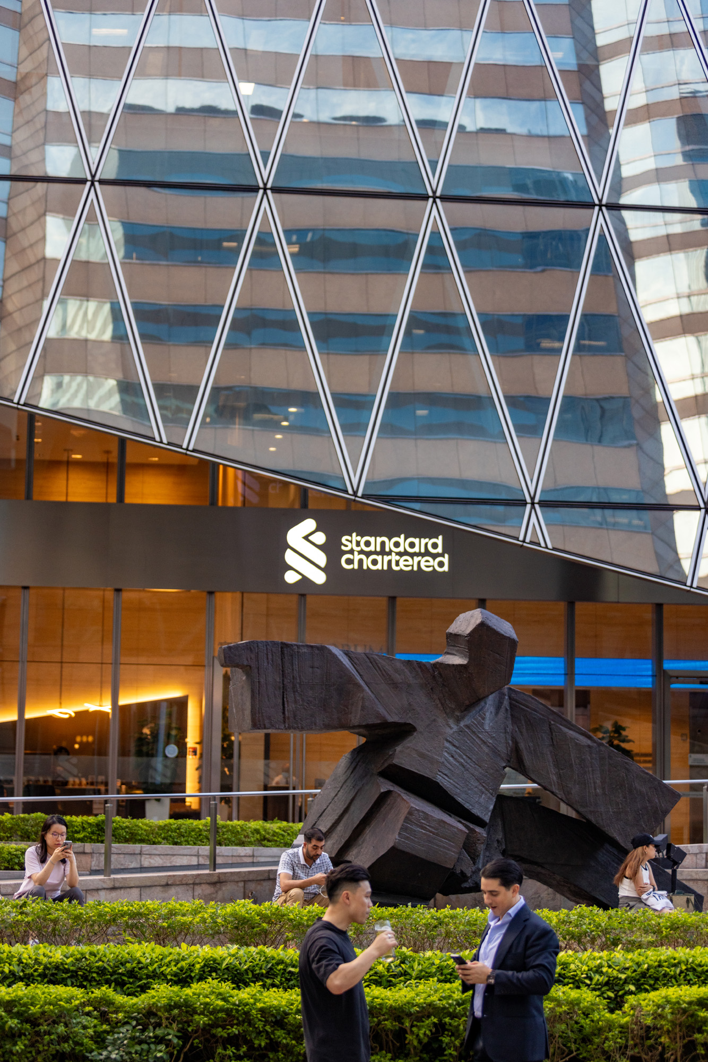
Aedas’ The Forum, Central Hong Kong—five-storey office with faceted glass curtain wall and urban public forecourt. Street-level view of Aedas’ The Forum in Central, Hong Kong: a five-storey office building with faceted, diamond-pattern glass curtain wall reflecting the dense CBD skyline. A stepped public forecourt and integrated planting connect pedestrian movement to surrounding streets. The image evidences high-performance glazing, daylight optimisation and urban infill redevelopment.

The Forum

Hong Kong / PRC

The Forum is located on one of Hong Kong’s prime public spaces in the heart of the Central Business District.

Working alongside architects, the landscape scheme creates a new vibrant and bustling plaza, that is enjoyed by office workers and visitors alike.

Great emphasis has been placed on the planning of the public realm, integration of artwork and detailing of the hardscape and associated water features, involving extensive use of natural stone.
Completion Year
2014
Directors
Keith Griffiths
Location
Hong Kong / PRC
AAP Architecture Prize 2017
Honorable Mention, Architectural Design Commercial Architecture
Quality Building Award 2016
Mention, Public Amenity: Commercial Buildings
A&D Trophy Awards 2015
Certificate of Excellence, Architecture (Professional) Commercial, Retail or Office
Cityscape Awards for Architecture in Emerging Markets 2015
Winner, Built Commercial Project Award
The Chicago Athenaeum, International Architecture Awards 2015
Winner
SCMP Chivas 18 Architecture and Design Awards 2014
Winner, Commercial & Mixed-use Architect of the Year (Hong Kong)
HKIA Cross-strait Architectural Design Awards 2015
Nominated Award, Commercial: Office
The Hong Kong Institute of Architects Annual Awards 2013
Merit Award, Commercial Building of Hong Kong
Asia Pacific Property Awards 2014
Winner, Best Office Architecture, Asia Pacific
5-Star, Best Office Architecture, Hong Kong